


$317,990
 3 Beds
 2 Baths
 1,649 sqft
205 Evergreen St. #155 Chandler S, Longs, SC 29568
Est. Mortgage $1,926/mo*
Get Pre-QualifiedHome Highlights

Single-Family Home

Built in 2026

$193/sqft

2 Car Garage

HOA $103/mo
Local Information
- Map ViewExplore the area around 205 Evergreen St. #155 Chandler S.

- Schools1 Preschool School1 Elementary School1 Middle School1 High School

- Shop & Eat

-- mins to
About this House
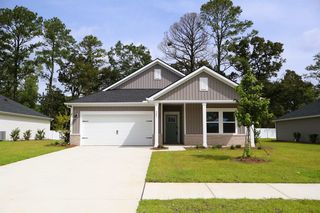
INCLUDED FEATURES: Full-yard irrigation system, spray foam insulation throughout, 9’ ceilings on the first floor, and smart home technology. The kitchen is equipped with 42” upper cabinets with crown molding and tile backsplash, along with a full appliance package including washer and dryer. The primary bath features a tile shower surround, and bathrooms offer 36” vanities. Additional upgrades include 2” blinds throughout, crown molding in the foyer and tray ceilings, architectural shingles, and installed gutters. Brand new, energy-efficient home ready NOW! Enjoy happy hour on the Chandler's covered back patio. Inside, the sprawling kitchen island overlooks the great room. In the primary suite, dual sinks and a walk-in closet simplify busy mornings. Discover Palmetto Place, where spacious homesites and thoughtfully designed single-level, energy-efficient floorplans create the perfect blend of comfort and convenience. Located in Longs, just minutes from Barefoot Landing and North Myrtle Beach, you’ll enjoy easy access to premier shopping, dining, and entertainment. *Some of the photos in this listing are virtually staged.
Last check for updates: about 16 hours ago
Listing courtesy of Matthew Downing, (704) 517-1570
Meritage Homes of the Carolina
Originating MLS: Coastal Carolinas Association of Realtors
Source: CCAR, MLS#2606297
Also Listed on CCAR.
Home Details for 205 Evergreen St. #155 Chandler S

|
|---|
Interior Details Number of Rooms: 8Types of Rooms: Master Bedroom, Bedroom 2, Bedroom 3, Master Bathroom, Dining Room, Great Room, Kitchen, Other |
Beds & Baths Number of Bedrooms: 3Number of Bathrooms: 2Number of Bathrooms (full): 2 |
Dimensions and Layout Living Area: 1649 Square Feet |
Appliances & Utilities Utilities: Electricity Available, Sewer Available, Underground Utilities, Water AvailableAppliances: Dishwasher, Disposal, Microwave, Refrigerator, Range Hood, Dryer, WasherDishwasherDisposalDryerLaundry: Washer HookupMicrowaveRefrigeratorWasher |
Heating & Cooling Heating: ElectricHas CoolingAir Conditioning: Central AirHas HeatingHeating Fuel: Electric |
Gas & Electric Has Electric on Property |
Windows, Doors, Floors & Walls Flooring: Carpet, Tile |
Levels, Entrance, & Accessibility Stories: 1Levels: OneFloors: Carpet, Tile |
Security Security: Smoke Detector(s) |

|
|---|
Exterior Home Features Patio / Porch: Rear Porch, Front PorchExterior: PorchFoundation: Slab |
Parking & Garage Number of Garage Spaces: 2Number of Covered Spaces: 2Has a GarageHas an Attached GarageParking Spaces: 4Parking: Attached,Garage,Two Car Garage,Garage Door Opener |
Frontage Not on Waterfront |

|
|---|
Days on Market: 13 |

|
|---|
Year Built Year Built: 2026 |
Property Type / Style Property Type: ResidentialProperty Subtype: Single Family ResidenceArchitecture: Ranch |
Building Construction Materials: Brick Veneer, Masonry, Vinyl SidingIs a New ConstructionNot Attached PropertyIncludes Home Warranty |
Property Information Condition: Never OccupiedParcel Number: 31614030046Additional Parcels Description: , |

|
|---|
Price List Price: $317,990Price Per Sqft: $193 |
Status Change & Dates Possession Timing: Closing |

|
|---|
MLS Status: Active |

|
|---|
Direction & Address City: LongsCommunity: Palmetto Place |
School Information Elementary School: Riverside ElementaryJr High / Middle School: North Myrtle Beach Middle SchoolHigh School: North Myrtle Beach High School |

|
|---|
Listing Agent Listing ID: 2606297 |

|
|---|
Building Details Builder Model: ChandlerBuilder Name: Meritage Homes |
Building Area Building Area: 2361 Square Feet |

|
|---|
HOA Fee Includes: Common Areas, TrashAssociation for this Listing: Coastal Carolinas Association of RealtorsHas an HOAHOA Fee: $103/Monthly |

|
|---|
Lot Area: 8712 sqft |

|
|---|
Special Conditions: None |

|
|---|
Listing Terms: Cash, Conventional |

|
|---|
Mls Number: 2606297Living Area Range Units: Square FeetAttic: Pull Down Stairs, Permanent StairsAbove Grade Unfinished Area Units: Square FeetBelow Grade Unfinished Area Units: Square FeetUniversal Property Id: US-45051-N-31614030046-R-N |

|
|---|
Days On Market Replication: 93 |
Around this home
What Locals Say about Longs
At least 11 Trulia users voted on each feature.

95 % Say car is needed

91 % Say yards are well-kept

90 % Say it's dog friendly

83 % Say it's quiet

78 % Say parking is easy

71 % Say there's holiday spirit

71 % Say streets are well-lit

67 % Say people would walk alone at night

53 % Say neighbors are friendly

53 % Say there are community events

50 % Say there are sidewalks

47 % Say there's wildlife

44 % Say kids play outside

38 % Say they plan to stay for at least 5 years

31 % Say it's walkable to restaurants

17 % Say it's walkable to grocery stores
Sourced by Trulia users. Learn more about our methodology.
Market trends in Longs
Last updated July 2026
Avg. sale price
$264K
$7KMoM
Sale-to-List Price
98.3%
0.4%MoM
Price per sq ft
$170
$5MoM
Available listings
226
21MoM
Home Value
Trulia Estimate
$315KSince last month
Increased$4K (+1.2%)Since last year
Decreased$9K (-2.8%)Learn more about this home's value by checking out its Trulia Estimate, the value of nearby homes, and how much similar homes have sold for.
Trulia Estimate
The of this home's value decreased by -3% in the last 10 years
| Month | Estimated value |
|---|---|
2026 | |
| September 2026 | $315K |
| August 2026 | $317K |
| July 2026 | $311K |
| June 2026 | $311K |
| May 2026 | $312K |
| April 2026 | $322K |
| March 2026 | $324K |
Comparable sales
These are recently sold homes that have a similar location or other similar features to this home, like bedrooms, bathrooms, and square footage. Get a sense of the expected prices in the area by viewing these homes.Address | Distance | Property Type | Sold Price | Sold Date | Bed | Bath | Sqft |
|---|---|---|---|---|---|---|---|
0.04 | Single-Family Home | $327,000 | 07/21/26 | 3 | 2 | 1,649 | |
0.02 | Single-Family Home | $305,000 | 08/27/26 | 4 | 2 | 1,835 | |
0.04 | Single-Family Home | $319,990 | 08/28/26 | 4 | 3 | 2,001 | |
0.07 | Single-Family Home | $311,990 | 06/26/26 | 4 | 3 | 2,001 | |
0.52 | Single-Family Home | $247,320 | 05/01/26 | 3 | 2 | 1,520 | |
0.51 | Single-Family Home | $239,000 | 07/20/26 | 3 | 2 | 1,474 | |
0.51 | Single-Family Home | $245,000 | 11/10/25 | 4 | 2 | 1,666 | |
0.49 | Single-Family Home | $283,000 | 02/24/26 | 4 | 2 | 1,779 | |
0.57 | Single-Family Home | $240,000 | 07/06/26 | 3 | 2 | 1,474 | |
0.53 | Single-Family Home | $245,000 | 11/17/25 | 3 | 2 | 1,260 |
Nearby home prices
Get a sense of expected prices in the area by checking the value of nearby homes.Address | Distance | Price | Bed | Bath | Sqft | Status |
|---|---|---|---|---|---|---|
0.03 | $289,990 | 3 | 2 | 1,649 | For Sale | |
0.03 | $289,990 | 3 | 2 | 1,648 | For Sale | |
0.02 | $305,000 | 4 | 2 | 1,835 | Recently Sold | |
0.02 | $307,800 | 4 | 2 | 1,835 | Off Market | |
0.00 | $317,990 | 3 | 2 | 1,648 | For Sale | |
0.05 | $337,990 | 4 | 3 | 2,001 | For Sale | |
0.05 | $349,990 | 4 | 3 | 2,001 | For Sale | |
0.03 | $293,990 | 3 | 2 | 1,542 | For Sale | |
0.06 | $347,990 | 4 | 3 | 2,001 | For Sale | |
0.03 | $293,990 | 3 | 2 | 1,542 | For Sale | |
0.04 | $322,990 | 3 | 2 | 1,648 | For Sale |
Price and Tax history
| Date | Event | Price |
|---|---|---|
Aug 24, 2026 Source: CCAR #2606297 | Listed For Sale | $317,990 |
Jun 11, 2026 Source: CCAR #2606297 | ListingRemoved | $314,990 |
May 18, 2026 Source: CCAR #2606297 | PriceChange | $314,990 Price decreased by 3% |
Apr 1, 2026 Source: CCAR #2606297 | PriceChange | $324,990 Price decreased by 1% |
Mar 26, 2026 Source: CCAR #2606297 | PriceChange | $326,990 Price decreased by 1% |
Mar 12, 2026 Source: CCAR #2606297 | Listed For Sale | $329,990 |
LGBTQ Local Legal Protections
LGBTQ Local Legal Protections



Matthew Downing, Meritage Homes of the Carolina
Agent Phone: (704) 517-1570
Provided courtesy of the Coastal Carolinas MLS. Copyright 2026 of the Coastal Carolinas MLS. All rights reserved. Information is provided exclusively for consumers' personal, non-commercial use, and may not be used for any purpose other than to identify prospective properties consumers may be interested in purchasing, and that the data is deemed reliable but is not guaranteed accurate by the Coastal Carolinas MLS.
Similar Homes You May Like
 NEW CONSTRUCTION
 NEW CONSTRUCTION
 NEW CONSTRUCTION
- NEW CONSTRUCTION
 NEW CONSTRUCTION
 NEW CONSTRUCTIONMeritage Homes of the Carolina
- NEW CONSTRUCTION
- NEW CONSTRUCTION
- NEW CONSTRUCTION
 NEW CONSTRUCTIONMeritage Homes of the Carolina
 NEW CONSTRUCTIONMeritage Homes of the Carolina
- NEW CONSTRUCTIONMeritage Homes of the Carolina
 NEW CONSTRUCTIONMeritage Homes of the Carolina
 NEW CONSTRUCTIONMeritage Homes of the Carolina
 NEW CONSTRUCTIONMeritage Homes of the Carolina
 NEW CONSTRUCTIONMeritage Homes of the Carolina Inc.
 NEW CONSTRUCTIONMeritage Homes of the Carolina
 NEW CONSTRUCTIONMeritage Homes of the Carolina Inc.
 NEW CONSTRUCTION
 NEW CONSTRUCTIONMeritage Homes of the Carolina Inc.
 NEW CONSTRUCTION
 NEW CONSTRUCTION
 NEW CONSTRUCTIONMeritage Homes of the Carolina Inc.
 NEW CONSTRUCTIONMeritage Homes of the Carolina
 NEW CONSTRUCTION
- NEW CONSTRUCTIONMeritage Homes of the Carolina Inc.
 NEW CONSTRUCTIONMeritage Homes of the Carolina Inc.
 NEW CONSTRUCTIONMeritage Homes of the Carolina Inc.
- NEW CONSTRUCTIONMeritage Homes of the Carolina Inc.
 NEW CONSTRUCTIONDRB Group South Carolina, LLC
 NEW CONSTRUCTION0.28 ACRESDRB Group South Carolina, LLC
 NEW CONSTRUCTIONDRB Group South Carolina, LLC
 NEW CONSTRUCTION1 ACREDFH Realty Georgia, LLC
 NEW CONSTRUCTION
- NEW CONSTRUCTION
- NEW CONSTRUCTION
- NEW CONSTRUCTION
- NEW CONSTRUCTION
- NEW CONSTRUCTION
 See more homes for sale inLongs

New Listings near 205 Evergreen St. #155 Chandler S
 NEW CONSTRUCTION
 CB Sea Coast Advantage Bluewater
 NEW CONSTRUCTIONRE/MAX Southern Shores
- See more homes for sale inLongs


Frequently asked questions about 205 Evergreen St. #155 Chandler S
- What is the estimated monthly payment for 205 Evergreen St. #155 Chandler S?Based on a $317,990 list price with 20% down at today's rates, the estimated monthly payment for 205 Evergreen St. #155 Chandler S in Longs, SC is approximately $1,850 (about $1,680 principal & interest, $95 property taxes, and $75 homeowner's insurance). This is an estimate. Actual payment depends on your loan terms.
- How does the list price for 205 Evergreen St. #155 Chandler S compare to homes in Longs?205 Evergreen St. #155 Chandler S in Longs, SC is listed at $317,990, about 20% above the $264K median sale price in Longs.
- What do residents say about Longs?Residents describe Longs, SC as well-kept, dog-friendly, and quiet. Most residents say you need a car. See homes for sale in Longs, SC.
- What are the closest schools to 205 Evergreen St. #155 Chandler S?The closest schools to 205 Evergreen St. #155 Chandler S in Longs, SC are North Myrtle Beach High School (rated 6/10), North Myrtle Beach Middle School (rated 9/10), Riverside Elementary (Pre-K, rated 8/10).
- Does 205 Evergreen St. #155 Chandler S have air conditioning?Yes, 205 Evergreen St. #155 Chandler S in Longs, SC has air conditioning.
- Does 205 Evergreen St. #155 Chandler S have laundry facilities?Yes, 205 Evergreen St. #155 Chandler S in Longs, SC has in-unit laundry.
205 Evergreen St. #155 Chandler S, Longs, SC 29568 is a 3 bedroom, 2 bathroom, 1,649 sqft single-family home built in 2026. This property is currently available for sale and was listed by CCAR on Aug 24, 2026. The MLS # for this home is MLS# 2606297.