


Address Not Disclosed
Leander, TX 78641
 3 Beds
 2 Baths
 2,146 sqft
3 Beds
2 Baths
2,146 sqft
Local Information
- Map ViewExplore the area around this home.
- Schools1 Preschool School1 Elementary School1 Middle School1 High School

- Shop & Eat

-- mins to
Description
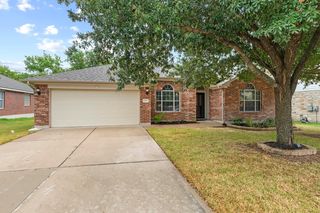
OPEN HOUSE SAT JULY 11 - 11am to 2pm and SUN JULY 12 - 11am to 2pm The Hazlewood Retreat Private Corner Lot • Dedicated Office • Wet Bar • Only One Neighbor Welcome to The Hazlewood Retreat, where privacy, character, and convenience come together in one of Leander's most desirable neighborhoods. Situated on a premium corner lot with only one adjoining neighbor, this inviting 3-bedroom, 2-bath home offers a rare combination of space, comfort, and location. Inside, you'll find a flexible floor plan featuring a dedicated home office, spacious living areas, a wet bar perfect for entertaining, and new carpet in the 2 bedrooms. The home's distinctive country-inspired décor creates a warm, welcoming atmosphere full of charm and personality. Whether you appreciate its timeless style or envision adding your own personal touches, this home provides a wonderful opportunity to make it uniquely yours. Step outside and enjoy everything the highly sought-after Hazlewood community has to offer, including a neighborhood pool, two playgrounds, and a covered pavilion. Just minutes away is Leander's 400-acre Lakewood Park, offering scenic walking trails, fishing, kayaking, playgrounds, sports courts, a dog park, and year-round outdoor recreation. Conveniently located near top-rated schools, shopping, restaurants, and major commuter routes including Hwy. 183A and Crystal Falls Parkway, you'll enjoy easy access to everything Leander and Cedar Park have to offer while still coming home to a peaceful neighborhood setting. Property Highlights 3 Bedrooms 2 Bathrooms Dedicated Home Office Wet Bar Brand-New Carpet Premium Corner Lot Only One Adjacent Neighbor Warm, Character-Filled Interior Community Pool, Two Playgrounds & Pavilion Minutes to Leander's 400-Acre Lakewood Park Close to Schools, Shopping, Restaurants & Major Commuter Routes
Open House
Saturday, July 11
11:00 AM to 2:00 PM
Sunday, July 12
11:00 AM to 2:00 PM
Home Highlights

Parking
2 Car Garage

Outdoor
Patio

A/C
Heating & Cooling

HOA
$60/Monthly

Price/Sqft
$200

Listed
Less than a day ago
Home Details

|
|---|
MLS Status: Active |

|
|---|
Interior Details Wet Bar |
Beds & Baths Number of Bedrooms: 3Main Level Bedrooms: 3Number of Bathrooms: 2Number of Bathrooms (full): 2 |
Dimensions and Layout Living Area: 2146 Square Feet |
Appliances & Utilities Utilities: Electricity Available, Natural Gas Available, Phone Available, Underground UtilitiesAppliances: Gas Cooktop, Exhaust Fan, Microwave, Free-Standing Range, Self Cleaning Oven, Gas Water HeaterMicrowave |
Heating & Cooling Heating: Central, Natural GasHas CoolingAir Conditioning: Central AirHas HeatingHeating Fuel: Central |
Fireplace & Spa Number of Fireplaces: 1Fireplace: Family Room, Gas LogSpa: None |
Gas & Electric Has Electric on Property |
Windows, Doors, Floors & Walls Window: Window TreatmentsFlooring: Carpet, Tile, Wood |
Levels, Entrance, & Accessibility Stories: 1Levels: OneAccessibility: NoneFloors: Carpet, Tile, Wood |
View No ViewView: None |

|
|---|
Exterior Home Features Roof: CompositionPatio / Porch: Covered, PatioFencing: PrivacyOther Structures: StorageExterior: Gutters Full, Private YardFoundation: SlabNo Private Pool |
Parking & Garage Number of Garage Spaces: 2Number of Covered Spaces: 2Has a GarageHas an Attached GarageParking Spaces: 2Parking: Attached, Door-Single, Garage Door Opener, Garage Faces Front |
Pool Pool: None |
Frontage Waterfront: NoneNot on Waterfront |
Water & Sewer Sewer: Public Sewer |
Farm & Range Not Allowed to Raise Horses |

|
|---|
Days on Market: <1 day on Trulia |

|
|---|
Year Built Year Built: 2013 |
Property Type / Style Property Type: ResidentialProperty Subtype: Single Family Residence |
Building Not a New Construction |
Property Information Condition: ResaleParcel Number: 17W32881A0L0070005 |

|
|---|
Price List Price: $430,000Price Per Sqft: $200 |
Status Change & Dates Possession Timing: Close Of Escrow, Funding |

|
|---|

|
|---|
Direction & Address City: LeanderCommunity: Hazelwood Sub Ph 1a |
School Information Elementary School: AkinElementary School District: Leander ISDJr High / Middle School: Knox WileyJr High / Middle School District: Leander ISDHigh School: RouseHigh School District: Leander ISD |

|
|---|
Listing Agent Listing ID: 9655711 |

|
|---|
Community Features: Cluster Mailbox, Playground, Pool, Underground Utilities |
Other Playground |

|
|---|
HOA Fee Includes: Common Area MaintenanceHOA Name: AssociaHas an HOAHOA Fee: $60/Monthly |

|
|---|
Lot Area: 8537.76 sqft |

|
|---|
Special Conditions: Standard |

|
|---|
Listing Terms: Cash, Conventional, FHA, VA Loan |

|
|---|
Mls Number: 9655711Attribution Contact: (512) 342-1800 |

|
|---|
Cluster MailboxPlaygroundPoolUnderground Utilities |
Last check for updates: about 1 hour ago
Listing courtesy of Mary Kay Ponce, (512) 342-1800
Horizon Realty, (512) 342-1800
Source: Unlock MLS, MLS#9655711
Also Listed on Unlock MLS.
Market trends in Leander
Last updated May 2026
Avg. sale price
$419K
$4.26KMoM
Sale-to-List Price
98.3%
0.1%MoM
Price per sq ft
$196
$2MoM
Available listings
788
16MoM
Price History
| Date | Price | Event | Source |
|---|---|---|---|
| 07/09/2026 | $430,000 | Listed For Sale | Unlock MLS #9655711 |
| 06/23/2020 | $2,250 | ListingRemoved | Agent Provided |
| 06/08/2020 | $2,250 | Listed For Rent | Agent Provided |
| 06/18/2018 | $349,999 | ListingRemoved | Agent Provided |
| 06/01/2018 | $2,200 | ListingRemoved | Agent Provided |
| 05/20/2018 | $349,999 | Listed For Sale | Agent Provided |
Similar Homes You May Like
 KWLS - T. Kerr Property Group, Active
 Venture Partners R.E., Active
 NEWOPEN FRI, 12:30-2PMThe Stacy Group, LLC, Active
 0.25 ACRESCompass RE Texas, LLC, Active
 0.27 ACRESLevi Rodgers Real Estate Group, Active
 Compass RE Texas, LLC, Active
 0.34 ACRESThe Stacy Group, LLC, Active
 NEW - 2 DAYS AGODLX Realty, LLC, Active
 Kuper Sotheby's Int'l Realty, Active
 OPEN SAT, 1-3PMMagnolia Realty Round Rock, Active
 OPEN SUN, 1-4PMCB&A, Realtors, Active
 0.25 ACRESKeller Williams Realty Lone Star, Active
 Keller Williams Realty Lone St, Active
 Bramlett Partners, Active
 See more homes for sale inLeander


New Listings Nearby
 OPEN SUN, 1-3PMSpyglass Realty, Active
 NEW - 2 DAYS AGORealty Texas LLC, Active
 NEWOPEN SAT, 12-3PMeXp Realty, LLC, Active
 NEW - 1 DAY AGO0.34 ACRESRandy Rodriguez TREC #751541, Grand Slam Realty LLC
 0.27 ACRESOrchard Brokerage, Active
- See more homes for sale inLeander


Property Tax and Assessment
| Year | 2025 |
|---|---|
| Tax | $9,104 |
| Assessment | $446,626 |
Home facts updated by county records
Comparable Sales
Address | Distance | Property Type | Sold Price | Sold Date | Bed | Bath | Sqft |
|---|---|---|---|---|---|---|---|
0.74 | Single-Family Home | - | 02/27/26 | 4 | 2 | 1,990 | |
0.69 | Single-Family Home | - | 05/08/26 | 4 | 2 | 1,975 | |
0.74 | Single-Family Home | - | 07/14/25 | 3 | 2.5 | 1,940 | |
1.39 | Single-Family Home | - | 04/20/26 | 3 | 2 | 1,815 |
Nearby homes
Get a sense of prices in the area by checking nearby homes. FOR SALE
 3D VIEW0.28 ACRESLayer Three Real Estate Group, Active
 FOR SALENEWOPEN SAT, 12-2PMSerhant Texas, LLC, Active
 FOR SALE3D VIEWKeller Williams Realty Lone St, Active
 FOR SALECentury 21 Stribling Properties, Active
 FOR SALE3D VIEWAbrams & Associates Realty LLC, Active
 OFF MARKET
 FOR SALE3D VIEW3.09 ACRESPure Realty, Active
 OFF MARKET
 FOR SALETexas Signature Realty, Active
 OFF MARKET

Assigned Schools
- Knox Wiley Middle School
- 6-8
- Public
- 916 Students
8/10GreatSchools RatingParent Rating AverageI am currently finishing my last year here, I joined this school in 7th grade. From the experience I learned that bullying is something that is not dealt with correctly here, staff completely dismisses it! And does nothing except talk to the bully’s and hope they stop. Drugs here is also another serious things there has been many kids in Leo this whole year for vaping in buses, in class, in the locker rooms, and most commonly in the bathroom. Unfortunately this school has not been great in my mental health and when I report something going on such as bullying, the bullies get a slap on the wrist and a lollipop on the way out. Bullying and drugs is a serious thing here. I do admit though this school is so much better than my old one. (Cedar park middle school) but still awful. Don’t come here unless you want your mental health to be dismissed completely. I would rather be homeschooled.Student Review2mo ago - Rouse High School
- 9-12
- Public
- 2260 Students
8/10GreatSchools RatingParent Rating AverageWish they had more extra curricular options for school. Wish they had more lunch options as well. Otherwise okay campus.Student Review1y ago - Monta Jane Akin Elementary School
- PK-5
- Public
- 869 Students
8/10GreatSchools RatingParent Rating AverageMy son has been at Akin since Kindergarten. and now he's going into 4th grade. All the teachers have been excellent. My son told me yesterday there is zero bullying at akin and whenever he sees bullying on a TV show, or a YouTube video, he always thinks about having never seen anything like that at Akin. I thought that was really impressive! The teachers work with each kid on what they need, even despite having a class full of children. My child has always felt safe and cared for by his teachers and the other staff (principals, admin, counselor, nurse, etc.), despite having some anxiety issues I always worried about with him being away from us. They really take care of his physical as well as emotional well-being.The only complaint he's had is that he gets bored and feels like the learning is too slow, he feels like he only spends 20 minutes learning and the rest "being bored." That is probably more just a downfall of school in general since it's a class full of children and everyone has to learn all the things each lesson, so I don't blame the school for that, I don't think. It's been a wonderful school for our child, and our youngest one enters Kindergarten there next year and we all think she will love school!Parent Review11mo ago  Check other nearby schools
What Locals Say about Leander
At least 310 Trulia users voted on each feature.

94 % Say car is needed

91 % Say it's dog friendly

91 % Say yards are well-kept

90 % Say parking is easy

83 % Say there's holiday spirit

79 % Say kids play outside

76 % Say there are sidewalks

75 % Say it's quiet

73 % Say people would walk alone at night

60 % Say neighbors are friendly

59 % Say streets are well-lit

56 % Say there's wildlife

52 % Say they plan to stay for at least 5 years

44 % Say there are community events

26 % Say it's walkable to grocery stores

25 % Say it's walkable to restaurants
Sourced by Trulia users. Learn more about our methodology.
LGBTQ Local Legal Protections
LGBTQ Local Legal Protections



Mary Kay Ponce, Horizon Realty, (512) 342-1800
Agent Phone: (512) 342-1800
Based on information from Unlock MLS (alternatively, from ACTRIS) for the period through 2026-07-09 03:17:24 PDT. Neither the Board nor ACTRIS guarantees or is in any way responsible for its accuracy. All data is provided “AS IS” and with all faults. Data maintained by the Board or ACTRIS may not reflect all real estate activity in the market.
Information being provided is for consumers’ personal, non-commercial use and may not be used for any purpose other than to identify prospective properties consumers may be interested in purchasing. Some IDX listings have been excluded from this website. Click here for more information
Information being provided is for consumers’ personal, non-commercial use and may not be used for any purpose other than to identify prospective properties consumers may be interested in purchasing. Some IDX listings have been excluded from this website. Click here for more information
This home in Leander, TX 78641 is a 3 bedroom, 2 bathroom, 2,146 sqft single-family home built in 2013. This property is currently available for sale and was listed by Unlock MLS on Jul 9, 2026. The MLS # for this home is MLS# 9655711.