


$345,990
 3 Beds
 2.5 Baths
 2,007 sqft
4046 Grain Orchard Rd, Indian Trail, NC 28079
Est. Mortgage $2,353/mo*
Get Pre-QualifiedHome Highlights

Townhouse

Built in 2027

$172/sqft

2 Car Garage

HOA $197/mo
Local Information
- Map ViewExplore the area around 4046 Grain Orchard Rd.

- Schools1 Preschool School1 Elementary School1 Middle School1 High School

- Shop & Eat

-- mins to
About this House
What's unique:Pickleball courtsVersatile lower-level recreation roomResort-style poolCentrally located laundry roomConvenient powder roomFull hall bath
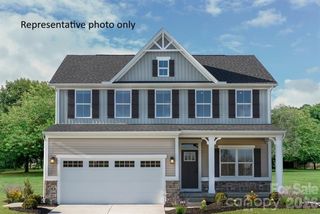
Experience luxury townhome living in one of South Charlotte’s most desirable locations at Moore Farm Townhomes. This proposed Overture townhome offers the exciting opportunity to personalize your finishes and select your own design options to create a home that reflects your style. Estimated completion is December 2026/January 2027. The popular Overture floorplan blends style, comfort, and functionality. Enter through the welcoming foyer adjacent to the 2-car garage, where a versatile lower-level recreation room provides endless possibilities as a home office, playroom, media room, fitness space, or optional 4th bedroom with a full bath. The spacious main level features an open-concept design ideal for entertaining, showcasing a modern kitchen that flows seamlessly into the bright and airy great room, along with a convenient powder room. Upstairs, retreat to the elegant owner’s suite with a large walk-in closet and private bath. Two additional bedrooms, a full hall bath, and a centrally located laundry room complete the upper level. Enjoy a low-maintenance lifestyle with HOA-covered yard maintenance and exterior townhome maintenance, allowing more time to enjoy the community’s exceptional amenities, including a resort-style pool, pickleball courts, playground, and scenic walking trails. Conveniently located with easy access to Hwy 74 and I-485, commuting throughout the Charlotte area is effortless. Shopping, dining, and entertainment are just minutes away at Waverly, Rea Farms, Matthews, and Sun Valley, where you'll find popular restaurants, coffee shops, retail destinations, and a movie theater. Discover the perfect combination of luxury, convenience, and low-maintenance living at Moore Farm Townhomes, your opportunity to build and personalize the home you've been dreaming of.
Last check for updates: about 9 hours ago
Listing Provided by: Jerry Smith
Smith Capital Partners LLC
Source: Canopy MLS as distributed by MLS GRID, MLS#4404095
Also Listed on Canopy MLS as distributed by MLS GRID.
Open House
Sunday, October 18
1:00 PM to 5:00 PM
Home Details for 4046 Grain Orchard Rd

|
|---|
Interior Details Number of Rooms: 10Types of Rooms: Primary Bedroom, Bedroom S, Bathroom Half, Bathroom Full, Dining Room, Kitchen, Living Room, Recreation Room |
Beds & Baths Number of Bedrooms: 3Number of Bathrooms: 3Number of Bathrooms (full): 2Number of Bathrooms (half): 1 |
Dimensions and Layout Living Area: 2007 Square Feet |
Appliances & Utilities Utilities: Cable Available, Electricity Connected, Underground UtilitiesAppliances: Dishwasher, Disposal, Electric Water Heater, Microwave, Self Cleaning OvenDishwasherDisposalLaundry: Electric Dryer Hookup,Inside,Washer HookupMicrowave |
Heating & Cooling Heating: Forced Air,Natural Gas,ZonedHas CoolingAir Conditioning: Central Air,Electric,ZonedHas HeatingHeating Fuel: Forced Air |
Gas & Electric Has Electric on Property |
Windows, Doors, Floors & Walls Window: Insulated WindowsFlooring: Carpet, Tile, Vinyl |
Levels, Entrance, & Accessibility Stories: 3Levels: Three Or MoreEntry Location: LowerFloors: Carpet, Tile, Vinyl |
View No View |
Security Security: Carbon Monoxide Detector(s), Smoke Detector(s) |

|
|---|
Exterior Home Features Patio / Porch: DeckExterior: Lawn MaintenanceFoundation: Slab |
Parking & Garage Number of Garage Spaces: 2Number of Covered Spaces: 2No CarportHas a GarageHas an Attached GarageHas Open ParkingParking Spaces: 2Parking: Driveway,Attached Garage,Garage Door Opener,Garage Faces Front |
Frontage Responsible for Road Maintenance: Publicly Maintained RoadRoad Surface Type: Concrete, Paved |
Water & Sewer Sewer: Public Sewer |
Surface & Elevation Elevation Units: Feet |
Finished Area Finished Area (above surface): 2007 Square Feet |

|
|---|
Cumulative Days on Market: 94Days on Market: 95 |

|
|---|
Year Built Year Built: 2027 |
Property Type / Style Property Type: ResidentialProperty Subtype: TownhouseArchitecture: Cottage |
Building Building Name: Moore FarmConstruction Materials: Hardboard Siding, Shingle/Shake, Stone VeneerIs a New ConstructionNo Additional Parcels |
Property Information Parcel Number: 07121639 |

|
|---|
Price List Price: $345,990Price Per Sqft: $172 |

|
|---|
MLS Status: Active |

|
|---|
Direction & Address City: Indian TrailCommunity: Moore Farm |
School Information Elementary School: Indian TrailJr High / Middle School: Sun ValleyHigh School: Sun Valley |

|
|---|
Listing Agent Listing ID: 4404095 |

|
|---|
Building Details Builder Model: OvertureBuilder Name: Ryan Homes |
Building Area Building Area: 2007 Square Feet |

|
|---|
Community Features: Clubhouse, Game Court, Picnic Area, Playground, Sidewalks, Street Lights, Walking TrailsNot Senior Community |
Other Playground |

|
|---|
HOA Name: KuesterHas an HOAHOA Fee: $197/Monthly |

|
|---|
Lot Area: 0.05 acres |

|
|---|
Special Conditions: Standard |

|
|---|
Mls Number: 4404095Attribution Contact: smithcapitalpartnersllc@gmail.comAbove Grade Unfinished Area: 2007 |

|
|---|
ClubhouseGame CourtPicnic AreaPlaygroundSidewalksStreet LightsWalking Trails |
Around this home
What Locals Say about Indian Trail
This October
Trick-or-Treat Score
Built from what locals say about this neighborhood.- 80% say there's holiday spirit
- 75% say there are sidewalks
- 55% say neighbors are friendly
Trulia Trick or TreatStart Ghost Hunt
At least 214 Trulia users voted on each feature.

92 % Say car is needed

90 % Say yards are well-kept

88 % Say it's dog friendly

86 % Say parking is easy

80 % Say there's holiday spirit

80 % Say kids play outside

75 % Say there are sidewalks

73 % Say it's quiet

69 % Say people would walk alone at night

55 % Say neighbors are friendly

54 % Say streets are well-lit

52 % Say they plan to stay for at least 5 years

48 % Say there's wildlife

45 % Say it's walkable to grocery stores

34 % Say there are community events

29 % Say it's walkable to restaurants
Sourced by Trulia users. Learn more about our methodology.
Market trends in Indian Trail
Last updated September 2026
Avg. sale price
$424K
$3.37KMoM
Sale-to-List Price
—
Price per sq ft
$196
$3MoM
Available listings
187
21MoM
Sourced by Trulia Market Trends
Home Value
Trulia Estimate
$346KSince last month
Increased$7K (+2.1%)Since last year
Increased$7K (+2.1%)Learn more about this home's value by checking out its Trulia Estimate, the value of nearby homes, and how much similar homes have sold for.
Trulia Estimate
The of this home's value increased by +2% in the last 10 years
| Month | Estimated value |
|---|---|
2026 | |
| October 2026 | $346K |
| September 2026 | $339K |
| August 2026 | $338K |
| July 2026 | $338K |
Comparable sales
These are recently sold homes that have a similar location or other similar features to this home, like bedrooms, bathrooms, and square footage. Get a sense of the expected prices in the area by viewing these homes.Address | Distance | Property Type | Sold Price | Sold Date | Bed | Bath | Sqft |
|---|---|---|---|---|---|---|---|
0.06 | Townhouse | $412,500 | 08/20/26 | 3 | 3 | 2,178 | |
0.30 | Townhouse | $412,000 | 05/18/26 | 3 | 2.5 | 1,912 | |
0.29 | Townhouse | $420,000 | 11/13/25 | 3 | 2.5 | 1,972 | |
0.27 | Townhouse | $413,000 | 07/30/26 | 3 | 2.5 | 1,985 | |
0.36 | Townhouse | $435,000 | 11/10/25 | 3 | 2.5 | 1,972 | |
0.83 | Townhouse | $295,000 | 12/10/25 | 3 | 2.5 | 1,958 | |
0.82 | Townhouse | $318,000 | 09/30/26 | 3 | 2.5 | 1,989 | |
0.86 | Townhouse | $317,000 | 05/06/26 | 3 | 2.5 | 1,968 | |
0.82 | Townhouse | $335,000 | 10/31/25 | 3 | 2.5 | 1,993 | |
0.92 | Townhouse | $334,900 | 08/27/26 | 3 | 2.5 | 1,962 |
Nearby home prices
Get a sense of expected prices in the area by checking the value of nearby homes.Address | Distance | Price | Bed | Bath | Sqft | Status |
|---|---|---|---|---|---|---|
0.00 | $372,990 | 3 | 2.5 | 2,247 | For Sale | |
0.00 | $354,990 | 4 | 3.5 | 2,007 | For Sale | |
0.02 | $395,800 | 3 | 2.5 | 2,007 | Off Market | |
0.02 | $342,500 | 3 | 2.5 | 2,012 | Off Market | |
0.02 | $349,000 | 4 | 3.5 | - | Off Market | |
0.03 | $334,500 | 3 | 2.5 | 2,007 | Off Market | |
0.03 | $337,300 | 3 | 2.5 | 2,007 | Off Market | |
0.03 | $360,200 | 3 | 2.5 | 2,007 | Off Market | |
0.05 | $367,400 | 4 | 3.5 | 2,007 | Off Market | |
0.06 | $412,500 | 3 | 3 | 2,178 | Recently Sold | |
0.09 | $453,500 | 3 | 2 | 2,719 | Off Market | |
0.10 | $1,978,500 | Studio | - | - | Off Market | |
0.10 | - | - | - | - | Off Market | |
0.10 | $444,300 | 4 | 2.5 | 2,108 | Off Market | |
0.11 | $405,500 | 4 | 3 | 1,812 | Off Market | |
0.11 | $507,200 | 4 | 3 | 2,708 | Off Market | |
0.11 | - | - | - | - | Off Market | |
0.11 | - | - | - | - | Off Market | |
0.11 | $523,300 | 3 | 3 | 2,757 | Off Market | |
0.11 | - | - | - | - | Off Market |
Price and Tax history
| Date | Event | Price |
|---|---|---|
Oct 13, 2026 Source: Canopy MLS as distributed by MLS GRID #4404095 | Listed For Sale | $345,990 |
Jul 31, 2026 Source: Canopy MLS as distributed by MLS GRID #4404095 | ListingRemoved | $338,990 |
Jul 15, 2026 Source: Canopy MLS as distributed by MLS GRID #4404095 | Listed For Sale | $338,990 |
LGBTQ Local Legal Protections
LGBTQ Local Legal Protections



Jerry Smith, Smith Capital Partners LLC
Based on information submitted to the MLS GRID as of 2026-10-17 23:43:22 PDT. All data is obtained from various sources and may not have been verified by broker or MLS GRID. Supplied Open House Information is subject to change without notice. All information should be independently reviewed and verified for accuracy. Properties may or may not be listed by the office/agent presenting the information. Some IDX listings have been excluded from this website. Click here for more information
Similar Homes You May Like
 NEW CONSTRUCTIONSmith Capital Partners LLC
 NEW CONSTRUCTIONSmith Capital Partners LLC
 NEW CONSTRUCTION
- NEW CONSTRUCTION$345,990+3 bd2.5 ba2,007 sqftOverture 3 Bedroom Plan in Moore Farm Townhomes,
Indian Trail, NC 28079 - NEW CONSTRUCTION
- NEW CONSTRUCTION$354,990+4 bd3.5 ba2,007 sqftOverture 4 Bedroom Plan in Moore Farm Townhomes,
Indian Trail, NC 28079 - NEW CONSTRUCTIONSmith Capital Partners LLC
 NEW CONSTRUCTION
 NEW CONSTRUCTION
 NEW CONSTRUCTION
 NEW CONSTRUCTION$513,990+3 bd3 ba2,626 sqftPalladio 2 Story Plan in Moore Farm Single Family,
Indian Trail, NC 28079 Howard Hanna Allen Tate Charlotte South
 NEW CONSTRUCTIONSmith Capital Partners LLC
 NEW CONSTRUCTIONSmith Capital Partners LLC
 NEW CONSTRUCTIONSmith Capital Partners LLC
 NEW CONSTRUCTIONDream Finders Realty, LLC.
 NEW CONSTRUCTION
 NEW CONSTRUCTION
 NEW CONSTRUCTION
 NEW CONSTRUCTION
 NEW CONSTRUCTION
 NEW CONSTRUCTION
 NEW CONSTRUCTION
 NEW CONSTRUCTION
 NEW CONSTRUCTION
 NEW CONSTRUCTION
 NEW CONSTRUCTIONDream Finders Realty, LLC.
 NEW CONSTRUCTIONDream Finders Realty, LLC.
 NEW CONSTRUCTIONDream Finders Realty, LLC.
 0.25 ACRESBeycome Brokerage Realty LLC
- OPEN SUN, 1-4PMNEW CONSTRUCTIONDream Finders Realty, LLC.
 NEW CONSTRUCTIONDream Finders Realty, LLC.
 See more homes for sale inIndian Trail


New Listings near 4046 Grain Orchard Rd
 NEW - 1 DAY AGO0.62 ACRESRE/MAX Executive
 0.95 ACRESTerra Vista Realty
 NEW CONSTRUCTION
 NEW CONSTRUCTION$345,607+3 bd2 ba2,193 sqftSouthfork Modern Farmhouse Plan in Monroe, NC: Build On Your Lot,
Monroe, NC 28110 Bottom Line Property Management of North Carolina LLC
 OPEN SUN, 12-2PM0.28 ACRESDASH Carolina
- See more homes for sale inIndian Trail


Frequently asked questions about 4046 Grain Orchard Rd
- What is the estimated monthly payment for 4046 Grain Orchard Rd?Based on a $345,990 list price with 20% down at today's rates, the estimated monthly payment for 4046 Grain Orchard Rd in Indian Trail, NC is approximately $2,150 (about $1,914 principal & interest, $161 property taxes, and $75 homeowner's insurance). This is an estimate. Actual payment depends on your loan terms.
- How does the list price for 4046 Grain Orchard Rd compare to homes in Indian Trail?4046 Grain Orchard Rd in Indian Trail, NC is listed at $345,990, about 18% below the $424K median sale price in Indian Trail.
- What do residents say about Indian Trail?Residents describe Indian Trail, NC as well-kept, dog-friendly, and easy to park in. Most residents say you need a car. See homes for sale in Indian Trail, NC.
- What are the closest schools to 4046 Grain Orchard Rd?The closest schools to 4046 Grain Orchard Rd in Indian Trail, NC are Indian Trail Elementary School (Pre-K, rated 7/10), Sun Valley High School (rated 5/10), Sun Valley Middle School (rated 6/10).
- Does 4046 Grain Orchard Rd have air conditioning?Yes, 4046 Grain Orchard Rd in Indian Trail, NC has air conditioning.
- Does 4046 Grain Orchard Rd have laundry facilities?Yes, 4046 Grain Orchard Rd in Indian Trail, NC has laundry facilities.
4046 Grain Orchard Rd, Indian Trail, NC 28079 is a 3 bedroom, 3 bathroom, 2,007 sqft townhouse built in 2027. This property is currently available for sale and was listed by Canopy MLS as distributed by MLS GRID on Oct 13, 2026. The MLS # for this home is MLS# 4404095.