


5501 Tannerwood Cv
Gentry, AR 72734
 5 Beds
 3 Baths
 2,530 sqft (on 1.78 acres)
5 Beds
3 Baths
2,530 sqft
(on 1.78 acres)
Local Information
- Map ViewExplore the area around 5501 Tannerwood Cv.
- Schools2 Elementary Schools1 Middle School1 High School

- Shop & Eat

-- mins to
Description
*BACK ON MARKET AT NO FAULT OF SELLER* Discover the perfect blend of space, freedom, & privacy in this 5-bedroom home set on 1.78 acres—ideal for those seeking room to breathe. Inside, an open & functional layout features quartz countertops, a large kitchen island, soft-close cabinets, a pot filler, & an oversized 9x9 pantry with exceptional storage. With five bedrooms, including one that could easily serve as a home office, the layout offers flexibility for a variety of lifestyles. A private upstairs bedroom with a full bath provides the perfect space for guests or multigenerational living. Bring your hobbies, equipment, or extra vehicles—this property has space for it all with an attached 2-car garage plus a detached 2-car garage. Outside, the 1.78-acre lot offers endless possibilities: build a garden, add a pool, or simply enjoy peaceful country evenings. This home delivers the independence and quiet setting you’ve been looking for—without sacrificing modern comforts and convenience. PUT 15811 PETERSON RD IN GPS
5501 Tannerwood Cv, Gentry, AR 72734 is a 5 bedroom, 3 bathroom, 2,530 sqft single-family home built in 2026. It last sold for the $639,000 asking price on Jun 8, 2026. It is currently off market. The Trulia Estimate is $638,500, with a rent estimate of $2,737/month.
Home Highlights

Parking
Garage

Outdoor
Deck

A/C
Heating & Cooling

HOA
None

Price/Sqft
$253/sqft

Listed
180+ days ago
Home Details for 5501 Tannerwood Cv

|
|---|
Interior Details Basement: NoneNumber of Rooms: 9Types of Rooms: Primary Bedroom, Bedroom, Primary Bathroom, Garage, Living Room, Utility Room |
Beds & Baths Number of Bedrooms: 5Number of Bathrooms: 3Number of Bathrooms (full): 3 |
Dimensions and Layout Living Area: 2530 Square Feet |
Appliances & Utilities Utilities: Electricity Available, Natural Gas Available, Septic Available, Water AvailableAppliances: Dishwasher, Electric Oven, Electric Water Heater, Gas Cooktop, Disposal, MicrowaveDishwasherDisposalLaundry: Washer Hookup,Dryer HookupMicrowave |
Heating & Cooling Heating: Central,ElectricHas CoolingAir Conditioning: Central Air,ElectricHas HeatingHeating Fuel: Central |
Fireplace & Spa Number of Fireplaces: 1Fireplace: Living RoomHas a Fireplace |
Windows, Doors, Floors & Walls Window: BlindsFlooring: Carpet, Luxury Vinyl Plank |
Levels, Entrance, & Accessibility Stories: 2Levels: TwoFloors: Carpet, Luxury Vinyl Plank |
Security Security: Smoke Detector(s) |

|
|---|
Exterior Home Features Roof: Architectural ShinglePatio / Porch: Covered, DeckFencing: NoneOther Structures: NoneExterior: Concrete DrivewayFoundation: Slab |
Parking & Garage Number of Covered Spaces: 4Has a GarageParking Spaces: 4Parking: Garage,Garage Door Opener |
Frontage Waterfront: NoneRoad Surface Type: Gravel |
Water & Sewer Sewer: Septic Tank |

|
|---|
Cumulative Days on Market: 154 |

|
|---|
Year Built Year Built: 2026 |
Property Type / Style Property Type: ResidentialProperty Subtype: Single Family ResidenceStructure Type: HouseArchitecture: House |
Building Construction Materials: Brick, Vinyl SidingIs a New Construction |
Property Information Parcel Number: 1519629000 |

|
|---|
Price List Price: $639,000Price Per Sqft: $253/sqft |
Status Change & Dates Off Market Date: Mon Jun 08 2026 |

|
|---|
MLS Status: Closed |

|
|---|

|
|---|
Direction & Address City: GentryCommunity: Snyder Estates Ph Iii Rurban |
School Information Elementary School District: GentryJr High / Middle School District: GentryHigh School District: Gentry |

|
|---|
Building Area Building Area: 2530 Square Feet |

|
|---|
HOA Fee Frequency (second): MonthlyAssociation for this Listing: Northwest Arkansas Board of REALTORS MLS |

|
|---|
Lot Area: 1.78 Acres |

|
|---|
Special Conditions: None |

|
|---|
Mls Number: 1328860Living Area Range Units: Square FeetAttribution Contact: 479-367-4599 |
Last check for updates: about 13 hours ago
Listed by Amanda Evenson, (479) 367-4599
Viridian Real Estate
Bought with: Caleb Bailey, (479) 257-1782, Collier & Associates- Rogers Branch
Originating MLS: Northwest Arkansas Board of REALTORS MLS
Source: ArkansasOne MLS, MLS#1328860
Price History for 5501 Tannerwood Cv
| Date | Price | Event | Source |
|---|---|---|---|
| 06/08/2026 | $639,000 | Sold | ArkansasOne MLS #1328860 |
| 11/19/2025 | $639,000 | Listed For Sale | ArkansasOne MLS #1328860 |
| 03/18/2025 | $129,900 | Sold | N/A |
| 10/23/2023 | $179,900 | Sold | N/A |
Market trends in Gentry
Last updated June 2026
Avg. sale price
—
Sale-to-List Price
—
Price per sq ft
—
Available listings
56
3MoM

- Results are loading
Property Tax and Assessment
| Year | 2025 |
|---|---|
| Tax | $1,664 |
| Assessment | $156,640 |
Home facts updated by county records
Comparable Sales for 5501 Tannerwood Cv
Address | Distance | Property Type | Sold Price | Sold Date | Bed | Bath | Sqft |
|---|---|---|---|---|---|---|---|
0.84 | Single-Family Home | $623,734 | 12/22/25 | 5 | 3 | 3,000 | |
0.70 | Single-Family Home | $574,716 | 11/07/25 | 4 | 3 | 2,564 | |
0.71 | Single-Family Home | $579,944 | 04/28/26 | 4 | 3 | 2,566 | |
0.74 | Single-Family Home | $583,047 | 04/02/26 | 4 | 3 | 2,564 | |
0.81 | Single-Family Home | $552,534 | 02/23/26 | 5 | 3 | 2,575 | |
0.80 | Single-Family Home | $679,376 | 07/16/26 | 5 | 3 | 3,074 | |
0.84 | Single-Family Home | $543,758 | 01/09/26 | 4 | 3 | 2,578 | |
0.73 | Single-Family Home | $494,000 | 07/31/25 | 4 | 2.5 | 2,204 | |
0.89 | Single-Family Home | $575,297 | 04/09/26 | 5 | 3 | 2,575 |
Nearby homes
Get a sense of prices in the area by checking nearby homes. FOR SALENEW CONSTRUCTION
 3D VIEW1.13 ACRESSudar Group
 OFF MARKETPrestige Management & Realty
 SOLDJUN 2, 2026Collier & Associates
 FOR SALENEW CONSTRUCTION3D VIEW3.69 ACRESKeller Williams Market Pro Realty - Rogers Branch
 SOLDSEP 25, 2025Equity Partners Realty
 FOR SALENEW CONSTRUCTION3D VIEW1 ACREKeller Williams Market Pro Realty Branch Office
- SOLDSEP 25, 2025Equity Partners Realty


Assigned Schools
These are the assigned schools for 5501 Tannerwood Cv.
- Gentry Intermediate School
- 3-5
- Public
- 388 Students
7/10GreatSchools RatingParent Rating AverageMy experience with this school has been amazing! The teachers and staff are so wonderful. All of my kids LOVE Gentry!!! Go PioneersParent Review9y ago - Gentry High School
- 9-12
- Public
- 576 Students
7/10GreatSchools RatingParent Rating AverageMy kids love going to school. That makes life so much easier and peaceful. My high schooler is taking college classes now. She will finish high with an Associate Degree.Other Review3y ago - Gentry Primary School
- K-2
- Public
- 344 Students
NAGreatSchools RatingParent Rating AverageI have two children in the district. I couldn't be more pleased with the staff. I feel they are excellent at recognizing needs and teaching to the level the student requires (this is particularly important to parents of bright children who wish to see their student utilize all of their learning potential). I have nothing but praise for the school.Parent Review15y ago - Gentry Middle School
- 6-8
- Public
- 475 Students
6/10GreatSchools RatingParent Rating Average No reviews available for this school.
  Check out schools near 5501 Tannerwood Cv.
What Locals Say about Gentry
At least 15 Trulia users voted on each feature.

100 % Say parking is easy

94 % Say yards are well-kept

91 % Say kids play outside

79 % Say car is needed

78 % Say it's walkable to grocery stores

73 % Say it's dog friendly

71 % Say people would walk alone at night

67 % Say there's holiday spirit

60 % Say there are sidewalks

53 % Say they plan to stay for at least 5 years

49 % Say neighbors are friendly

46 % Say it's walkable to restaurants

45 % Say it's quiet

44 % Say streets are well-lit

42 % Say there's wildlife

17 % Say there are community events
Sourced by Trulia users. Learn more about our methodology.
LGBTQ Local Legal Protections
LGBTQ Local Legal Protections



Apartments for Rent
- Results are loading
Explore by feature - Pet Friendly
 PET FRIENDLY
 NEW - 2 DAYS AGOPET FRIENDLY
 PET FRIENDLY
 PET FRIENDLY
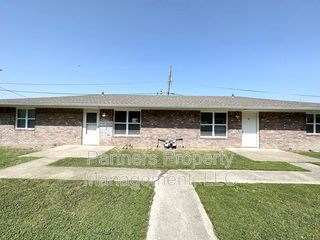 PET FRIENDLY
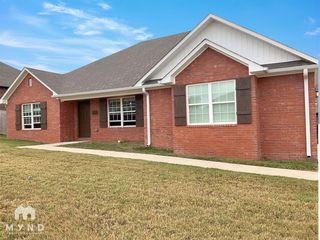 PET FRIENDLY
 PET FRIENDLY
 PET FRIENDLY
 APPLY INSTANTLYPET FRIENDLY
 PET FRIENDLY
Explore by feature - Garage
- PET FRIENDLY
- PET FRIENDLY
- PET FRIENDLY

 APPLY INSTANTLYPET FRIENDLY
- APPLY INSTANTLYPET FRIENDLY
 PET FRIENDLY
Explore by feature - Air Conditioning
 APPLY INSTANTLYFURNISHED
- NEW - 2 DAYS AGOPET FRIENDLY
- PET FRIENDLY
- PET FRIENDLY
- PET FRIENDLY
- APPLY INSTANTLYPET FRIENDLY
- APPLY INSTANTLYPET FRIENDLY
- PET FRIENDLY
Explore by feature - Washer/dryer
- PET FRIENDLY
- APPLY INSTANTLYFURNISHED
- NEW - 2 DAYS AGOPET FRIENDLY
- PET FRIENDLY
- PET FRIENDLY
- PET FRIENDLY
- PET FRIENDLY
- APPLY INSTANTLYPET FRIENDLY
- APPLY INSTANTLYPET FRIENDLY
Homes for sale near 5501 Tannerwood Cv
- NEW CONSTRUCTION1.13 ACRESSudar Group
- NEW CONSTRUCTION1 ACREKeller Williams Market Pro Realty Branch Office
 NEW CONSTRUCTION1 ACREPrestige Management & Realty
 NEW CONSTRUCTION1 ACREPrestige Management & Realty
 NEW CONSTRUCTION1 ACREPrestige Management & Realty
- NEW CONSTRUCTION3.69 ACRESKeller Williams Market Pro Realty - Rogers Branch
 NEW CONSTRUCTION1.01 ACRESSchuber Mitchell Realty
 NEW CONSTRUCTION1 ACRESchuber Mitchell Realty
 NEW CONSTRUCTION1.01 ACRESSchuber Mitchell Realty
 NEW CONSTRUCTION1 ACRESchuber Mitchell Realty
 See more homes for sale inGentry
Off Market Homes Near 5501 Tannerwood Cv
 SOLDJUL 16, 2026Schuber Mitchell Realty
 SOLDJUL 15, 2026REMAX Real Estate Results
 SOLDJUL 14, 2026Collier & Associates
 SOLDJUL 8, 2026Schuber Mitchell Realty
 SOLDJUL 7, 2026Weichert, REALTORS Griffin Company Bentonville
 SOLDJUN 30, 2026Schuber Mitchell Realty
 SOLDJUN 30, 2026Schuber Mitchell Realty
 SOLDJUN 26, 2026Viridian Real Estate
 SOLDJUN 25, 2026Schuber Mitchell Realty
- See more homes for sale inGentry

IDX information is provided exclusively for personal, non-commercial use, and may not be used for any purpose other than to identify prospective properties consumers may be interested in purchasing. Information is deemed reliable but not guaranteed.