


$299,900+
 5 Beds
 3 Baths
 2,717 sqft
Elise Plan in Masons Mill by True Homes, Erwin, NC 28339
Est. Mortgage $1,924/mo*
Get Pre-QualifiedHome Highlights

Single-Family Home

Built in 2026

$110/sqft
Local Information
- Map ViewExplore the area around 640 Saint Matthews Rd #BSFCNW.

- Schools1 Preschool School1 Elementary School1 Middle School1 High School

- Shop & Eat

-- mins to
About this House

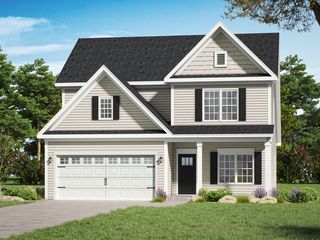
First FloorOn the First Floor, a Covered Porch welcomes you into the Foyer. The Kitchen, with a center island and Pantry, opens to the Great Room, while a Dining area sets the stage for shared meals. A fifth Bedroom with a full Bathroom nearby and a 2-car garage complete the level.Second FloorThe Second Floor offers a Primary Suite with a private Bathroom and walk-in closet, three additional Bedrooms, a full hall Bathroom, a spacious Loft, and a convenient Laundry room.Make It Yours with True PersonalizationCreate a home that fits the way you live with an optional 3rd car garage or a dual-bowl vanity in the Primary Bathroom, making The Elise a place to truly call your own.
Contact this Building
Home Details for 640 Saint Matthews Rd #BSFCNW

|
|---|
Levels, Entrance, & Accessibility Stories: 2 |

|
|---|
Year Built Year Built: 2026 |
Property Type / Style Property Type: Single Family HomeArchitecture: House |

|
|---|
Price Price Per Sqft: $110 |

|
|---|
All New Homes in Masons Mill
Quick Move-in Homes (8)
| 49 Cypress Hollow Ln #118P | 3bd 2.5ba 1,557 sqft | $249,900 | |
| 89 Cedarbranch Way #185 | 3bd 2ba 1,140 sqft | $254,900 | |
| 59 Cypress Hollow Ln #117P | 4bd 2.5ba 2,003 sqft | $264,900 | |
| 67 Cypress Hollow Ln #116P | 3bd 2.5ba 2,339 sqft | $274,900 | |
| 75 Cypress Hollow Ln #115P | 5bd 3ba 2,720 sqft | $299,900 | |
| 81 Cedarbranch Way #186 | 4bd 3ba 2,473 sqft | $299,900 | |
| 106 Cedarbranch Way #197 | 4bd 2.5ba 2,742 sqft | $304,900 | |
| 113 Cedarbranch Way #182 | 3bd 2.5ba 2,054 sqft | $309,900 |
Quick Move-In Homes provided by Doorify MLS,True Homes
Buildable Plans (14)
| Amelia Plan | 3bd 2.5ba 1,557 sqft | $249,900+ | |
| Canterbury Plan | 3bd 2ba 1,140 sqft | $250,900+ | |
| Sienna Plan | 3bd 2.5ba 1,780 sqft | $254,900+ | |
| Lido Plan | 3bd 2.5ba 1,544 sqft | $259,900+ | |
| Blair Plan | 4bd 2.5ba 2,003 sqft | $264,900+ | |
| Aria Plan | 3bd 2.5ba 1,603 sqft | $264,900+ | |
| Hallie Plan | 3bd 2.5ba 2,339 sqft | $274,900+ | |
| Kane Plan | 3bd 2.5ba 1,988 sqft | $274,900+ | |
| Shepherd Plan | 4bd 2.5ba 2,081 sqft | $279,900+ | |
| Cora Plan | 4bd 2.5ba 2,742 sqft | $289,900+ | |
| Abigale Plan | 3bd 2.5ba 2,473 sqft | $289,900+ | |
| Gideon Plan | 3bd 2.5ba 2,970 sqft | $299,900+ | |
| Elise Plan | 5bd 3ba 2,717 sqft | $299,900+ | |
| Wade Plan | 3bd 2.5ba 2,054 sqft | $299,900+ |
Buildable Plans provided by True Homes
Community Description
Discover the perfect blend of nature, convenience, and quality at Mason's Mill - a new home community located in Erwin, NC, just 35 minutes from Fayetteville and 45 minutes from Raleigh. With easy access to US-421 and I-95, scenic community trails, and the charm of small-town living, Mason's Mill is designed for those who want room to breathe without losing connection to the places that matter.
Contact this Building
Office Hours
Sales Office
640 St Matthews Rd
Erwin, NC 28339
Mon-Fri 12pm-6pm; Sat: 10am-6pm; Sun: 1pm-6pm
Around this home
What Locals Say about Erwin
This October
Trick-or-Treat Score
Built from what locals say about this neighborhood.- 68% say there's holiday spirit
- 47% say neighbors are friendly
- 19% say there are sidewalks
Trulia Trick or TreatStart Ghost Hunt
At least 20 Trulia users voted on each feature.

92 % Say parking is easy

91 % Say car is needed

74 % Say yards are well-kept

68 % Say there's holiday spirit

64 % Say people would walk alone at night

60 % Say it's dog friendly

57 % Say it's quiet

55 % Say streets are well-lit

52 % Say it's walkable to grocery stores

51 % Say kids play outside

47 % Say neighbors are friendly

42 % Say it's walkable to restaurants

39 % Say they plan to stay for at least 5 years

20 % Say there's wildlife

19 % Say there are sidewalks

18 % Say there are community events
Sourced by Trulia users. Learn more about our methodology.
LGBTQ Local Legal Protections
LGBTQ Local Legal Protections



Similar Homes You May Like
 NEW CONSTRUCTION
 NEW CONSTRUCTION
 NEW CONSTRUCTION
- NEW CONSTRUCTION
 NEW CONSTRUCTION
- NEW CONSTRUCTION
 NEW CONSTRUCTION
 NEW CONSTRUCTION
 NEW CONSTRUCTION
 NEW CONSTRUCTION
 NEW CONSTRUCTION
- NEW CONSTRUCTION
 NEW CONSTRUCTION0.59 ACRES
- NEW CONSTRUCTION0.56 ACRES
 NEW CONSTRUCTION
 NEW CONSTRUCTION
 NEW CONSTRUCTION
 NEW CONSTRUCTION
 NEW CONSTRUCTION
- NEW CONSTRUCTION
- NEW CONSTRUCTION
- NEW CONSTRUCTION
 NEW CONSTRUCTION
 NEW CONSTRUCTION
 NEW CONSTRUCTION
 NEW - 23 HRS AGO0.42 ACRES
 NEW CONSTRUCTION
 NEW CONSTRUCTION
 OPEN SUN, 1-5PMNEW CONSTRUCTION0.62 ACRES
 NEW CONSTRUCTION
 OPEN SUN, 1-4PMNEW CONSTRUCTION0.59 ACRES
 NEW CONSTRUCTION
 NEW CONSTRUCTION
 NEW CONSTRUCTION
- NEW CONSTRUCTION
- NEW CONSTRUCTION
- NEW CONSTRUCTION
- NEW CONSTRUCTION
 NEW CONSTRUCTION
 NEW CONSTRUCTION
 See more homes for sale inErwin

- Results are loading
Elise Plan is a buildable plan in Masons Mill. Masons Mill is a new community in Erwin, NC. This buildable plan is a 5 bedroom, 3 bathroom, 2,717 sqft single-family home and was listed by True Homes on Oct 15, 2026. The asking price for Elise Plan is $299,900.