


$375,000
Original price: $385,000
 4 Beds
 4.5 Baths
 2,021 sqft
3863 E Cascade Rd #3, Eagle Mountain, UT 84005
Est. Mortgage $2,487/mo*
Get Pre-QualifiedHome Highlights

Townhouse

Built in 2005

$186/sqft

Garage

HOA $225/mo
Local Information
- Map ViewExplore the area around 3863 E Cascade Rd #3.

- Schools1 Preschool School1 Elementary School2 Middle Schools1 High School

- Shop & Eat

-- mins to
About this House
What's unique:Freshly paintedNew carpetLight-filled townhomeFinished basementSpacious primary suiteComfortable family room
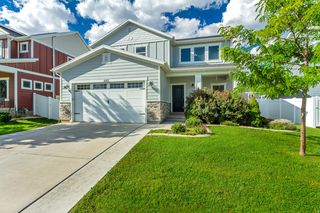
SPECIAL FINANCING OPPORTUNITY! Qualified buyers may have access to a well-below-market interest rate on this property. Ask the listing agent how. Welcome home to this freshly painted, light-filled townhome in the Ranches area on Eagle Mountain's east side! The main level features an open kitchen and great room, making everyday living and entertaining easy. Upstairs you'll find three bedrooms, including a spacious primary suite with a double vanity and jetted tub/shower combo. The finished basement adds a comfortable family room plus a fourth bedroom with its own ensuite bath, ideal for guests, a home office, or extra living space. With new carpet and fresh paint, this home is truly move-in ready. Enjoy being just minutes from Smith Ranch Regional Park, The Ranches Golf Club, Cory B. Wride Memorial Park, and the shopping and dining at Parkway Crossroads and Porter's Crossing, with quick access to Pony Express Parkway for easy commuting. Don't miss this one! Buyer to verify all information.
Last check for updates: about 15 hours ago
Listing courtesy of Jeremy Martin, (801) 509-5256
Omada Real Estate
Stephanie Anne Grable, (801) 518-0847
Omada Real Estate
Source: UtahRealEstate.com, MLS#2188013
Also Listed on UtahRealEstate.com.
Home Details for 3863 E Cascade Rd #3

|
|---|
Interior Details Basement: FullNumber of Rooms: 13Types of Rooms: Master Bedroom |
Beds & Baths Number of Bedrooms: 4Number of Bathrooms: 4Number of Bathrooms (full): 2Number of Bathrooms (three quarters): 1Number of Bathrooms (half): 1Number of Bathrooms (partial): 1 |
Dimensions and Layout Living Area: 2021 Square Feet |
Appliances & Utilities Utilities: Natural Gas Connected, Electricity Connected, Sewer Connected, Water ConnectedAppliances: Dryer, Microwave, Refrigerator, Washer, Water Softener Owned, Disposal, Gas Oven, Gas Range, Built-In RangeDisposalDryerLaundry: Electric Dryer HookupMicrowaveRefrigeratorWasher |
Heating & Cooling Heating: Forced Air,Central,Gas StoveHas CoolingAir Conditioning: Central Air,Ceiling Fan(s)Has HeatingHeating Fuel: Forced Air |
Fireplace & Spa No Fireplace |
Gas & Electric Has Electric on Property |
Windows, Doors, Floors & Walls Window: DrapesFlooring: Carpet |
Levels, Entrance, & Accessibility Stories: 3Floors: Carpet |
View Has a ViewView: Mountain(s) |

|
|---|
Exterior Home Features Roof: AsphaltVegetation: Landscaping: FullExterior: Entry (Foyer)No Private Pool |
Parking & Garage Number of Garage Spaces: 2Number of Covered Spaces: 2No CarportHas a GarageNo Attached GarageNo Open ParkingParking Spaces: 2Parking: Garage |
Frontage Not on Waterfront |
Water & Sewer Sewer: Public Sewer, Sewer: Public |
Surface & Elevation Topography: Terrain |
Finished Area Finished Area (above surface): 1420 Square FeetFinished Area (below surface): 570.9499999999999 Square Feet |

|
|---|
Days on Market: 32 |

|
|---|
Year Built Year Built: 2005Year Renovated: 2005 |
Property Type / Style Property Type: ResidentialProperty Subtype: TownhouseStructure Type: Townhouse; Row-endArchitecture: Townhouse; Row-end |
Building Construction Materials: BrickNot a New ConstructionDoes Not Include Home Warranty |
Property Information Condition: Blt./StandingIncluded in Sale: Ceiling Fan, Dryer, Microwave, Refrigerator, Washer, Water Softener: OwnParcel Number: 495900056 |

|
|---|
Price List Price: $375,000Price Per Sqft: $186 |

|
|---|
MLS Status: Active |

|
|---|
Direction & Address City: Eagle MountainCommunity: Plum Creek Condo |
School Information Elementary School: Pony ExpressElementary School District: AlpineJr High / Middle School District: AlpineHigh School: Cedar Valley High schoolHigh School District: Alpine |

|
|---|
Listing Agent Listing ID: 2188013 |

|
|---|
Building Area Building Area: 2021 Square Feet |

|
|---|
Not Senior Community |

|
|---|
HOA Fee Includes: Insurance, Maintenance GroundsHOA Name: TPMHOA Phone: 801-375-6719Has an HOAHOA Fee: $225/Monthly |

|
|---|
Lot Area: 1306.8 sqft |

|
|---|
Disclaimer: Information not guaranteed. Buyer to verify all information. |

|
|---|
Listing Terms: Cash, Conventional, FHA, VA Loan |

|
|---|
BasementMls Number: 2188013Above Grade Unfinished Area: 1420 |

|
|---|
HOA Amenities: Insurance,Maintenance,Snow RemovalSource Internet Entire Listing Display |
Price and Tax history
| Date | Event | Price |
|---|---|---|
Oct 23, 2026 Source: UtahRealEstate.com #2188013 | PriceChange | $375,000 Price decreased by 3% |
Sep 30, 2026 Source: UtahRealEstate.com #2188013 | Listed For Sale | $385,000 |
Around this home
What Locals Say about Eagle Mountain
At least 93 Trulia users voted on each feature.

97 % Say car is needed

95 % Say it's dog friendly

93 % Say there are sidewalks

91 % Say kids play outside

82 % Say parking is easy

78 % Say people would walk alone at night

77 % Say it's quiet

77 % Say yards are well-kept

72 % Say there's holiday spirit

62 % Say neighbors are friendly

59 % Say there's wildlife

50 % Say streets are well-lit

46 % Say they plan to stay for at least 5 years

46 % Say there are community events

41 % Say it's walkable to grocery stores

26 % Say it's walkable to restaurants
Sourced by Trulia users. Learn more about our methodology.
Market trends in Eagle Mountain
Last updated September 2026
Avg. sale price
$483K
$16.83KMoM
Sale-to-List Price
100.0%
Price per sq ft
$189
$1MoM
Available listings
372
2MoM
Sourced by Trulia Market Trends
Home Value
Trulia Estimate
$375KSince last month
Increased$48K (+14.8%)Since last year
Increased$14K (+3.8%)Learn more about this home's value by checking out its Trulia Estimate, the value of nearby homes, and how much similar homes have sold for.
Trulia Estimate
The of this home's value increased by 0% in the last 10 years
| Month | Estimated value |
|---|---|
2026 | |
| October 2026 | $375K |
| October 2026 | $374K |
| September 2026 | $326K |
| August 2026 | $326K |
| July 2026 | $331K |
| June 2026 | $336K |
| May 2026 | $334K |
| April 2026 | $330K |
| March 2026 | $325K |
| February 2026 | $331K |
| January 2026 | $330K |
2025 | |
2024 | |
Comparable sales
These are recently sold homes that have a similar location or other similar features to this home, like bedrooms, bathrooms, and square footage. Get a sense of the expected prices in the area by viewing these homes.Address | Distance | Property Type | Sold Price | Sold Date | Bed | Bath | Sqft |
|---|---|---|---|---|---|---|---|
0.23 | Townhouse | - | 09/28/26 | 3 | 3.5 | 2,462 | |
1.05 | Townhouse | - | 03/06/26 | 4 | 3.5 | 2,047 | |
0.48 | Townhouse | - | 06/26/26 | 4 | 3 | 1,806 |
Nearby home prices
Get a sense of expected prices in the area by checking the value of nearby homes.Address | Distance | Price | Bed | Bath | Sqft | Status |
|---|---|---|---|---|---|---|
0.01 | $348,400 | 3 | 3.5 | 1,900 | Off Market | |
0.01 | $345,100 | 3 | 2.5 | 2,100 | Off Market | |
0.01 | $347,300 | 3 | 2.5 | 1,390 | Off Market | |
0.01 | $341,300 | 3 | 3 | 2,212 | Off Market | |
0.01 | - | - | - | - | Off Market | |
0.01 | - | - | - | - | Off Market | |
0.01 | - | - | - | - | Off Market | |
0.01 | $353,700 | 3 | 2.5 | 2,118 | Off Market | |
0.01 | $357,500 | 3 | 2.5 | 2,118 | Off Market | |
0.01 | $332,500 | 3 | 2.5 | 1,419 | Off Market | |
0.01 | $371,000 | 3 | 2.5 | 2,021 | Off Market | |
0.02 | $349,300 | 3 | 2.5 | 2,036 | Off Market | |
0.02 | $355,600 | 3 | 4 | 2,090 | Off Market | |
0.02 | - | - | - | - | Off Market | |
0.02 | $385,900 | 4 | 2.5 | 2,024 | Off Market | |
0.02 | - | - | - | - | Off Market | |
0.02 | $363,800 | 3 | 2.5 | 2,090 | Off Market | |
0.02 | $345,700 | 3 | 3 | 1,390 | Off Market | |
0.02 | $350,300 | 3 | 3 | 1,800 | Off Market | |
0.02 | - | - | - | - | Off Market |
LGBTQ Local Legal Protections
LGBTQ Local Legal Protections


Jeremy Martin, Omada Real Estate
Agent Phone: (801) 509-5256
Based on information from UtahRealEstate.com as of 2026-11-01 23:15:39 PST. All data, including all measurements and calculations of area, is obtained from various sources and has not been, and will not be, verified by broker or the MLS. All information should be independently reviewed and verified for accuracy. Properties
may or may not be listed by the office/agent presenting the information.Click here for more information
Similar Homes You May Like
 Real Broker, LLC (Salt Lake)
 X FACTOR REAL ESTATE, LLC
 X FACTOR REAL ESTATE, LLC
 Advantage Management & Real Estate Services LLC
 Advantage Management & Real Estate Services LLC
 Berkshire Hathaway HomeServices Elite Real Estate
 Affinity Alliance Real Estate
 PRIME RESIDENTIAL BROKERS
 Mansell Real Estate Inc (Utah County)
 Equity Real Estate (Results)
 KW Utah Realtors Keller Williams (Brickyard)
 Utah's Wise Choice Real Estate
 Coldwell Banker Realty (Salt Lake-Sugar House)
 NEW CONSTRUCTIONAdvantage Real Estate, LLC
 Equity Real Estate (Prosper Group)
 Equity Real Estate (Advantage)
 ERA Brokers Consolidated (Utah County)
 See more homes for sale inEagle Mountain


New Listings near 3863 E Cascade Rd #3
 Coldwell Banker Realty (Salt Lake-Sugar House)
 Unity Group Real Estate LLC
 NEW CONSTRUCTION
 OPEN SAT, 12-2PMUtah Real Estate PC
- Equity Real Estate (Advantage)
 OPEN SAT, 11-1PMPresidio Real Estate (South Valley)
 NEW CONSTRUCTION
 Presidio Real Estate (South Valley)
 NEW - 1 DAY AGOUltimate Homes of Utah LLC
- See more homes for sale inEagle Mountain


Frequently asked questions about 3863 E Cascade Rd #3
- What is the estimated monthly payment for 3863 E Cascade Rd #3?Based on a $375,000 list price with 20% down at today's rates, the estimated monthly payment for 3863 E Cascade Rd #3 in Eagle Mountain, UT is approximately $2,264 (about $2,055 principal & interest, $134 property taxes, and $75 homeowner's insurance). This is an estimate. Actual payment depends on your loan terms.
- How does the list price for 3863 E Cascade Rd #3 compare to homes in Eagle Mountain?3863 E Cascade Rd #3 in Eagle Mountain, UT is listed at $375,000, about 22% below the $483K median sale price in Eagle Mountain.
- What do residents say about Eagle Mountain?Residents describe Eagle Mountain, UT as dog-friendly, pedestrian-friendly, and easy to park in. See homes for sale in Eagle Mountain, UT.
- What are the closest schools to 3863 E Cascade Rd #3?The closest schools to 3863 E Cascade Rd #3 in Eagle Mountain, UT are Cedar Valley High (Middle, rated 5/10), Frontier Middle School (rated 7/10), Pony Express School (Pre-K/Elementary, rated 6/10).
- Does 3863 E Cascade Rd #3 have air conditioning?Yes, 3863 E Cascade Rd #3 in Eagle Mountain, UT has air conditioning.
- Does 3863 E Cascade Rd #3 have laundry facilities?Yes, 3863 E Cascade Rd #3 in Eagle Mountain, UT has in-unit laundry.
3863 E Cascade Rd #3, Eagle Mountain, UT 84005 is a 4 bedroom, 4 bathroom, 2,021 sqft townhouse built in 2005. This property is currently available for sale and was listed by UtahRealEstate.com on Sep 29, 2026. The MLS # for this home is MLS# 2188013.