


649 Springbrook Cir #46
Deforest, WI 53532
 2 Beds
 2 Baths
 1,603 sqft
$415,000
Last Sold: Jun 30, 2026
2% below list $425K
$259/sqft
Est. Refi. Payment $2,712/mo*
$415,000
Last Sold: Jun 30, 2026
2% below list $425K
$259/sqft
Est. Refi. Payment $2,712/mo*
2 Beds
2 Baths
1,603 sqft
Local Information
- Map ViewExplore the area around 649 Springbrook Cir #46.

- Schools2 Elementary Schools1 Middle School1 High School

- Shop & Eat

-- mins to
Home Highlights

Property Type
Condo

Year Built
2000
Living Area
1,603 sqft

Price/Sqft
$259/sqft

Parking
2 Car Garage

HOA
$275/Monthly
Description
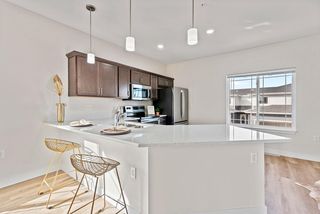
Back on market no fault of seller. Very spacious 2 bedroom 2 bath ranch condominium in the popular 55+ Springbrook neighborhood. Zero clearance entry from front door and from garage. This terrific middle unit backs to the creek/waterway so you can watch an abundance of waterfowl, deer and many different species of birds to name just a few of nature’s marvelous creatures. This unit boasts appx 1603 sqft on the main floor and there is an unfinished lower level with partial exposure, future expansion and storage if needed. There is main floor laundry with appliances, private primary suite with walk-in shower and walk-in closet. The spacious sunroom overlooks the backyard and off the sunroom is a newer deck. Many rooms recently painted as well as the garage walls.
649 Springbrook Cir #46, Deforest, WI 53532 is a 2 bedroom, 2 bathroom, 1,603 sqft condo built in 2000. It last sold for $415,000 on Jun 30, 2026 (2% below the $425,000 asking price). It is currently off market. The Trulia Estimate is $415,000, with a rent estimate of $2,163/month.
Home Details for 649 Springbrook Cir #46

|
|---|
Interior Details Basement: Full,Full Size Windows/Exposed,Sump PumpNumber of Rooms: 4Types of Rooms: Master Bedroom, Bedroom 2, Kitchen, Living Room |
Beds & Baths Number of Bedrooms: 2Number of Bathrooms: 2Number of Bathrooms (full): 2Number of Bathrooms (main level): 2 |
Dimensions and Layout Living Area: 1603 Square Feet |
Appliances & Utilities Utilities: Cable/Satellite Available, Internet - CableAppliances: Washer, Dryer, Water softener includedDryerLaundry: Main LevelWasher |
Heating & Cooling Heating: Forced AirHas CoolingAir Conditioning: Central AirHas HeatingHeating Fuel: Forced Air |
Fireplace & Spa Number of Fireplaces: 1Fireplace: Gas, 1 fireplaceHas a Fireplace |
Windows, Doors, Floors & Walls Flooring: Wood or sim. wood floors |
Levels, Entrance, & Accessibility Floors: Wood Or Sim Wood Floors |
View Has a ViewView: Water |
Security Security: Security system for Unit |

|
|---|
Exterior Home Features Patio / Porch: Deck/BalconyExterior: Private EntranceFoundation: Poured concrete foundatn |
Parking & Garage Number of Garage Spaces: 2Number of Covered Spaces: 2No CarportHas a GarageHas an Attached GarageParking Spaces: 2Parking: 2 car Garage,Attached,Garage Door Opener,Concrete |
Frontage Not on Waterfront |
Water & Sewer Sewer: Public Sewer |
Finished Area Finished Area (above surface): 1603 Square Feet |

|
|---|
Year Built Year Built: 2000 |
Property Type / Style Property Type: ResidentialProperty Subtype: CondominiumStructure Type: Ranch-1 Story, OtherArchitecture: Ranch-1 Story,Other |
Building Construction Materials: Vinyl Siding, Brick |
Property Information Not Included in Sale: Seller's personal propertyIncluded in Sale: Range/Oven, Refrigerator, Dishwasher, Microwave, Disposal, Clothes Washer and Dryer, All Window Treatments, Water Softener, Garage Door OpenerParcel Number: 091007430927 |

|
|---|
Price List Price: $425,000Price Per Sqft: $259/sqft |
Status Change & Dates Off Market Date: Thu May 07 2026 |

|
|---|
MLS Status: Sold |

|
|---|

|
|---|
Direction & Address City: DeForest |
School Information Elementary School: Call School DistrictElementary School District: DeForestJr High / Middle School: DeForestJr High / Middle School District: DeForestHigh School: DeForestHigh School District: DeForest |

|
|---|
Building Area Building Area: 1603 Square Feet |

|
|---|
Community Features: Clubhouse, Common Green SpaceIs a Senior CommunityUnits in Building: 70 |

|
|---|
HOA Fee Includes: Trash, Snow Removal, Common area maintenance, Common area insurance, Reserve fund, Lawn maintenanceHas an HOAHOA Fee: $275/Monthly |

|
|---|
Listing Terms: Arms Length |

|
|---|
BasementMls Number: 2020188Water ViewWater View: WaterAttribution Contact: HomeInfo@firstweber.comAbove Grade Unfinished Area: 1603 |

|
|---|
ClubhouseCommon Green Space |
Last check for updates: about 4 hours ago
Listed by Jeff Lange
First Weber Inc
Bought with: Jeff Lange, First Weber Inc
Source: SCWMLS, MLS#2020188
Price History for 649 Springbrook Cir #46
| Date | Price | Event | Source |
|---|---|---|---|
| 06/30/2026 | $415,000 | Sold | SCWMLS #2020188 |
| 05/25/2026 | $425,000 | Contingent | WIREX MLS #2020188 |
| 05/24/2026 | $425,000 | PendingToActive | WIREX MLS #2020188 |
| 05/17/2026 | $425,000 | Contingent | WIREX MLS #2020188 |
| 05/07/2026 | $425,000 | Listed For Sale | WIREX MLS #2020188 |
Market trends in De Forest
Last updated June 2026
Avg. sale price
—
Sale-to-List Price
—
Price per sq ft
—
Available listings
57
8MoM

- Results are loading
Comparable Sales for 649 Springbrook Cir #46
Address | Distance | Property Type | Sold Price | Sold Date | Bed | Bath | Sqft |
|---|---|---|---|---|---|---|---|
0.08 | Condo | $380,000 | 04/30/26 | 2 | 2 | 1,507 | |
0.07 | Condo | $465,000 | 08/29/25 | 3 | 3 | 2,368 | |
0.85 | Condo | $324,900 | 12/23/25 | 2 | 2 | 1,465 | |
0.47 | Condo | $200,000 | 08/20/25 | 2 | 1 | 868 | |
1.62 | Condo | $375,000 | 01/29/26 | 3 | 2 | 1,898 | |
2.50 | Condo | $265,000 | 10/16/25 | 2 | 2 | 1,032 |
Nearby homes
Get a sense of prices in the area by checking nearby homes. OFF MARKET
 OFF MARKET
 OFF MARKET
 OFF MARKET
 FOR SALE
 3D VIEW
 SOLDAPR 30, 2026
 NEWCOMING SOON
 OFF MARKET
 OFF MARKET
 OFF MARKET
 OFF MARKET
Assigned Schools
These are the assigned schools for 649 Springbrook Cir #46.
- Yahara Elementary School
- K-3
- Public
- 329 Students
8/10GreatSchools RatingParent Rating AverageI loved the school the teachers were nice and I had a lot of help through out the school year it is amazing how well I did when I was there for first through fifth grade the teachers were nice there was people always around to help I am in 9th grade now and I can say that school is the best elementary school I have ever been too.Other Review8y ago - De Forest High School
- 9-12
- Public
- 1137 Students
8/10GreatSchools RatingParent Rating AverageThe school district teachers did not care about students. They only cared about grades, not teaching.Student Review3w ago - De Forest Middle School
- 7-8
- Public
- 602 Students
6/10GreatSchools RatingParent Rating AverageFirst off they have no respect for colored people, they always chose one out.., they can be very sexist as well, always girls over guys, or when guys do something its always the girls fault. They could also open up more sports for the 7/8 graders other than just basketball and or volleyball. There cleaning jobs after lunch and in classrooms is terrible, the janitors need to work on cleaning up the bathrooms and lunch room better. Teachers also need to figure out their attitude check, some of these teachers can be very disrespectful to students, they always have a terrible rude tone to their voice. They also need to handle bullying, you cant send a kid to the councilor and then send them back to class saying they will "take care" of it. Knowing they never do and wondering why students would chose homeschooling b/c people constitutionally bully, and these teachers do nothing about it. Another thing is their dress code, your gonna let girls wear dog collars, and skirts that are too short, and knee high socks, and ripped shirts?? Hello, they aren't 18 yet, they still need to follow the rules of clothing, this isn't 2nd grade where they have no idea what it even means to have dress code, please fix this. They also need to do things with the LGBT+ community, they are making it easier for people to pick on, dont make things obvious, dress appropriately and don't act stupid around people who will bully you. Nurses- no. They need to stop sending all the students back to class with a bag of ice, is someone is getting nausea, are you seriously going to give them a bag of ice? Like come on do better. If you went to collage to be a nurse, be a NURSE not a ice hander-outer. This is a serious job for people who could have some actual problem. If someone were to have a terrible concussion, would you make them walk back to class wearing a bag of ice on their heads? Seriously, if this school wants to educate children you need to do a better job. Thanks and please make sure your sure about sending your child to this school. :)Other Review4y ago - Harvest Intermediate School
- 4-6
- Public
- 966 Students
8/10GreatSchools RatingParent Rating Average No reviews available for this school.
  Check out schools near 649 Springbrook Cir #46.
What Locals Say about De Forest
At least 35 Trulia users voted on each feature.

100 % Say it's dog friendly

92 % Say kids play outside

86 % Say there's holiday spirit

86 % Say car is needed

85 % Say parking is easy

79 % Say it's quiet

79 % Say people would walk alone at night

79 % Say streets are well-lit

76 % Say yards are well-kept

71 % Say there's wildlife

66 % Say there are sidewalks

63 % Say neighbors are friendly

51 % Say it's walkable to restaurants

51 % Say it's walkable to grocery stores

42 % Say there are community events

41 % Say they plan to stay for at least 5 years
Sourced by Trulia users. Learn more about our methodology.
LGBTQ Local Legal Protections
LGBTQ Local Legal Protections



Apartments for Rent
 PET FRIENDLY
 PET FRIENDLY
 NEW - 1 DAY AGOPET FRIENDLY$1,325 - $2,395/mo1-3 bd1-4 baThe Edge at Conservancy Commons | 4958 Innovation Dr,
Deforest, WI 53532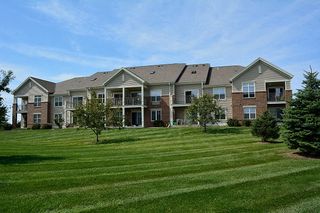 PET FRIENDLY
 NEW - 23 HRS AGOAPPLY INSTANTLY
 APPLY INSTANTLY
 APPLY INSTANTLY
 NEW - 2 DAYS AGOPET FRIENDLY
 PET FRIENDLY
 PET FRIENDLY
 PET FRIENDLY
- PET FRIENDLY
 See more homes for rent inDeforest

Explore by feature - Pet Friendly
- SPECIAL OFFERPET FRIENDLY
 SPECIAL OFFERPET FRIENDLY$1,310 - $2,436/moStudio-3 bd1-3 baThe Residences Apartments at Bear Tree | DeForest, WI | 4185 Timothy Ct,
Deforest, WI 53532- SPECIAL OFFERPET FRIENDLY
 SPECIAL OFFERPET FRIENDLY$1,325 - $2,075/moStudio-2 bd1-2 baResidences at Deforest Yards | 6240 Monticello Dr,
Deforest, WI 53532 SPECIAL OFFERPET FRIENDLY
- NEW - 1 DAY AGOSPECIAL OFFERPET FRIENDLY$1,325 - $2,395/mo1-3 bd1-4 baThe Edge at Conservancy Commons | 4958 Innovation Dr,
Deforest, WI 53532 - PET FRIENDLY
- PET FRIENDLY
- PET FRIENDLY
- PET FRIENDLY
Explore by feature - Garage
- SPECIAL OFFERPET FRIENDLY
- SPECIAL OFFERPET FRIENDLY$1,310 - $2,436/moStudio-3 bd1-3 baThe Residences Apartments at Bear Tree | DeForest, WI | 4185 Timothy Ct,
Deforest, WI 53532 - SPECIAL OFFERPET FRIENDLY
- SPECIAL OFFERPET FRIENDLY$1,325 - $2,075/moStudio-2 bd1-2 baResidences at Deforest Yards | 6240 Monticello Dr,
Deforest, WI 53532 - NEW - 23 HRS AGOAPPLY INSTANTLY
- NEW - 2 DAYS AGOPET FRIENDLY
- PET FRIENDLY
- PET FRIENDLY
Explore by feature - Air Conditioning
- SPECIAL OFFERPET FRIENDLY$1,310 - $2,436/moStudio-3 bd1-3 baThe Residences Apartments at Bear Tree | DeForest, WI | 4185 Timothy Ct,
Deforest, WI 53532 - SPECIAL OFFERPET FRIENDLY$1,325 - $2,075/moStudio-2 bd1-2 baResidences at Deforest Yards | 6240 Monticello Dr,
Deforest, WI 53532 - PET FRIENDLY
- NEW - 23 HRS AGOAPPLY INSTANTLY
- NEW - 2 DAYS AGOPET FRIENDLY
- PET FRIENDLY
- PET FRIENDLY
- PET FRIENDLY
- PET FRIENDLY
Explore by feature - Washer/dryer
- SPECIAL OFFERPET FRIENDLY$1,310 - $2,436/moStudio-3 bd1-3 baThe Residences Apartments at Bear Tree | DeForest, WI | 4185 Timothy Ct,
Deforest, WI 53532 - SPECIAL OFFERPET FRIENDLY$1,325 - $2,075/moStudio-2 bd1-2 baResidences at Deforest Yards | 6240 Monticello Dr,
Deforest, WI 53532 - PET FRIENDLY
- APPLY INSTANTLY
- NEW - 2 DAYS AGOPET FRIENDLY
- PET FRIENDLY

Homes for sale near 649 Springbrook Cir #46
- NEWCOMING SOON


 OPEN SUN, 11-1PMNEW CONSTRUCTION
 OPEN SUN, 1-2:30PM
- OPEN SUN, 11-1PMNEW CONSTRUCTION
 See more homes for sale inDeforest

Off Market Homes Near 649 Springbrook Cir #46
 SOLDJUL 16, 2026
 SOLDJUL 14, 2026
 SOLDJUL 13, 2026
 SOLDJUL 10, 2026
 SOLDJUL 10, 2026
 SOLDJUL 9, 2026
 SOLDJUL 7, 2026
 SOLDJUL 6, 2026
 SOLDJUL 2, 2026
- SOLDJUL 2, 2026
- See more homes for sale inDeforest