


$635,900
 1 Bed
1 Bed 1.5 Baths
 1,230 sqft
17520 Inver Drive B Unit 107 #BLD, Cornelius, NC 28031
Est. Mortgage $3,820/mo*
Get Pre-QualifiedHome Highlights

Condo

Built in 2026

$517/sqft

Garage
Local Information
- Map ViewExplore the area around 17520 Inver Drive B Unit 107 #BLD.

- Schools1 Elementary School1 Middle School1 High School

- Shop & Eat

-- mins to
About this House
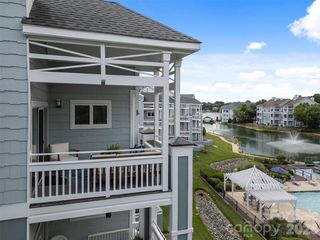
The Oasis at Bailey’s Glen. Brand-New Luxury Condominium Living in a Premier 55+ Community. Welcome to "The Oasis at Bailey’s Glen", where sophisticated, low-maintenance living meets the incredible lifestyle Bailey’s Glen is known for. These brand-new, upscale condominiums offer beautifully designed one- and two-bedroom residences featuring spacious open floorplans created for comfortable everyday living and effortless entertaining. The four-story building features elevator access to every floor, making coming and going easy and convenient.
Each residence includes an underground parking space and private storage closet, providing the convenience and extra storage you want without sacrificing your living space. At The Oasis, you're purchasing much more than a beautiful new home—you’re becoming part of the vibrant Bailey’s Glen 55+ lifestyle.
Bailey’s Glen features two dedicated Lifestyle Directors who coordinate a full calendar of activities, events, clubs and opportunities to connect with neighbors. Enjoy resort-style amenities including swimming pools, tennis, pickleball, bocce, pottery, woodworking, crafts and so much more. Whether you prefer staying active, discovering a new hobby, socializing with friends or simply relaxing, there is always something to enjoy.
With pricing ranging from the mid-$600,000s to the mid-$800,000s, The Oasis offers an exciting opportunity to enjoy brand-new luxury condominium living combined with one of the area's most active 55+ communities.
Tax values and HOA dues have not been established yet. Completion of first building estimated Spring 2027. Total of 3 buildings.
Each residence includes an underground parking space and private storage closet, providing the convenience and extra storage you want without sacrificing your living space. At The Oasis, you're purchasing much more than a beautiful new home—you’re becoming part of the vibrant Bailey’s Glen 55+ lifestyle.
Bailey’s Glen features two dedicated Lifestyle Directors who coordinate a full calendar of activities, events, clubs and opportunities to connect with neighbors. Enjoy resort-style amenities including swimming pools, tennis, pickleball, bocce, pottery, woodworking, crafts and so much more. Whether you prefer staying active, discovering a new hobby, socializing with friends or simply relaxing, there is always something to enjoy.
With pricing ranging from the mid-$600,000s to the mid-$800,000s, The Oasis offers an exciting opportunity to enjoy brand-new luxury condominium living combined with one of the area's most active 55+ communities.
Tax values and HOA dues have not been established yet. Completion of first building estimated Spring 2027. Total of 3 buildings.
Last check for updates: about 1 hour ago
Listing Provided by: Lori Lee
Ayla Blakely Realty LLC
Stacey Fregosi
Ayla Blakely Realty LLC
Source: Canopy MLS as distributed by MLS GRID, MLS#4426017
Also Listed on Canopy MLS as distributed by MLS GRID.
Home Details for 17520 Inver Drive B Unit 107 #BLD

|
|---|
MLS Status: Active |

|
|---|
Interior Details Number of Rooms: 7Types of Rooms: Primary Bedroom, Bathroom Full, Bathroom Half, Dining Area, Great Room, Kitchen, Laundry |
Beds & Baths Number of Bedrooms: 1Main Level Bedrooms: 1Number of Bathrooms: 2Number of Bathrooms (full): 1Number of Bathrooms (half): 1 |
Dimensions and Layout Living Area: 1230 Square Feet |
Appliances & Utilities Utilities: Cable Available, Electricity ConnectedAppliances: Dishwasher, Disposal, Electric Range, Electric Water Heater, Microwave, Plumbed For Ice MakerDishwasherDisposalLaundry: Electric Dryer Hookup,Laundry Room,Washer HookupMicrowave |
Heating & Cooling Heating: ElectricHas CoolingAir Conditioning: Central Air,ElectricHas HeatingHeating Fuel: Electric |
Gas & Electric Has Electric on Property |
Windows, Doors, Floors & Walls Window: Insulated WindowsDoor: Sliding DoorsFlooring: Carpet, Laminate, Tile |
Levels, Entrance, & Accessibility Stories: 1Levels: OneEntry Location: MainAccessibility: Bath Raised ToiletFloors: Carpet, Laminate, Tile |
View No View |
Security Security: Carbon Monoxide Detector(s), Fire Sprinkler System, Smoke Detector(s) |

|
|---|
Exterior Home Features Patio / Porch: Covered, PatioExterior: Elevator, Lawn Maintenance, Storage |
Parking & Garage Number of Garage Spaces: 1Number of Covered Spaces: 1Other Parking: 1 parking space in underground garage or 1 car detached garage and open parking spaces in parking lot.No CarportHas a GarageNo Attached GarageParking Spaces: 1Parking: Assigned,Basement,Parking Garage,Parking Lot,Parking Space(s) |
Pool Pool: Community |
Frontage Responsible for Road Maintenance: Private Maintained RoadRoad Surface Type: Asphalt, Paved |
Water & Sewer Sewer: Public Sewer |
Surface & Elevation Elevation Units: Feet |
Finished Area Finished Area (above surface): 1230 Square Feet |

|
|---|
Days on Market: <1 day on Trulia |

|
|---|
Year Built Year Built: 2026 |
Property Type / Style Property Type: ResidentialProperty Subtype: Condominium |
Building Construction Materials: Stucco, Stone VeneerIs a New ConstructionNo Additional Parcels |
Property Information Parcel Number: 00713117 |

|
|---|
Price List Price: $635,900Price Per Sqft: $517 |

|
|---|
Direction & Address City: CorneliusCommunity: Baileys Glen |
School Information Elementary School: UnspecifiedJr High / Middle School: UnspecifiedHigh School: Unspecified |

|
|---|
Listing Agent Listing ID: 4426017 |

|
|---|
Building Details Builder Model: CamerynBuilder Name: South Creek Construction Inc |
Building Area Building Area: 1230 Square Feet |
Community rooms Fitness Center |

|
|---|
Community Features: Fifty Five and Older, Clubhouse, Dog Park, Elevator, Fitness Center, Game Court, Picnic Area, Putting Green, Recreation Area, Sidewalks, Sport Court, Street Lights, Tennis Court(s)Is a Senior Community |

|
|---|
Has an HOA |

|
|---|
Special Conditions: Standard |

|
|---|
Listing Terms: Cash, Conventional |

|
|---|
Mls Number: 4426017Attribution Contact: lori@baileysglen.comAbove Grade Unfinished Area: 1230 |

|
|---|
Fifty Five and OlderClubhouseDog ParkElevatorGame CourtPicnic AreaPutting GreenRecreation AreaSidewalksSport CourtStreet LightsTennis Court(s) |
Around this home
What Locals Say about Huntersville
At least 432 Trulia users voted on each feature.

93 % Say it's dog friendly

90 % Say car is needed

84 % Say there are sidewalks

81 % Say parking is easy

80 % Say yards are well-kept

79 % Say there's holiday spirit

77 % Say it's quiet

77 % Say kids play outside

74 % Say people would walk alone at night

62 % Say streets are well-lit

55 % Say neighbors are friendly

48 % Say there are community events

47 % Say there's wildlife

47 % Say they plan to stay for at least 5 years

39 % Say it's walkable to restaurants

36 % Say it's walkable to grocery stores
Sourced by Trulia users. Learn more about our methodology.
Market trends in Huntersville
Last updated August 2026
Avg. sale price
$588K
$4.5KMoM
Sale-to-List Price
99.0%
0.1%MoM
Price per sq ft
$222
$3MoM
Available listings
414
40MoM
Home Value
Learn more about this home's value by checking out the value of nearby homes and how much similar homes have sold for.
Comparable sales
These are recently sold homes that have a similar location or other similar features to this home, like bedrooms, bathrooms, and square footage. Get a sense of the expected prices in the area by viewing these homes.Address | Distance | Property Type | Sold Price | Sold Date | Bed | Bath | Sqft |
|---|---|---|---|---|---|---|---|
1.09 | Condo | $280,000 | 12/29/25 | 2 | 2 | 1,214 | |
1.09 | Condo | $280,000 | 12/29/25 | 2 | 2 | 1,214 | |
1.22 | Condo | $281,750 | 03/11/26 | 2 | 2 | 1,216 | |
1.18 | Condo | $267,410 | 05/14/26 | 2 | 2 | 1,046 | |
1.22 | Condo | $282,500 | 09/09/26 | 2 | 2 | 1,178 | |
1.22 | Condo | $285,000 | 10/23/25 | 2 | 2 | 1,160 | |
1.18 | Condo | $255,000 | 11/06/25 | 2 | 2 | 945 | |
1.59 | Condo | $255,000 | 06/23/26 | 2 | 2 | 1,141 | |
1.64 | Condo | $257,000 | 01/12/26 | 2 | 2 | 1,185 |
Nearby home prices
Get a sense of expected prices in the area by checking the value of nearby homes.Address | Distance | Price | Bed | Bath | Sqft | Status |
|---|---|---|---|---|---|---|
0.07 | $590,800 | 3 | 2 | 2,158 | Off Market | |
0.10 | $625,000 | 3 | 2 | 2,156 | Recently Sold | |
0.08 | $573,000 | 3 | 2 | 1,650 | Recently Sold | |
0.13 | $534,700 | 3 | 2 | 1,930 | Off Market | |
0.15 | $713,900 | 3 | 2 | 2,312 | Off Market | |
0.13 | $575,000 | 3 | 2 | 1,871 | Recently Sold | |
0.15 | $595,000 | 3 | 2 | 1,962 | Recently Sold | |
0.15 | $535,000 | 3 | 2 | 1,712 | Recently Sold | |
0.15 | $583,400 | 3 | 2 | 1,970 | Off Market | |
0.17 | $470,000 | 3 | 2 | 1,310 | Recently Sold | |
0.19 | $620,000 | 3 | 3 | 3,029 | Recently Sold |
Price and Tax history
| Date | Event | Price |
|---|---|---|
Sep 19, 2026 Source: Canopy MLS as distributed by MLS GRID #4426017 | Listed For Sale | $635,900 |
LGBTQ Local Legal Protections
LGBTQ Local Legal Protections



Lori Lee, Ayla Blakely Realty LLC
Based on information submitted to the MLS GRID as of 2026-09-18 12:17:45 PDT. All data is obtained from various sources and may not have been verified by broker or MLS GRID. Supplied Open House Information is subject to change without notice. All information should be independently reviewed and verified for accuracy. Properties may or may not be listed by the office/agent presenting the information. Some IDX listings have been excluded from this website. Click here for more information
Similar Homes You May Like
 FOR SALE BY OWNER
 Costello Real Estate and Investments LLC
 0.57 ACRES
 OPEN SAT, 12-2PM2 ACRESHoward Hanna Allen Tate Lake Norman
 Premier Sotheby's International Realty
 0.43 ACRESSpace Collective Real Estate
 Howard Hanna Allen Tate Lake Norman
 Southern Homes of the Carolinas, Inc
 Howard Hanna Allen Tate Davidson
 NEW CONSTRUCTION
 NEW CONSTRUCTION
 Howard Hanna Allen Tate Lake Norman
 Howard Hanna Allen Tate Lake Norman
 NEW CONSTRUCTIONShea Communities Marketing Company
 See more homes for sale inCornelius




New Listings near 17520 Inver Drive B Unit 107 #BLD
 NEWOPEN SUN, 12-2PMCOMING SOON 9/20Berkshire Hathaway HomeServices Carolinas Realty
 NEWOPEN SAT, 1-3PM0.46 ACRESHines & Associates Realty LLC
 0.27 ACRESNorthGroup Real Estate LLC
 OPEN SUN, 12-2PM0.29 ACRESNorthGroup Real Estate LLC
 NEW - 1 DAY AGO0.34 ACRESOpendoor Brokerage LLC
 NEWOPEN SAT, 1-3PMSavvy + Co Real Estate
 NEW CONSTRUCTION
 NEWOPEN SUN, 10-12PM0.31 ACRESEXP Realty LLC Mooresville
 NEW - 2 DAYS AGO0.28 ACRESEXP Realty LLC Mooresville
 OPEN SAT, 1-3PM0.31 ACRESKeller Williams Lake Norman
 NEW - 20 HRS AGO0.78 ACRESCasey Real Estate, Inc.
 1.06 ACRESCall It Closed International Inc
- See more homes for sale inCornelius


Frequently asked questions about 17520 Inver Drive B Unit 107 #BLD
- What is the estimated monthly payment for 17520 Inver Drive B Unit 107 #BLD?Based on a $635,900 list price with 20% down at today's rates, the estimated monthly payment for 17520 Inver Drive B Unit 107 #BLD in Cornelius, NC is approximately $3,888 (about $3,453 principal & interest, $360 property taxes, and $75 homeowner's insurance). This is an estimate. Actual payment depends on your loan terms.
- How does the list price for 17520 Inver Drive B Unit 107 #BLD compare to homes in Cornelius?17520 Inver Drive B Unit 107 #BLD in Cornelius, NC is listed at $635,900, about 8% above the $588K median sale price in Cornelius.
- What do residents say about Cornelius?Residents describe Cornelius, NC as dog-friendly, pedestrian-friendly, and easy to park in. See homes for sale in Cornelius, NC.
- What are the closest schools to 17520 Inver Drive B Unit 107 #BLD?The closest schools to 17520 Inver Drive B Unit 107 #BLD in Cornelius, NC are Bailey Middle School (rated 10/10), J.V. Washam Elementary (rated 9/10), William Amos Hough High (rated 7/10).
- Does 17520 Inver Drive B Unit 107 #BLD have air conditioning?Yes, 17520 Inver Drive B Unit 107 #BLD in Cornelius, NC has air conditioning.
- Does 17520 Inver Drive B Unit 107 #BLD have a pool?Yes, 17520 Inver Drive B Unit 107 #BLD in Cornelius, NC has a pool.
17520 Inver Drive B Unit 107 #BLD, Cornelius, NC 28031 is a 1 bedroom, 2 bathroom, 1,230 sqft condo built in 2026. This property is currently available for sale and was listed by Canopy MLS as distributed by MLS GRID on Sep 19, 2026. The MLS # for this home is MLS# 4426017.