


$249,000
 4 Beds
 2 Baths
 1,320 sqft
3721 S 53rd Ct, Cicero, IL 60804
Est. Mortgage $1,839/mo*
Get Pre-QualifiedWe estimate this home will sell faster than 89% nearby.
Home Highlights

Single-Family Home

Built in 1898

$189/sqft

2 Parking Spaces
Local Information
- Map ViewExplore the area around 3721 S 53rd Ct.

- Schools1 Elementary School2 Middle Schools2 High Schools

- Shop & Eat

-- mins to
About this House
What's unique:Fully fenced backyardNeutral-painted brick accent wallAbundant storage cabinetryFrigidaire gas rangeSpacious homeVersatile rear dining room
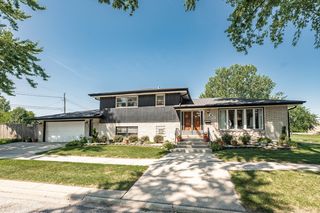
Welcome to this spacious home, updated over the years and ready for a fresh start! With tremendous potential, this property is an excellent canvas for RENOVATORS, INVESTORS, OR SAVY BUYERS looking to build sweat equity. The main level features a generous living room and kitchen with white cabinetry, laminate countertops, a glass tile backsplash, a neutral-painted brick accent wall, a ceiling fan, a newer Whirlpool stainless steel refrigerator, and a Frigidaire gas range. Beyond the kitchen is a versatile rear dining room that could also serve as a game room, craft room, or playroom, complete with abundant storage cabinetry. Two bedrooms and two full bathrooms are also located on the main level. One bathroom offers accessible features, including a roll-in shower, grab bars, a white vanity, and a medicine cabinet. Upstairs are two spacious bedrooms with tall ceilings and private closets, along with two hallway oversized storage closets that may provide an opportunity for a future bathroom addition. The basement currently contains an unfinished area and a noncompliant apartment, including a bathroom. These rooms are not factored into the room count. The laundry area includes a Kenmore washer, a 2020 Insignia dryer, and a concrete dual-basin utility sink. Additional improvements include updated copper piping, a roof replaced in 2016, and a rear porch added approximately two years ago with a fully functioning chairlift. The fully fenced backyard features a parking pad with the potential for a future garage. This home offers an exciting opportunity to renovate, personalize, and bring your vision to life. BUYER TO ACCEPT THE VILLAGE INSPECTION REPORT; PLEASE VIEW UNDER ADDITIONAL INFORMATION. NO FHA; SOLD AS-IS.
Last check for updates: about 6 hours ago
Listing courtesy of: Sara Kolpek, ABR,CSC,RENE, (630) 306-4452
Platinum Partners Realtors
Beata Kolpek, ABR,CRS, (630) 207-9909
Platinum Partners Realtors
Source: MRED as distributed by MLS GRID, MLS#12725507
Also Listed on MRED as distributed by MLS GRID.
We estimate this home will sell faster than 89% nearby.
Home Details for 3721 S 53rd Ct

|
|---|
Interior Details Basement: Unfinished,Exterior Entry,Storage Space,FullNumber of Rooms: 7Types of Rooms: Master Bedroom, Bedroom 2, Bedroom 3, Bedroom 4, Dining Room, Family Room, Foyer, Kitchen, Laundry, Living Room |
Beds & Baths Number of Bedrooms: 4Number of Bathrooms: 2Number of Bathrooms (full): 2 |
Dimensions and Layout Living Area: 1320 Square Feet |
Appliances & Utilities Appliances: Range, Dishwasher, Refrigerator, Washer, Dryer, HumidifierDishwasherDryerLaundry: Gas Dryer Hookup,In UnitRefrigeratorWasher |
Heating & Cooling Heating: Natural Gas,Forced AirHas CoolingAir Conditioning: Central AirHas HeatingHeating Fuel: Natural Gas |
Fireplace & Spa No Spa |
Gas & Electric Electric: 100 Amp Service |
Windows, Doors, Floors & Walls Window: Drapes, ShadesDoor: Storm Door(s) |
Levels, Entrance, & Accessibility Stories: 1.5Accessibility: Stair Lift, Bath Grab Bars, Roll-In Shower, Disability Access |
View No View |
Security Security: Carbon Monoxide Detector(s) |

|
|---|
Exterior Home Features Roof: AsphaltPatio / Porch: Deck, PatioFencing: Fenced |
Parking & Garage No Attached GarageParking Spaces: 2Parking: Concrete,Off Street,Yes,Owned |
Frontage Not on Waterfront |
Water & Sewer Sewer: Public Sewer |

|
|---|
Year Built Year Built: 1898 |
Property Type / Style Property Type: ResidentialProperty Subtype: Single Family ResidenceArchitecture: Traditional |
Building Construction Materials: Vinyl SidingNot a New ConstructionNo Additional ParcelsIs Habitable Residence |
Property Information Parcel Number: 16333200110000 |

|
|---|
Price List Price: $249,000Price Per Sqft: $189 |
Status Change & Dates Possession Timing: Close Of Escrow |

|
|---|
MLS Status: Price Change |

|
|---|

|
|---|
Direction & Address City: Cicero |
School Information Elementary School: Drexel Elementary SchoolElementary School District: 99Jr High / Middle School District: 99High School: J Sterling Morton East High SchoHigh School District: 201 |

|
|---|
Listing Agent Listing ID: 12725507 |

|
|---|
Community Features: Park, Curbs, Street Lights, Street Paved |

|
|---|
HOA Fee Includes: None |

|
|---|
Lot Area: 3136.32 sqft |

|
|---|
Special Conditions: None |

|
|---|
Business Information Ownership: Fee Simple |

|
|---|
BasementMls Number: 12725507Attic: Dormer, FinishedActivation Date: Thu Sep 10 2026 |

|
|---|
ParkCurbsStreet LightsStreet PavedMRD SHARE WITH CLIENTS: YesSource Internet Entire Listing DisplayMRD IDX Comments Reviews: NoMRD Listing On IDX Display: YesMRD Address On VOW Display: YesMRD AVM On IDX Display: NoMRD Price History On IDX Display: NoMRD Market Time On IDX Display: NoMRD REMARKSINTERNET: YesSource Internet Address DisplayHide Days On Site DisplayHide Price History DisplayMRD Remarks On VOW Display: Yes |
Around this home
What Locals Say about Cicero
At least 675 Trulia users voted on each feature.

92 % Say there are sidewalks

82 % Say it's walkable to grocery stores

82 % Say it's dog friendly

79 % Say it's walkable to restaurants

78 % Say streets are well-lit

74 % Say yards are well-kept

73 % Say kids play outside

67 % Say there's holiday spirit

63 % Say car is needed

56 % Say people would walk alone at night

54 % Say they plan to stay for at least 5 years

50 % Say it's quiet

46 % Say neighbors are friendly

40 % Say there are community events

35 % Say there's wildlife

34 % Say parking is easy
Sourced by Trulia users. Learn more about our methodology.
Market trends in Cicero
Last updated August 2026
Avg. sale price
—
Sale-to-List Price
—
Price per sq ft
—
Available listings
45
2MoM
Home Value
Trulia Estimate
$247KSince last month
Decreased$26K (-9.6%)Since last year
Decreased$26K (-9.6%)Learn more about this home's value by checking out its Trulia Estimate, the value of nearby homes, and how much similar homes have sold for.
Trulia Estimate
The of this home's value decreased by -10% in the last 10 years
| Month | Estimated value |
|---|---|
2026 | |
| September 2026 | $247K |
| August 2026 | $274K |
Comparable sales
These are recently sold homes that have a similar location or other similar features to this home, like bedrooms, bathrooms, and square footage. Get a sense of the expected prices in the area by viewing these homes.Address | Distance | Property Type | Sold Price | Sold Date | Bed | Bath | Sqft |
|---|---|---|---|---|---|---|---|
0.13 | Single-Family Home | $150,000 | 04/10/26 | 4 | 1.5 | 1,687 | |
0.09 | Single-Family Home | $330,000 | 12/15/25 | 3 | 2.5 | 1,334 | |
0.15 | Single-Family Home | $368,000 | 03/24/26 | 4 | 2.5 | 1,200 | |
0.28 | Single-Family Home | $319,900 | 04/17/26 | 4 | 2 | 1,500 | |
0.12 | Single-Family Home | $300,000 | 08/20/26 | 3 | 2 | 1,956 | |
0.05 | Single-Family Home | $278,300 | 06/29/26 | 3 | 1 | 958 | |
0.36 | Single-Family Home | $245,900 | 03/05/26 | 3 | 1.5 | 1,346 | |
0.04 | Single-Family Home | $288,000 | 07/02/26 | 2 | 1 | 960 | |
0.24 | Single-Family Home | $424,500 | 02/17/26 | 4 | 3 | 2,075 | |
0.43 | Single-Family Home | $341,700 | 04/15/26 | 4 | 2 | 1,056 |
Nearby home prices
Get a sense of expected prices in the area by checking the value of nearby homes.Address | Distance | Price | Bed | Bath | Sqft | Status |
|---|---|---|---|---|---|---|
0.03 | $317,500 | 3 | 2 | 999 | Off Market | |
0.04 | $362,100 | 4 | 1.5 | 1,700 | Off Market | |
0.05 | $278,300 | 3 | 1 | 958 | Recently Sold | |
0.03 | $308,300 | 4 | 2 | 1,102 | Off Market | |
0.04 | $288,000 | 2 | 1 | 960 | Recently Sold | |
0.05 | $560,000 | 5 | 3 | - | Recently Sold | |
0.06 | $201,100 | 2 | 1 | 700 | Off Market | |
0.10 | $297,600 | 3 | 1 | 1,040 | Off Market | |
0.12 | $300,000 | 3 | 2 | 1,956 | Recently Sold | |
0.12 | $313,300 | 4 | 1.5 | - | Off Market | |
0.09 | $330,000 | 3 | 2.5 | 1,334 | Recently Sold |
LGBTQ Local Legal Protections
LGBTQ Local Legal Protections



Sara Kolpek, ABR,CSC,RENE, Platinum Partners Realtors
Agent Phone: (630) 306-4452
Based on information submitted to the MLS GRID as of 2026. All data is obtained from various sources and may not have been verified by broker or MLS GRID. Supplied Open House Information is subject to change without notice. All information should be independently reviewed and verified for accuracy. Properties may or may not be listed by the office/agent presenting the information. Click here for more information
Similar Homes You May Like
 @properties Christie's International Real Estate
 @properties Christie's International Real Estate
 NEW - 1 DAY AGOKeller Williams Preferred Rlty
 Keller Williams Premiere Properties
 0.49 ACRESKeller Williams Preferred Rlty
 See more homes for sale inCicero


New Listings near 3721 S 53rd Ct
 NEW - 7 HRS AGOBetter Homes & Gardens Real Estate
 NEW - 1 DAY AGOSolutions Realty & Assoc LLC
 NEW - 7 HRS AGOSu Familia Real Estate Inc
 NEW - 11 HRS AGOCentury 21 New Beginnings
 NEW - 9 HRS AGO@properties Christie's International Real Estate
- See more homes for sale inCicero


Frequently asked questions about 3721 S 53rd Ct
- What is the estimated monthly payment for 3721 S 53rd Ct?Based on a $249,000 list price with 20% down at today's rates, the estimated monthly payment for 3721 S 53rd Ct in Cicero, IL is approximately $1,886 (about $1,398 principal & interest, $413 property taxes, and $75 homeowner's insurance). This is an estimate. Actual payment depends on your loan terms.
- What do residents say about Cicero?Residents describe Cicero, IL as pedestrian-friendly, walkable to grocery stores, and dog-friendly. See homes for sale in Cicero, IL.
- What are the closest schools to 3721 S 53rd Ct?The closest schools to 3721 S 53rd Ct in Cicero, IL are Drexel Elementary School (rated 5/10), J Sterling Morton East High School (rated 6/10), J Sterling Morton Freshman Center (Middle/High).
- What is 3721 S 53rd Ct estimated to be worth?Trulia's estimated value for 3721 S 53rd Ct in Cicero, IL is $247,300.
- Does 3721 S 53rd Ct have air conditioning?Yes, 3721 S 53rd Ct in Cicero, IL has air conditioning.
- Does 3721 S 53rd Ct have laundry facilities?Yes, 3721 S 53rd Ct in Cicero, IL has in-unit laundry.
3721 S 53rd Ct, Cicero, IL 60804 is a 4 bedroom, 2 bathroom, 1,320 sqft single-family home built in 1898. This property is currently available for sale and was listed by MRED as distributed by MLS GRID. The MLS # for this home is MLS# 12725507.