


$869,000
 3 Beds
 2 Baths
805 N California Ave #401, Chicago, IL 60622
Est. Mortgage $6,364/mo*
Get Pre-QualifiedHome Highlights

Condo

Built in 2026

1 Car Garage

HOA $339/mo
Local Information
- Map ViewExplore the area around 805 N California Ave #401.

- Schools1 Preschool School1 Elementary School1 Middle School1 High School

- Shop & Eat

-- mins to
About this House
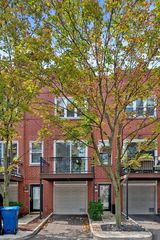
Come embrace this first look opportunity to obtain the finest! This last remaining Penthouse, unit #401 is the premier corner unit with south-facing wall of windows! Features interior stairs to your own expansive private roof top deck finished in porcelain pavers and outfitted with electric, gas and water! Nearly 1500 SqFt of private outdoor bliss! Welcome to 805 North California! A boutique, luxury, new-construction condominium development showcasing nine fabulous homes! Buyers will enjoy the luxury and convenience of an ELEVATOR building with ATTACHED garage parking INCLUDED! EV capabilities offered. CONCRETE between floors for enhanced sound insulation! This is truly a boutique community with only three units per floor! All homes are 3 bedroom, 2 baths with flowing, functional smart floorplans! Huge windows bathe each space in amazing natural light! Designer appointed finishes featuring wide-plank engineered hardwood floors! Stunning kitchens carefully curated with Bosch appliance package, large islands appointed in quartz countertops! Custom Venetian plaster exhaust hood - magazine worthy! Spacious Primary suites with large walk-in closets and spa-like baths featuring heated floors, champagne bronze fixtures - truly stunning! Rain shower head and shower niche and benches! The 01 Tier has magazine-caliber, separate freestanding tubs! Each home enjoys a private balcony space with Trex decking and gas line. Abundant closets properly equipped with organizers included! Located in the bustling, red-hot California Corridor providing a neighborhood feel and proximity to downtown. Stroll to local favorites like Segnatore, Flying Saucer, Spinning J Bakery and Lucy's! Delivery is slated for fall of this year. Come pick your new home now! We are able to show during daylight hours.
Last check for updates: about 10 hours ago
Listing courtesy of: Karen Biazar, (773) 252-0600
North Clybourn Group, Inc.
Staci Slattery
North Clybourn Group, Inc.
Source: MRED as distributed by MLS GRID, MLS#12729124
Also Listed on MRED as distributed by MLS GRID, MRED as distributed by MLS GRID.
Home Details for 805 N California Ave #401

|
|---|
MLS Status: Pending |

|
|---|
Interior Details Basement: NoneNumber of Rooms: 6Types of Rooms: Master Bedroom, Bedroom 2, Bedroom 3, Bedroom 4, Balcony Porch Lanai, Deck, Dining Room, Family Room, Kitchen, Laundry, Living Room |
Beds & Baths Number of Bedrooms: 3Number of Bathrooms: 2Number of Bathrooms (full): 2 |
Appliances & Utilities Appliances: Range, Microwave, Dishwasher, Refrigerator, Freezer, Washer, Dryer, Disposal, Stainless Steel Appliance(s), Range Hood, Humidifier, Electric Water HeaterDishwasherDisposalDryerLaundry: Washer Hookup,Gas Dryer Hookup,In UnitMicrowaveRefrigeratorWasher |
Heating & Cooling Heating: Natural Gas,Forced AirHas CoolingAir Conditioning: Central AirHas HeatingHeating Fuel: Natural Gas |
Fireplace & Spa No Spa |
Windows, Doors, Floors & Walls Window: ScreensFlooring: HardwoodCommon Walls: End Unit |
Levels, Entrance, & Accessibility Number of Stories: 4Accessibility: No Disability AccessFloors: Hardwood |
View No View |
Security Security: Fire Sprinkler System, Carbon Monoxide Detector(s) |

|
|---|
Exterior Home Features Patio / Porch: Roof Deck, DeckExterior: Balcony |
Parking & Garage Number of Garage Spaces: 1Number of Covered Spaces: 1Has a GarageHas an Attached GarageHas Open ParkingParking Spaces: 1Parking: Garage Door Opener,Yes,Garage Owned,Attached,Garage |
Frontage Not on Waterfront |
Water & Sewer Sewer: Public Sewer |

|
|---|
Year Built Year Built: 2026 |
Property Type / Style Property Type: ResidentialProperty Subtype: Condominium, Single Family Residence |
Building Construction Materials: Brick, BlockIs a New ConstructionNo Additional Parcels |
Property Information Condition: New ConstructionParcel Number: 16014240310000 |

|
|---|
Price List Price: $869,000 |
Status Change & Dates Off Market Date: Mon Aug 17 2026Possession Timing: Close Of Escrow |

|
|---|
Direction & Address City: Chicago |
School Information Elementary School: Chopin Elementary SchoolElementary School District: 299Jr High / Middle School District: 299High School: Clemente Community Academy SenioHigh School District: 299 |

|
|---|
Listing Agent Listing ID: 12729124 |

|
|---|
HOA Fee Includes: Water, Parking, Insurance, Exterior Maintenance, Scavenger, Snow RemovalHas an HOAHOA Fee: $339/Monthly |

|
|---|
Special Conditions: List Broker Must Accompany |

|
|---|
Business Information Ownership: Condo |

|
|---|
Mls Number: 12729124 |

|
|---|
HOA Amenities: Elevator in ResidenceSource Internet Entire Listing DisplayMRD IDX Comments Reviews: NoMRD Listing On IDX Display: YesMRD Address On VOW Display: YesMRD AVM On IDX Display: NoMRD Price History On IDX Display: NoMRD Market Time On IDX Display: NoMRD REMARKSINTERNET: YesSource Internet Address DisplayHide Price History DisplayHide Days On Site DisplayMRD Remarks On VOW Display: Yes |
Around this home
Neighborhood Overview

Neighborhood stats provided by third party data sources.
What Locals Say about Humboldt Park
At least 565 Trulia users voted on each feature.

95 % Say there are sidewalks

89 % Say it's dog friendly

82 % Say it's walkable to restaurants

74 % Say streets are well-lit

71 % Say it's walkable to grocery stores

65 % Say there's holiday spirit

61 % Say kids play outside

59 % Say yards are well-kept

58 % Say parking is easy

57 % Say neighbors are friendly

52 % Say car is needed

49 % Say they plan to stay for at least 5 years

48 % Say people would walk alone at night

46 % Say there are community events

38 % Say it's quiet

28 % Say there's wildlife
Sourced by Trulia users. Learn more about our methodology.
Market trends in Humboldt Park
Last updated July 2026
Avg. sale price
$517K
$3.33KMoM
Sale-to-List Price
—
Price per sq ft
—
Available listings
40
1MoM
Home Value
Trulia Estimate
$867KSince last month
$100 (0%)Since last year
$100 (0%)Learn more about this home's value by checking out its Trulia Estimate, the value of nearby homes, and how much similar homes have sold for.
Trulia Estimate
The of this home's value increased by 0% in the last 10 years
| Month | Estimated value |
|---|---|
2026 | |
| August 2026 | $867K |
| August 2026 | $867K |
Comparable sales
These are recently sold homes that have a similar location or other similar features to this home, like bedrooms, bathrooms, and square footage. Get a sense of the expected prices in the area by viewing these homes.Address | Distance | Property Type | Sold Price | Sold Date | Bed | Bath | Sqft |
|---|---|---|---|---|---|---|---|
0.04 | Condo | $449,000 | 05/04/26 | 3 | 2 | 1,550 | |
0.05 | Condo | $525,000 | 05/15/26 | 3 | 2 | - | |
0.05 | Condo | $585,000 | 05/29/26 | 3 | 2 | - | |
0.05 | Condo | $467,000 | 03/24/26 | 3 | 2 | 1,800 | |
0.08 | Condo | $585,000 | 06/11/26 | 3 | 2 | 1,700 | |
0.08 | Condo | $607,000 | 07/14/26 | 3 | 2 | 2,000 | |
0.08 | Condo | $617,000 | 09/30/25 | 3 | 2 | 2,100 | |
0.09 | Condo | $620,000 | 06/09/26 | 3 | 2 | - |
Nearby home prices
Get a sense of expected prices in the area by checking the value of nearby homes.Address | Distance | Price | Bed | Bath | Sqft | Status |
|---|---|---|---|---|---|---|
0.01 | $551,400 | 3 | 2 | - | Off Market | |
0.02 | $564,900 | 3 | 2 | - | Off Market | |
0.03 | $450,600 | 3 | 2 | 1,400 | Off Market | |
0.02 | $799,000 | 3 | 2 | - | For Sale | |
0.02 | $709,000 | 3 | 2 | - | For Sale | |
0.04 | $449,000 | 3 | 2 | 1,550 | Recently Sold | |
0.04 | $527,900 | 3 | 2 | - | Off Market | |
0.02 | $709,000+ | 3 | 2 | 1,700 | - | |
0.04 | $494,900 | 3 | 2 | - | Off Market | |
0.04 | $281,900 | 1 | 1 | 1,200 | Off Market | |
0.05 | $525,000 | 3 | 2 | - | Recently Sold | |
0.05 | $480,500 | 3 | 2 | 1,250 | Off Market |
Price and Tax history
| Date | Event | Price |
|---|---|---|
Jul 23, 2026 Source: MRED as distributed by MLS GRID #12710102 | ListingRemoved | $869,000 |
Jul 20, 2026 Source: MRED as distributed by MLS GRID #12710102 | Pending | $869,000 |
LGBTQ Local Legal Protections
LGBTQ Local Legal Protections



Karen Biazar, North Clybourn Group, Inc.
Agent Phone: (773) 252-0600
Based on information submitted to the MLS GRID as of 2026. All data is obtained from various sources and may not have been verified by broker or MLS GRID. Supplied Open House Information is subject to change without notice. All information should be independently reviewed and verified for accuracy. Properties may or may not be listed by the office/agent presenting the information. Click here for more information
Similar Homes You May Like
 NEW CONSTRUCTIONNorth Clybourn Group, Inc., Active
- NEW CONSTRUCTIONNorth Clybourn Group, Inc., Active
 NEW CONSTRUCTION
 NEW CONSTRUCTION
 NEW CONSTRUCTIONFulton Grace Realty, Active
 NEW CONSTRUCTIONKeller Williams ONEChicago, Active
- NEW CONSTRUCTIONKeller Williams ONEChicago, Active
- NEW CONSTRUCTIONKeller Williams ONEChicago, Active
- NEW CONSTRUCTIONKeller Williams ONEChicago, Active
- NEW CONSTRUCTIONKeller Williams ONEChicago, Active
 NEW CONSTRUCTION0.34 ACRESFulton Grace Realty, Active
 NEW CONSTRUCTIONBaird & Warner, Active
 OPEN SAT, 11-1PMNEW CONSTRUCTIONCompass, Active
 NEW CONSTRUCTIONNorth Clybourn Group, Inc., Active
 OPEN SAT, 11-1PMNEW CONSTRUCTIONCompass, Active
 NEW CONSTRUCTIONBaird & Warner, Active
 NEW - 1 DAY AGO@properties Christie's International Real Estate, New
 NEW CONSTRUCTIONNathan Wynsma, Active
 0.27 ACRESReal Broker LLC, Active
- NEW CONSTRUCTIONNathan Wynsma, Active
 Enterprise Realty Power Broker, Active
 Jameson Sotheby's Intl Realty, Active
 Jameson Sotheby's Intl Realty, Active
 See more homes for sale inChicago


New Listings near 805 N California Ave #401
 NEWOPEN SAT, 11-1PMEngel & Voelkers Chicago, New
 OPEN FRI, 4-6PMOpen Path Realty, Active
 NEWOPEN SAT, 1-3PM@properties Christie's International Real Estate, New
 Keller Williams North Shore West, New
 @properties Christie's International Real Estate, Active
 OPEN SAT, 2-4PM@properties Christie's International Real Estate, Active
 Berkshire Hathaway HomeServices Chicago, Active
 Berkshire Hathaway HomeServices Chicago, Active
- See more homes for sale inChicago




Frequently asked questions about 805 N California Ave #401
- What is the estimated monthly payment for 805 N California Ave #401?Based on a $869,000 list price with 20% down at today's rates, the estimated monthly payment for 805 N California Ave #401 in Chicago, IL is approximately $6,158 (about $4,642 principal & interest, $1,441 property taxes, and $75 homeowner's insurance). This is an estimate. Actual payment depends on your loan terms.
- How does the list price for 805 N California Ave #401 compare to homes in Chicago?805 N California Ave #401 in Chicago, IL is listed at $869,000, about 68% above the $517K median sale price in Chicago.
- What do residents say about the Humboldt Park neighborhood?Residents describe the Humboldt Park neighborhood in Chicago, IL as pedestrian-friendly, dog-friendly, and walkable to restaurants. See homes for sale in Humboldt Park, Chicago.
- What are the closest schools to 805 N California Ave #401?The closest schools to 805 N California Ave #401 in Chicago, IL are Chopin Elementary School (Pre-K/Middle, rated 4/10), Clemente Community Academy High School (rated 1/10).
- Does 805 N California Ave #401 have air conditioning?Yes, 805 N California Ave #401 in Chicago, IL has air conditioning.
- Does 805 N California Ave #401 have laundry facilities?Yes, 805 N California Ave #401 in Chicago, IL has in-unit laundry.
805 N California Ave #401, Chicago, IL 60622 is a 3 bedroom, 2 bathroom condo built in 2026. 805 N California Ave #401 is located in Humboldt Park, Chicago. This property is currently available for sale and was listed by MRED as distributed by MLS GRID. The MLS # for this home is MLS# 12729124.