


508 Trail Dust Dr
Cedar Park, TX 78613
 3 Beds
 2 Baths
 1,774 sqft
3 Beds
2 Baths
1,774 sqft
Local Information
- Map ViewExplore the area around 508 Trail Dust Dr.

- Schools1 Preschool School1 Elementary School1 Middle School1 High School

- Shop & Eat

-- mins to
Description
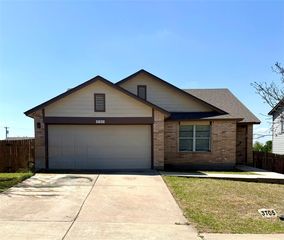
This home has been well maintained 3-bed, 2-bath, 2-car garage sitting on a quiet cul-de-sac in Cedar Park. Enjoy a beautiful community pool with easy access, without the costly maintenance or high electric and water bills to worry about! This single-story split plan features a fully bricked exterior, 9-ft ceilings, and beautiful tile and hardwood flooring throughout — zero carpet. The private owner’s suite offers a spacious sitting area, oversized walk-in closet, and a sound resistant insulated walls in the en-suite bath with garden tub and separate shower. The kitchen features granite countertops, 42" wall cabinets, a breakfast bar, and quality Whirlpool appliances. Motorized shades & custom wood shutters by Hunter Douglas, recessed lights on dimmers, and a built-in entertainment center with 5.1 surround sound add style and comfort throughout. Outdoors, enjoy a covered front porch, shaded pergola covered patio, fully fenced yard with dog run, and low-maintenance landscaping with a sprinkler system. Very private back yard. Extras include a whole-house surge protector, pre plumbed water softener, simulated wood steel insulated garage door, and tool cabinets. 5.1 surround sound system, sub-woofer and receiver all convey with the home along with the Hunter Douglas shade remote controller. The community offers a pool, playground, and dog park. Walk or bike to all 3 Leander ISD schools and nearby Brushy Creek Trailhead. Minutes from HEB, Costco, Walmart, Cedar Park Rec Center, Cinemark, the HEB Center (Concerts, Hockey, Basketball, etc.), and a thriving dining and entertainment scene.
Home Highlights

Parking
2 Car Garage

Outdoor
Porch, Patio

A/C
Heating & Cooling

HOA
$121/Monthly

Price/Sqft
$271

Listed
32 days ago
Home Details for 508 Trail Dust Dr

|
|---|
MLS Status: Active |

|
|---|
Interior Details Number of Rooms: 6Types of Rooms: Primary Bedroom, Primary Bathroom, Foyer, Great Room, Kitchen, Laundry |
Beds & Baths Number of Bedrooms: 3Main Level Bedrooms: 3Number of Bathrooms: 2Number of Bathrooms (full): 2 |
Dimensions and Layout Living Area: 1774 Square Feet |
Appliances & Utilities Utilities: Cable Available, Electricity Connected, Internet-Cable, Internet-Fiber, Natural Gas Not Available, Phone Available, Sewer Connected, Underground Utilities, Water ConnectedAppliances: Convection Oven, Dishwasher, Disposal, ENERGY STAR Qualified Dishwasher, Exhaust Fan, Microwave, Plumbed For Ice Maker, Free-Standing Electric Range, Free-Standing Gas Range, RNGHD, Self Cleaning Oven, Stainless Steel Appliance(s), Vented Exhaust Fan, Electric Water HeaterDishwasherDisposalMicrowave |
Heating & Cooling Heating: Central, Electric, Heat PumpHas CoolingAir Conditioning: Ceiling Fan(s), Central Air, ElectricHas HeatingHeating Fuel: Central |
Fireplace & Spa Fireplace: NoneSpa: None |
Gas & Electric Has Electric on Property |
Windows, Doors, Floors & Walls Window: Aluminum Frames, Double Pane Windows, Insulated Windows, Low Emissivity Windows, Plantation Shutters, Screens, Window CoveringsFlooring: No Carpet, Tile, Wood |
Levels, Entrance, & Accessibility Stories: 1Levels: OneAccessibility: NoneFloors: No Carpet, Tile, Wood |
View Has a ViewView: Neighborhood, Park/Greenbelt |

|
|---|
Exterior Home Features Roof: AsphaltPatio / Porch: Arbor, Covered, Front Porch, PatioFencing: Back Yard, Chain Link, Full, Gate, WoodOther Structures: NoneExterior: See Remarks, Dog Run, Gutters Partial, Lighting, Pest Tubes in Walls, Private YardFoundation: SlabNo Private Pool |
Parking & Garage Number of Garage Spaces: 2Number of Covered Spaces: 2Has a GarageHas an Attached GarageParking Spaces: 2Parking: Attached, Driveway, Garage, Garage Door Opener, Garage Faces Front |
Pool Pool: None |
Frontage Waterfront: NoneNot on Waterfront |
Water & Sewer Sewer: Public Sewer |
Farm & Range Not Allowed to Raise Horses |

|
|---|
Days on Market: 32 |

|
|---|
Year Built Year Built: 2009 |
Property Type / Style Property Type: ResidentialProperty Subtype: Single Family Residence |
Building Not a New ConstructionNo Additional Parcels |
Property Information Condition: ResaleParcel Number: 17W3451B1L00040008 |

|
|---|
Price List Price: $479,900Price Per Sqft: $271 |
Status Change & Dates Possession Timing: Close Plus 3 to 5 Days, Funding |

|
|---|

|
|---|
Direction & Address City: Cedar ParkCommunity: Silverado West Ph B Sec 01 |
School Information Elementary School: Ronald ReaganElementary School District: Leander ISDJr High / Middle School: Artie L HenryJr High / Middle School District: Leander ISDHigh School: Vista RidgeHigh School District: Leander ISD |

|
|---|
Listing Agent Listing ID: 8377939 |

|
|---|
Building Details Builder Name: KB |

|
|---|
Community Features: Cluster Mailbox, Common Grounds, Curbs, Electronic Payments, Park, Pet Amenities, Picnic Area, Planned Social Activities, Playground, Pool, Underground Utilities |
Other Playground |

|
|---|
HOA Fee Includes: Common Area Maintenance, InsuranceHOA Name: Silverado West HOAHas an HOAHOA Fee: $726/Semi-Annually |

|
|---|
Lot Area: 6686.46 sqft |

|
|---|
Special Conditions: Standard |

|
|---|
Listing Terms: Cash, Conventional |

|
|---|
Mls Number: 8377939Attribution Contact: (512) 346-3550 |

|
|---|
Cluster MailboxCommon GroundsCurbsElectronic PaymentsParkPet AmenitiesPicnic AreaPlanned Social ActivitiesPlaygroundPoolUnderground Utilities |
Last check for updates: about 2 hours ago
Listing courtesy of Jim Mccauley, (512) 346-3550
Keller Williams Realty, (512) 346-3550
Source: Unlock MLS, MLS#8377939
Also Listed on Unlock MLS.
Market trends in Cedar Park
Last updated June 2026
Avg. sale price
$478K
$2.42KMoM
Sale-to-List Price
98.0%
0.1%MoM
Price per sq ft
$218
$4MoM
Available listings
395
2MoM
Price History for 508 Trail Dust Dr
| Date | Price | Event | Source |
|---|---|---|---|
| 07/11/2026 | $479,900 | PriceChange | Unlock MLS #8377939 |
| 06/29/2026 | $477,900 | PriceChange | Unlock MLS #8377939 |
| 06/09/2026 | $479,500 | Listed For Sale | Unlock MLS #8377939 |
| 06/08/2026 | $479,900 | ListingRemoved | Unlock MLS #3704095 |
| 05/28/2026 | $479,900 | PriceChange | Unlock MLS #3704095 |
| 05/10/2026 | $489,900 | Listed For Sale | Unlock MLS #3704095 |
| 05/09/2026 | $489,900 | ListingRemoved | Unlock MLS #3218496 |
| 04/23/2026 | $489,900 | Listed For Sale | Unlock MLS #3218496 |
| 04/11/2026 | $489,900 | ListingRemoved | Unlock MLS #1714616 |
| 03/03/2026 | $489,900 | Listed For Sale | Unlock MLS #1714616 |
Similar Homes You May Like
 Victor Lopez TREC #795730, RCR Real Connect Realty
 OPEN SUN, 1-3PMERA Brokers Consolidated, Active
 0.75 ACRESBerkshire Hathaway TX Realty, Active
 Gregorio Real Estate Company, Active
 Joshua Morgan TREC #745177, 1836 Realty and Auction
 Solutions Real Estate Texas, Active
 0.43 ACRESAll City Real Estate Ltd. Co, Active
 Coplin Properties Lake Travis, Active
 Kendall Campbell, REALTORS, Active
 Keller Williams Realty, Active
 Hill Country Lakes Realty, Active
 OPEN SUN, 4:30-5:30PMFOR SALE BY OWNER
 Lone Star Realty Group, Active
 All City Real Estate Ltd. Co, Active
 The Virtual Realty Group, Active
 See more homes for sale inCedar Park


New Listings near 508 Trail Dust Dr
 NEW - 2 DAYS AGO0.28 ACRESSpyglass Realty, Active
 NEW - 1 DAY AGO0.63 ACRESLPT Realty, LLC, Active
 NEWOPEN SUN, 2-4PMERA Experts, Active
 NEWOPEN SUN, 11-1PMTrinity Texas Realty INC, Active
 NEW - 1 DAY AGOPure Realty, Active
 OPEN SUN, 1-3PMSpyglass Realty, Active
 0.53 ACRESAustin 512 Realty, Active
 NEW - 2 DAYS AGOCompass RE Texas, LLC, Active
 NEWOPEN SUN, 11-1PMTrinity Texas Realty INC, Active
- See more homes for sale inCedar Park


Property Tax and Assessment
| Year | 2025 |
|---|---|
| Tax | $4,232 |
| Assessment | $443,979 |
Home facts updated by county records
Nearby homes
Get a sense of prices in the area by checking nearby homes. OFF MARKETRedfin Corporation, Closed
 FOR SALEOPEN SUN, 10-1PMKeller Williams Realty, Active
 FOR SALE
 3D VIEWLPT Realty, LLC, Active
 OFF MARKETGone To Texas Real Estate, Closed
 FOR SALE0.3 ACRESChad Realty Group, Active
 FOR SALENEWOPEN SUN, 12-2PM3D VIEW0.29 ACRESReady Real Estate, Active
 FOR SALECompass RE Texas, LLC, Active
 FOR SALEOPEN SUN, 2-4PM3D VIEWCentury 21 Stribling Properties, Active
 FOR SALE1.4 ACRESAbrams & Associates Realty LLC, Active
 FOR SALE3D VIEWeXp Realty, LLC, Active
 FOR SALE3D VIEWCompass RE Texas, LLC, Active
Assigned Schools
These are the assigned schools for 508 Trail Dust Dr.
- Vista Ridge High School
- 9-12
- Public
- 2478 Students
8/10GreatSchools RatingParent Rating AverageNot a positive experience! Wouldn't recommend this place. I feel sorry for students because some receive a good education, others do not. Teachers aren't monitored. Things are haphazardly put together. Leadership is extremely stressed out all the time. Crazy is an understatement.Other Review10mo ago - Artie L Henry Middle School
- 6-8
- Public
- 1347 Students
8/10GreatSchools RatingParent Rating AverageIt a good school and it bigParent Review2mo ago - Ronald Reagan Elementary School
- PK-5
- Public
- 798 Students
9/10GreatSchools RatingParent Rating AverageI would not want anyone go to this school, cheap carpets, discriminating teacher that treats American students better. Disgusting lunches where I found aluminum on my pizza and expired milk. Students had to protest and made a rally during recess because how bad the education things are. There are bullies during recess, boogers on walls, easy school education, and so on. Just one year ruined my life. There are moldy pizzas and I found flies and bugs in my lunch. Some kids starve since lunch is worse than not eating. The teacher called K.H. (Initials) is super bad. Survey shown 14/24 people of her class hates it. There is no chance to prove yourself if you are good at something, instead, someone not so good takes over. Gym teacher is not really good. Students hacking each other’s computers. I can’t list all the problems but this school is not recommended unless you want to suffer.Other Review2y ago  Check out schools near 508 Trail Dust Dr.
What Locals Say about Cedar Park
At least 501 Trulia users voted on each feature.

91 % Say it's dog friendly

89 % Say parking is easy

89 % Say car is needed

87 % Say there are sidewalks

82 % Say there's holiday spirit

81 % Say yards are well-kept

76 % Say kids play outside

74 % Say people would walk alone at night

73 % Say it's quiet

67 % Say streets are well-lit

58 % Say they plan to stay for at least 5 years

53 % Say neighbors are friendly

51 % Say there's wildlife

42 % Say it's walkable to restaurants

40 % Say it's walkable to grocery stores

39 % Say there are community events
Sourced by Trulia users. Learn more about our methodology.
LGBTQ Local Legal Protections
LGBTQ Local Legal Protections



Jim Mccauley, Keller Williams Realty, (512) 346-3550
Agent Phone: (512) 346-3550
Based on information from Unlock MLS (alternatively, from ACTRIS) for the period through 2026-07-11 17:42:35 PDT. Neither the Board nor ACTRIS guarantees or is in any way responsible for its accuracy. All data is provided “AS IS” and with all faults. Data maintained by the Board or ACTRIS may not reflect all real estate activity in the market.
Information being provided is for consumers’ personal, non-commercial use and may not be used for any purpose other than to identify prospective properties consumers may be interested in purchasing. Some IDX listings have been excluded from this website. Click here for more information
Information being provided is for consumers’ personal, non-commercial use and may not be used for any purpose other than to identify prospective properties consumers may be interested in purchasing. Some IDX listings have been excluded from this website. Click here for more information
508 Trail Dust Dr, Cedar Park, TX 78613 is a 3 bedroom, 2 bathroom, 1,774 sqft single-family home built in 2009. This property is currently available for sale and was listed by Unlock MLS on Jun 9, 2026. The MLS # for this home is MLS# 8377939.