
1036 Raven Walk Dr
Benton, AR 72015
 4 Beds
 2 Baths
 1,459 sqft
4 Beds
2 Baths
1,459 sqft
Local Information
- Map ViewExplore the area around 1036 Raven Walk Dr.
- Schools1 Elementary School2 Middle Schools1 High School

- Shop & Eat

-- mins to
Description
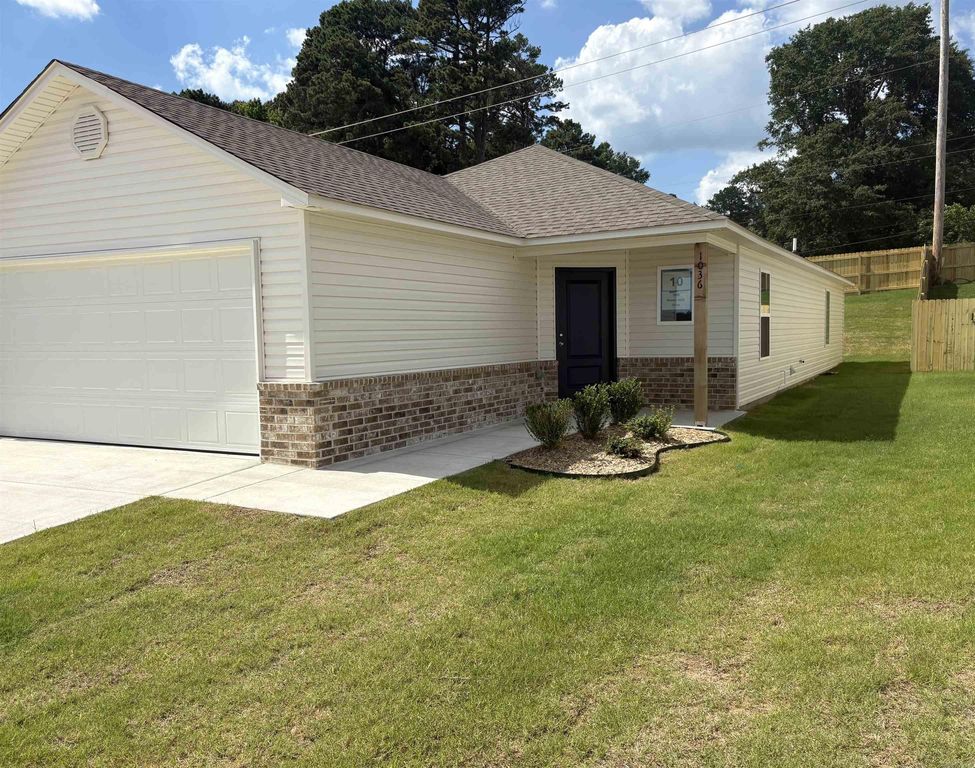
The Ridgeland plan is designed to exude a strong and captivating first impression, with a delightful covered front porch and inviting front yard landscaping. This home layout focuses on an open and spacious floor plan that encompasses 4 bedrooms and 2 bathrooms, offering a comfortable and functional living space. The open layout promotes a sense of connectedness while allowing for versatile furniture arrangement and easy flow of movement. Learn more about this home today! **SEE SHOWING REMARKS & AGENT REMARKS FOR IMPORTANT INFORMATION**
1036 Raven Walk Dr, Benton, AR 72015 is a 4 bedroom, 2 bathroom, 1,459 sqft single-family home built in 2026. It last sold for the $216,295 asking price on Jun 30, 2026. It is currently off market. The Trulia Estimate is $225,300, with a rent estimate of $1,743/month.
Home Highlights

Parking
Garage

Outdoor
No Info

A/C
Heating only

HOA
$22/Monthly

Price/Sqft
$148/sqft

Listed
96 days ago
Home Details for 1036 Raven Walk Dr

|
|---|
MLS Status: Closed |

|
|---|
Interior Details Basement: NoneNumber of Rooms: 1Types of Rooms: Dining Room |
Beds & Baths Number of Bedrooms: 4Number of Bathrooms: 2Number of Bathrooms (full): 2 |
Dimensions and Layout Living Area: 1459 Square Feet |
Appliances & Utilities Appliances: Free-Standing Range, Electric Range, Dishwasher, Disposal, Electric Water HeaterDishwasherDisposalLaundry: Washer Hookup,Electric Dryer Hookup,Laundry Room |
Heating & Cooling Heating: Heat PumpHas HeatingHeating Fuel: Heat Pump |
Fireplace & Spa Fireplace: NoneNo Fireplace |
Gas & Electric Electric: Elec-Municipal (+Entergy) |
Windows, Doors, Floors & Walls Flooring: Carpet, Luxury Vinyl |
Levels, Entrance, & Accessibility Stories: 1Levels: OneFloors: Carpet, Luxury Vinyl |
Security Security: Smoke Detector(s) |

|
|---|
Exterior Home Features Roof: Composition 3 Tab ShinglesFoundation: Slab |
Parking & Garage Has a GarageParking Spaces: 2Parking: Garage,Two Car |
Frontage Road Surface Type: Paved |
Water & Sewer Sewer: Public Sewer |

|
|---|
Year Built Year Built: 2026 |
Property Type / Style Property Type: ResidentialProperty Subtype: Single Family ResidenceArchitecture: Traditional |
Building Construction Materials: Metal/Vinyl SidingIs a New Construction |

|
|---|
Price List Price: $216,295Price Per Sqft: $148/sqft |
Status Change & Dates Off Market Date: Mon Jun 08 2026Possession Timing: Close Of Escrow |

|
|---|
Direction & Address City: BentonCommunity: COTTAGE WALK SUBDIVISION PHASE 1 |

|
|---|
Building Details Builder Name: Lennar Homes of Arkansas, LLC |
Building Area Building Area: 1459 Square Feet |

|
|---|
Community Features: Mandatory Fee |

|
|---|
HOA Fee Includes: Other (see remarks)HOA Fee (second): 150HOA Fee Frequency (second): NoneHas an HOAHOA Fee: $265/Annually |

|
|---|
Lot Area: 5227.2 sqft |

|
|---|
Listing Terms: VA Loan, FHA, Conventional, Cash, USDA Loan |

|
|---|
Mls Number: 26012292Days In Mls: 69 |

|
|---|
Mandatory Fee |
Last check for updates: about 3 hours ago
Listed by Jennifer Owens, (501) 945-0455
Lennar Realty
Bought with: Jennifer Owens, (501) 945-0455, Lennar Realty
Source: CARMLS, MLS#26012292
Price History for 1036 Raven Walk Dr
| Date | Price | Event | Source |
|---|---|---|---|
| 06/30/2026 | $216,295 | Sold | CARMLS #26012292 |
| 06/08/2026 | $216,295 | Contingent | CARMLS #26012292 |
| 05/07/2026 | $216,295 | PriceChange | CARMLS #26012292 |
| 04/10/2026 | $218,295 | PriceChange | CARMLS #26012292 |
| 04/07/2026 | $215,945 | PriceChange | CARMLS #26012292 |
| 04/02/2026 | $213,945 | PriceChange | CARMLS #26012292 |
| 03/31/2026 | $223,900 | PriceChange | CARMLS #26012292 |
| 03/31/2026 | $214,945 | PriceChange | Lennar Homes |
| 03/29/2026 | $217,900 | Listed For Sale | Lennar Homes |
| 02/15/2026 | $223,900 | ListingRemoved | Lennar Homes |
| 02/13/2026 | $223,900 | Listed For Sale | Lennar Homes |
Market trends in Benton
Last updated May 2026
Avg. sale price
$239K
$9.17KMoM
Sale-to-List Price
99.2%
0.5%MoM
Price per sq ft
$148
$0MoM
Available listings
342
24MoM

- Results are loading
Comparable Sales for 1036 Raven Walk Dr
Address | Distance | Property Type | Sold Price | Sold Date | Bed | Bath | Sqft |
|---|---|---|---|---|---|---|---|
0.02 | Single-Family Home | $215,400 | 06/26/26 | 4 | 2 | 1,496 | |
0.03 | Single-Family Home | $226,900 | 06/17/26 | 4 | 2 | 1,699 | |
0.02 | Single-Family Home | $217,000 | 04/24/26 | 4 | 2 | 1,699 | |
0.02 | Single-Family Home | $208,750 | 04/21/26 | 4 | 2 | 1,459 | |
0.02 | Single-Family Home | $221,067 | 04/30/26 | 4 | 2 | 1,699 | |
0.02 | Single-Family Home | $218,900 | 06/22/26 | 3 | 2 | 1,612 | |
0.03 | Single-Family Home | $229,220 | 05/22/26 | 3 | 2 | 1,612 | |
0.02 | Single-Family Home | $202,450 | 06/30/26 | 3 | 2 | 1,248 | |
0.02 | Single-Family Home | $205,900 | 06/26/26 | 3 | 2 | 1,301 |
Nearby homes
Get a sense of prices in the area by checking nearby homes. SOLDAPR 21, 2026Jennifer Owens, Lennar Realty
 SOLDAPR 24, 2026Jennifer Owens, Lennar Realty
 SOLDJUN 17, 2026Jennifer Owens, Lennar Realty
 SOLDAPR 30, 2026Jennifer Owens, Lennar Realty
 OFF MARKETMargaret A Bell, The Property Group
 SOLDJUN 11, 2026Jennifer Owens, Lennar Realty
 FOR SALENEW CONSTRUCTIONQUICK MOVE-INJennifer Owens, Lennar Realty
 FOR SALENEW CONSTRUCTIONQUICK MOVE-INJennifer Owens, Lennar Realty
 FOR SALENEW CONSTRUCTIONQUICK MOVE-INJennifer Owens, Lennar Realty
 SOLDJUN 22, 2026Jennifer Owens, Lennar Realty
 SOLDAPR 30, 2026Jennifer Owens, Lennar Realty
Assigned Schools
These are the assigned schools for 1036 Raven Walk Dr.
- Bryant High School
- 9-12
- Public
- 2306 Students
5/10GreatSchools RatingParent Rating AverageDuring the four years I have been at this school, I have seen and experienced the work ethic and care of teachers that is nothing less than world-class. My counselor has become like a third parent to me, always on top of my course decisions, scholarship applications, academic resurme, and my overall wellbeing, even when she's had so many other students to take care of as well. My teachers, all of them, have been extraordinary at explaining new and complex topics in ways that allow everyone in the class to understand. I am also good friends with the principal and assistant principales, but they are in no way leniant on misbehavior and make sure the school is a safe environment that invites children to grow and learn.Student Review3y ago - Bryant Middle School
- 6-7
- Public
- 821 Students
7/10GreatSchools RatingParent Rating AverageI would not recommend sending your kid to this school! The homework the teachers give us isn't effective and, it's confusing. Also they only take a grade on homework for completion so, it doesn't matter if you get all the answers wrong or right. Most kids just right down whatever. Leadership at this school is not effective, to be honest, they're not really any leaders in this school. Most of the kids in this school are just rude and disrespectful. This school doesn't have strong character in it's students. The students in this school are very disrespectful but, I don't blame them because the faculty/staff are very disrespectful too. This school DOES NOT effectively deal with bullying, I told a teacher I was being bullied by a girl sitting next to me in class and I asked her twice to move me away from the bully in class and she didn't do anything about it until, my mom complained to the school. This school also has a dress code issue, this school believes girls are OBJECTS and that we will distract boys if we are wearing Shorts, Skirts, Leggings, Etc. I think that this school should teach boys self-control and that us girls are not OBJECTS and that they should teach them to keep their eyes on what they're supposed to be focusing on and, if the boy can't, they should be punished not the girl. This school should also focus more on their academics because most the kids are failing.Student Review8y ago - Hurricane Creek Elementary School
- K-5
- Public
- 414 Students
8/10GreatSchools RatingParent Rating AverageGood at the beginning then gradually getting worse. We had experience with bullying and stealing constantly in the last 2 years. We have now switched schools.Parent Review7y ago - Bryant Junior High School
- 8-9
- Public
- 1560 Students
7/10GreatSchools RatingParent Rating Average No reviews available for this school.
  Check out schools near 1036 Raven Walk Dr.
What Locals Say about Benton
At least 295 Trulia users voted on each feature.

94 % Say car is needed

86 % Say yards are well-kept

86 % Say parking is easy

78 % Say there's holiday spirit

76 % Say it's dog friendly

74 % Say kids play outside

65 % Say it's quiet

65 % Say people would walk alone at night

53 % Say neighbors are friendly

51 % Say they plan to stay for at least 5 years

43 % Say there's wildlife

42 % Say streets are well-lit

39 % Say there are sidewalks

22 % Say there are community events

19 % Say it's walkable to grocery stores

14 % Say it's walkable to restaurants
Sourced by Trulia users. Learn more about our methodology.
LGBTQ Local Legal Protections
LGBTQ Local Legal Protections



Apartments for Rent
 PET FRIENDLY

 PET FRIENDLYFURNISHED$820 - $1,045/mo1-2 bd1-2 baThe Greens at Hurricane Creek | 5100 Hurricane Dr #fb70b6b93,
Bryant, AR 72022 PET FRIENDLY$840 - $1,065/mo1-2 bd1-2 baThe Lakes at Hurricane Creek | 2500 Bellerive Ave #dece81869,
Bryant, AR 72022 PET FRIENDLY$840 - $1,065/mo1-2 bd1-2 baThe Fairways At Hurricane Creek Apartments | 3500 Double Eagle Way #c4f74bd7b,
Bryant, AR 72022 PET FRIENDLY$845 - $1,255/mo1-2 bd1-2 baThe Greens at Longhills Apartments | 2600 E Longhills Rd #24a46549f,
Benton, AR 72019 PET FRIENDLY
 PET FRIENDLYFURNISHED
 PET FRIENDLY$1,195 - $1,295/mo2-3 bd2 baFieldstone Townhomes of Bryant | 1916 Brandon Cv #e3fec26a8,
Bryant, AR 72022 SENIOR HOUSINGPET FRIENDLY$910 - $995/mo1-2 bd1 baWaverly Heights Retirement Village | 3400 Alcoa Rd #ec4b58330,
Benton, AR 72015 See more homes for rent inBenton
Explore by feature - Pet Friendly
- SPECIAL OFFERPET FRIENDLY$845 - $1,255/mo1-2 bd1-2 baThe Greens at Longhills Apartments | 2600 E Longhills Rd #24a46549f,
Benton, AR 72019 - SPECIAL OFFERPET FRIENDLY
- PET FRIENDLY
- PET FRIENDLYFURNISHED
- SENIOR HOUSINGPET FRIENDLY$910 - $995/mo1-2 bd1 baWaverly Heights Retirement Village | 3400 Alcoa Rd #ec4b58330,
Benton, AR 72015  APPLY INSTANTLYPET FRIENDLY
 APPLY INSTANTLYPET FRIENDLY
 PET FRIENDLY
 PET FRIENDLY
 PET FRIENDLY
Explore by feature - Garage
 APPLY INSTANTLYPET FRIENDLY
- APPLY INSTANTLYPET FRIENDLY
- APPLY INSTANTLYPET FRIENDLY
- PET FRIENDLY
 PET FRIENDLY
 PET FRIENDLY
 PET FRIENDLY
 APPLY INSTANTLYPET FRIENDLY
 APPLY INSTANTLYPET FRIENDLY
 APPLY INSTANTLY
Explore by feature - Air Conditioning
- SPECIAL OFFERPET FRIENDLY$845 - $1,255/mo1-2 bd1-2 baThe Greens at Longhills Apartments | 2600 E Longhills Rd #24a46549f,
Benton, AR 72019 - PET FRIENDLY
- PET FRIENDLYFURNISHED
- APPLY INSTANTLYPET FRIENDLY
- APPLY INSTANTLYPET FRIENDLY
- APPLY INSTANTLYPET FRIENDLY
- PET FRIENDLY

- PET FRIENDLY
- PET FRIENDLY
Explore by feature - Pool
- SPECIAL OFFERPET FRIENDLY$845 - $1,255/mo1-2 bd1-2 baThe Greens at Longhills Apartments | 2600 E Longhills Rd #24a46549f,
Benton, AR 72019 - SPECIAL OFFERPET FRIENDLY
- PET FRIENDLY
- PET FRIENDLYFURNISHED

Explore by feature - Washer/dryer
- SPECIAL OFFERPET FRIENDLY$845 - $1,255/mo1-2 bd1-2 baThe Greens at Longhills Apartments | 2600 E Longhills Rd #24a46549f,
Benton, AR 72019 - PET FRIENDLY
- PET FRIENDLYFURNISHED
- SENIOR HOUSINGPET FRIENDLY$910 - $995/mo1-2 bd1 baWaverly Heights Retirement Village | 3400 Alcoa Rd #ec4b58330,
Benton, AR 72015 - APPLY INSTANTLYPET FRIENDLY
- APPLY INSTANTLYPET FRIENDLY
- APPLY INSTANTLYPET FRIENDLY
- PET FRIENDLY
- PET FRIENDLY
Explore by feature - Outdoor Space
- APPLY INSTANTLYPET FRIENDLY
- PET FRIENDLY
 PET FRIENDLY
- PET FRIENDLY
 PET FRIENDLY
 PET FRIENDLY
 APPLY INSTANTLYPET FRIENDLY
 NEW - 1 DAY AGOPET FRIENDLY
 PET FRIENDLY
Homes for sale near 1036 Raven Walk Dr
- NEW CONSTRUCTIONJennifer Owens, Lennar Realty
 NEW CONSTRUCTIONJennifer Owens, Lennar Realty
 NEW CONSTRUCTIONJennifer Owens, Lennar Realty
 NEW CONSTRUCTIONJennifer Owens, Lennar Realty
 NEW CONSTRUCTIONJennifer Owens, Lennar Realty
- NEW CONSTRUCTIONJennifer Owens, Lennar Realty
 NEW CONSTRUCTIONJennifer Owens, Lennar Realty
- NEW CONSTRUCTIONJennifer Owens, Lennar Realty
 NEW CONSTRUCTIONJennifer Owens, Lennar Realty
 NEW CONSTRUCTIONJennifer Owens, Lennar Realty
 See more homes for sale inBenton
Off Market Homes Near 1036 Raven Walk Dr
 SOLDJUL 2, 2026Debra Shamlin, Mid South Realty
 SOLDJUL 1, 2026Brandi Henderson, LPT Realty Saline
 SOLDJUN 30, 2026Lori Lemley, LPT Realty Saline
 SOLDJUN 30, 2026Courtney M Jones, Century 21 Parker & Scroggins Realty - Bryant
 SOLDJUN 30, 2026Ashly Cummings, Clark & Co. Realty
 SOLDJUN 30, 2026Jennifer Owens, Lennar Realty
 SOLDJUN 30, 2026Jesse Baxley, Baxley-Penfield-Moudy Realtors
 SOLDJUN 29, 2026Haley Ward, Truman Ball Real Estate
 SOLDJUN 29, 2026Doug Robinson, Baxley-Penfield-Moudy Realtors
- See more homes for sale inBenton
IDX information is provided exclusively for personal, non-commercial use, and may not be used for any purpose other than to identify prospective properties consumers may be interested in purchasing.