


14 Red Oak Cir #14
Aylett, VA 23009
 3 Beds
 2 Baths
 1,845 sqft
3 Beds
2 Baths
1,845 sqft
We estimate this home will sell faster than 80% nearby.
Local Information
- Map ViewExplore the area around 14 Red Oak Cir #14.

- Schools1 Preschool School2 Elementary Schools1 Middle School1 High School

- Shop & Eat

-- mins to
Description
NEW CONSTRUCTION in Kennington!
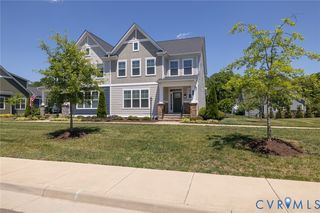
Tucked away on a wooded cul-de-sac lot, this stunning Powell Model with elevation B offers the ease of first-floor living with the option to add a 4th bedroom upstairs for even more space. Step inside through a spacious foyer and discover Rev Wood flooring and vaulted ceilings that create a bright, open feel throughout the main living areas. The chef’s kitchen features a large granite island — the true heart of the home — along with stainless steel appliances and a sunny 12x12 breakfast nook filled with natural light. Relax in the inviting family room around the gas fireplace, or choose to add a Florida Room or screened-in porch for year-round enjoyment. Retreat to your luxurious primary suite, complete with a double vanity, ceramic tile shower, and a spacious walk-in closet. Enjoy outdoor living on your back deck or patio, perfect for entertaining or unwinding after a long day. Additional highlights include walk-up storage over the two-car garage and the ability to customize your finishes to make this home uniquely yours. This house is priced with a Front load Garage - you can always upgrade to a side load if you wish. Call for all Options available on this Home !!
Residents of Kennington enjoy many amenities including a clubhouse, swimming pool, fitness center, and playground, plus high-speed internet and cable provided by Breezeline. Photos are of a previously built Powell Model and may show optional features.
Contact our sales representative for details and current builder incentives!
Tucked away on a wooded cul-de-sac lot, this stunning Powell Model with elevation B offers the ease of first-floor living with the option to add a 4th bedroom upstairs for even more space. Step inside through a spacious foyer and discover Rev Wood flooring and vaulted ceilings that create a bright, open feel throughout the main living areas. The chef’s kitchen features a large granite island — the true heart of the home — along with stainless steel appliances and a sunny 12x12 breakfast nook filled with natural light. Relax in the inviting family room around the gas fireplace, or choose to add a Florida Room or screened-in porch for year-round enjoyment. Retreat to your luxurious primary suite, complete with a double vanity, ceramic tile shower, and a spacious walk-in closet. Enjoy outdoor living on your back deck or patio, perfect for entertaining or unwinding after a long day. Additional highlights include walk-up storage over the two-car garage and the ability to customize your finishes to make this home uniquely yours. This house is priced with a Front load Garage - you can always upgrade to a side load if you wish. Call for all Options available on this Home !!
Residents of Kennington enjoy many amenities including a clubhouse, swimming pool, fitness center, and playground, plus high-speed internet and cable provided by Breezeline. Photos are of a previously built Powell Model and may show optional features.
Contact our sales representative for details and current builder incentives!
We estimate this home will sell faster than 80% nearby.
Home Highlights

Parking
2 Car Garage

Outdoor
Porch, Deck

A/C
Heating & Cooling

HOA
$54/Monthly

Price/Sqft
$280

Listed
46 days ago
Home Details for 14 Red Oak Cir #14

|
|---|
Interior Details Number of Rooms: 6Types of Rooms: Master Bedroom, Bedroom 2, Bedroom 3, Family Room, Full Bath, Kitchen, Laundry |
Beds & Baths Number of Bedrooms: 3Number of Bathrooms: 2Number of Bathrooms (full): 2 |
Dimensions and Layout Living Area: 1845 Square Feet |
Appliances & Utilities Appliances: Dishwasher, Electric Water Heater, Disposal, Microwave, OvenDishwasherDisposalLaundry: Washer Hookup,Dryer HookupMicrowave |
Heating & Cooling Heating: Electric,Heat PumpHas CoolingAir Conditioning: Heat PumpHas HeatingHeating Fuel: Electric |
Fireplace & Spa Number of Fireplaces: 1Fireplace: GasHas a Fireplace |
Windows, Doors, Floors & Walls Flooring: Carpet, Vinyl |
Levels, Entrance, & Accessibility Stories: 1Number of Stories: 1Levels: OneFloors: Carpet, Vinyl |

|
|---|
Exterior Home Features Roof: CompositionPatio / Porch: Deck, Front Porch, PorchFencing: NoneExterior: Porch |
Parking & Garage Number of Garage Spaces: 2Number of Covered Spaces: 2Has a GarageHas an Attached GarageParking Spaces: 2Parking: Attached,Garage,Off Street,Oversized |
Pool Pool: Fenced, In Ground, Pool, Community |
Frontage Not on Waterfront |
Water & Sewer Sewer: Public Sewer |
Surface & Elevation Topography: Level |
Finished Area Finished Area (above surface): 1845 Square Feet |

|
|---|
Days on Market: 46 |

|
|---|
Year Built Year Built: 2026 |
Property Type / Style Property Type: ResidentialProperty Subtype: Single Family ResidenceArchitecture: Craftsman |
Building Construction Materials: Brick, Block, Drywall, Vinyl SidingIs a New ConstructionNot Attached Property |
Property Information Condition: New Construction, Under ConstructionParcel Number: 22112C14 |

|
|---|
Price List Price: $517,200Price Per Sqft: $280 |
Status Change & Dates Possession Timing: Close Of Escrow |

|
|---|
MLS Status: Active |

|
|---|
Direction & Address City: AylettCommunity: Kennington |
School Information Elementary School: AcquintonJr High / Middle School: Hamilton HolmesHigh School: King William |

|
|---|
Listing Agent Listing ID: 2613970 |

|
|---|
Community Features: Basketball Court, Common Grounds/Area, Clubhouse, Community Pool, Fitness, Home Owners Association, Playground, Pool |
Other Playground |

|
|---|
HOA Fee Includes: Association Management, Clubhouse, Common Areas, Pool(s), Recreation Facilities, Road MaintenanceAssociation for this Listing: Central Virginia Regional MLSHas an HOAHOA Fee: $163/Quarterly |

|
|---|
Special Conditions: Corporate Listing |

|
|---|
Business Information Ownership: Corporate |

|
|---|
Mls Number: 2613970Living Area Range Units: Square FeetAttic: Walk-upAbove Grade Unfinished Area: 1845Above Grade Unfinished Area Units: Square FeetBelow Grade Unfinished Area Units: Square FeetUniversal Property Id: US-51101-N-22112C14-R-N |

|
|---|
HOA Amenities: LandscapingDays On Market Replication: 9 |
Last check for updates: about 2 hours ago
Listing courtesy of Deanne Butler, (804) 690-5048
Hometown Realty, (804) 730-7195
Originating MLS: Central Virginia Regional MLS
Source: CVRMLS, MLS#2613970
Also Listed on CVRMLS.
Market trends in Aylett
Last updated June 2026
Avg. sale price
—
Sale-to-List Price
—
Price per sq ft
—
Available listings
30
11MoM
Price History for 14 Red Oak Cir #14
| Date | Price | Event | Source |
|---|---|---|---|
| 06/05/2026 | $517,200 | Listed For Sale | CVRMLS #2613970 |
| 05/16/2026 | $509,900 | ListingRemoved | CVRMLS #2531384 |
| 04/06/2026 | $509,900 | PriceChange | CVRMLS #2531384 |
| 11/13/2025 | $489,900 | Listed For Sale | CVRMLS #2531384 |
Similar Homes You May Like
 NEW CONSTRUCTIONHometown Realty, CVRMLS
 NEW CONSTRUCTIONHometown Realty, CVRMLS
 NEW CONSTRUCTIONHometown Realty, CVRMLS
 NEW CONSTRUCTIONHometown Realty, CVRMLS
 NEW CONSTRUCTIONHometown Realty, CVRMLS
 NEW CONSTRUCTION2.5 ACRESHometown Realty, CVRMLS
 NEW CONSTRUCTIONHometown Realty, CVRMLS
 NEW CONSTRUCTIONHometown Realty, CVRMLS
 NEW CONSTRUCTIONHometown Realty, CVRMLS
 NEW CONSTRUCTIONHometown Realty, CVRMLS
 NEW CONSTRUCTIONHometown Realty, CVRMLS
 NEW CONSTRUCTION2.14 ACRESHometown Realty, CVRMLS
 NEW CONSTRUCTIONHometown Realty, CVRMLS
 NEW CONSTRUCTIONHometown Realty, CVRMLS
 Providence Hill Real Estate, CVRMLS
 NEW CONSTRUCTIOND R Horton Realty of Virginia,, CVRMLS
 2.4 ACRESRE/MAX Commonwealth, CVRMLS
 NEW CONSTRUCTION0.36 ACRESHometown Realty, CVRMLS
 NEW CONSTRUCTIONKeller Williams Realty, CVRMLS
 NEW CONSTRUCTIONHometown Realty, CVRMLS
 NEW CONSTRUCTIONSM Brokerage LLC, CVRMLS
- OPEN SAT, 10-5PMNEW CONSTRUCTIONSM Brokerage LLC, CVRMLS
 0.3 ACRESICON Realty Group, ERA Powered, CVRMLS
 NEW CONSTRUCTIONEagle Realty of Virginia, CVRMLS
 NEW CONSTRUCTIONKeller Williams Realty, CVRMLS
 NEW CONSTRUCTIONHometown Realty, CVRMLS
 OPEN FRI, 2-6PMNEW CONSTRUCTION0.46 ACRESHometown Realty, CVRMLS
 NEW CONSTRUCTIONSM Brokerage LLC, CVRMLS
 NEW CONSTRUCTIOND R Horton Realty of Virginia,, CVRMLS
 NEW CONSTRUCTIOND R Horton Realty of Virginia,, CVRMLS
 NEW CONSTRUCTIONHometown Realty, CVRMLS
 NEW CONSTRUCTIONHometown Realty, CVRMLS
 See more homes for sale inAylett




New Listings near 14 Red Oak Cir #14
 COMING SOON 7/248.16 ACRESICON Realty Group, ERA Powered, CVRMLS
 5.05 ACRESFathom Realty Virginia, CVRMLS
 2 ACRESKeeton & Co Real Estate, CVRMLS
 3 ACRESYour Home Sold Guaranteed Realty - At Your Service, CVRMLS
- NEW CONSTRUCTIONHometown Realty, CVRMLS
 NEW CONSTRUCTIONLong & Foster REALTORS, CVRMLS
 NEW CONSTRUCTION0.36 ACRESICON Realty Group, ERA Powered, CVRMLS
 NEW CONSTRUCTIONHometown Realty, CVRMLS
 NEW CONSTRUCTIONLong & Foster REALTORS, CVRMLS
- NEW CONSTRUCTIONHometown Realty, CVRMLS
 NEW CONSTRUCTIONHometown Realty, CVRMLS
 NEW CONSTRUCTIONLong & Foster REALTORS, CVRMLS
- NEW CONSTRUCTIONHometown Realty, CVRMLS
- See more homes for sale inAylett

Comparable Sales for 14 Red Oak Cir #14
Address | Distance | Property Type | Sold Price | Sold Date | Bed | Bath | Sqft |
|---|---|---|---|---|---|---|---|
0.00 | Single-Family Home | $478,713 | 10/17/25 | 3 | 2 | 1,967 | |
0.00 | Single-Family Home | $418,125 | 03/12/26 | 3 | 2 | 1,466 | |
0.00 | Single-Family Home | $475,999 | 06/26/26 | 4 | 2 | 1,790 | |
0.00 | Single-Family Home | $460,999 | 05/07/26 | 4 | 2 | 1,790 | |
0.00 | Single-Family Home | $449,999 | 05/01/26 | 3 | 2.5 | 2,180 | |
0.00 | Single-Family Home | $395,054 | 08/22/25 | 3 | 2.5 | 2,223 | |
0.00 | Single-Family Home | $470,000 | 04/13/26 | 3 | 2.5 | 2,241 | |
0.00 | Single-Family Home | $419,950 | 09/26/25 | 4 | 2 | 2,519 | |
0.00 | Single-Family Home | $557,700 | 04/13/26 | 3 | 2.5 | 2,436 | |
0.00 | Single-Family Home | $474,999 | 05/04/26 | 3 | 2.5 | 2,470 |
Nearby homes
Get a sense of prices in the area by checking nearby homes. OFF MARKETUnited Real Estate Richmond, CVRMLS
 OFF MARKETJoyner Fine Properties, CVRMLS
 SOLDDEC 11, 2025ERA Woody Hogg & Assoc, CVRMLS
 OFF MARKETLloyd's Real Estate LLC, CVRMLS
 OFF MARKETHometown Realty, CVRMLS
 SOLDOCT 30, 2025KW Metro Center, CVRMLS
 OFF MARKETFathom Realty Virginia, CVRMLS
 OFF MARKETHHHunt Realty Inc, CVRMLS
 OFF MARKETLong & Foster REALTORS, CVRMLS
 OFF MARKETHHHunt Realty Inc, CVRMLS
 OFF MARKETHHHunt Realty Inc, CVRMLS

Assigned Schools
These are the assigned schools for 14 Red Oak Cir #14.
- Hamilton Holmes Middle School
- 6-8
- Public
- 445 Students
4/10GreatSchools RatingParent Rating AverageMy child has experienced repeated bullying at this school, including physical, verbal, and emotional harassment. These incidents have been reported to teachers and administration multiple times. I have formally filed a complaint, yet no meaningful action has been taken to ensure my child’s safety. My child has been threatened by both students and staff, which is deeply concerning. The lack of response from administration has allowed this hostile environment to continue. No student should feel unsafe or unsupported at school. I am extremely disappointed in the school’s failure to address these serious concerns and protect its students.Parent Review4mo ago - King William High School
- 9-12
- Public
- 685 Students
5/10GreatSchools RatingParent Rating AverageI am part of a few minorities within this school; in result, this usually leads to bullying and seclusion which seems to rarely or effectively be taken care of.Student Review6y ago - Acquinton Elementary School
- 3-5
- Public
- 472 Students
4/10GreatSchools RatingParent Rating AverageWe have had a wonderfully positive experience with Acquinton Elementary.Parent Review5mo ago - Cool Spring Primary School
- PK-2
- Public
- 512 Students
4/10GreatSchools RatingParent Rating AverageThey have all adjusted well during the COVID pandemic. Such an incredible school with an incredible staff!Parent Review5y ago  Check out schools near 14 Red Oak Cir #14.
What Locals Say about Aylett
At least 16 Trulia users voted on each feature.

100 % Say car is needed

95 % Say parking is easy

95 % Say people would walk alone at night

90 % Say yards are well-kept

89 % Say there's holiday spirit

84 % Say kids play outside

76 % Say it's quiet

70 % Say they plan to stay for at least 5 years

70 % Say it's dog friendly

68 % Say there's wildlife

61 % Say neighbors are friendly

31 % Say it's walkable to restaurants

30 % Say there are community events

17 % Say there are sidewalks

16 % Say it's walkable to grocery stores

12 % Say streets are well-lit
Sourced by Trulia users. Learn more about our methodology.
LGBTQ Local Legal Protections
LGBTQ Local Legal Protections



Deanne Butler, Hometown Realty, (804) 730-7195
Agent Phone: (804) 690-5048
All or a portion of the multiple Listing information is provided by the Central Virginia Regional Multiple Listing Service, LLC, from a copyrighted compilation of Listing s. All CVR MLS information provided is deemed reliable but is not guaranteed accurate. The compilation of Listings and each individual Listing are ©2026 Central Virginia Regional Multiple Listing Service, LLC. All rights reserved.
14 Red Oak Cir #14, Aylett, VA 23009 is a 3 bedroom, 2 bathroom, 1,845 sqft single-family home built in 2026. This property is currently available for sale and was listed by CVRMLS on Jun 5, 2026. The MLS # for this home is MLS# 2613970.