


Address Not Disclosed
Ashdown, AR 71822
 3 Beds
 2 Baths
 1,635 sqft (on 0.32 acres)
$225,000
Original price: $229,900
$225,000
Original price: $229,900
3 Beds
2 Baths
1,635 sqft
(on 0.32 acres)
Home Highlights

Parking
Garage

Climate Control
Heating & Cooling

HOA
None

Price/Sqft
$138

Listed
Less than a day ago
Local Information
- Map ViewExplore the area around this home.
- Schools1 Elementary School1 Middle School1 High School

- Shop & Eat

-- mins to
About this House
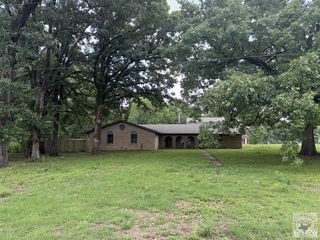
The owners have truly loved this home — every room, every upgrade, every moment spent here. A new job opportunity is taking them away, and they’re hoping to find someone who will appreciate this home just as much as they have. This beautifully updated, move-in-ready property sits on a large corner lot and offers a fenced-in yard, a covered patio, and a 20×24 detached shop perfect for hobbies, storage, or workspace. Inside, you’ll find a pretty, well-designed kitchen with abundant storage and cabinet space, a spacious utility room, three bedrooms, and two full baths. A two-car attached garage adds convenience, and the home’s location in a highly desirable neighborhood makes it an exceptional opportunity for buyers seeking comfort, updates, and a great setting.
Home Details

|
|---|
MLS Status: Active |

|
|---|
Interior Details Number of Rooms: 1Types of Rooms: Dining Room |
Beds & Baths Number of Bedrooms: 3Number of Bathrooms: 2Number of Bathrooms (full): 2 |
Dimensions and Layout Living Area: 1635 Square Feet |
Appliances & Utilities Appliances: Microwave, Surface Range, Dishwasher, OvenDishwasherLaundry: Laundry RoomMicrowave |
Heating & Cooling Heating: Natural GasHas CoolingAir Conditioning: ElectricHas HeatingHeating Fuel: Natural Gas |
Fireplace & Spa Fireplace: NoneNo Fireplace |
Gas & Electric Electric: Elec-Municipal (+Entergy) |
Windows, Doors, Floors & Walls Flooring: Laminate |
Levels, Entrance, & Accessibility Stories: 1Levels: OneFloors: Laminate |

|
|---|
Exterior Home Features Roof: Pitch 3 Tab ShinglesFoundation: Slab |
Parking & Garage Has a GarageParking Spaces: 2Parking: Garage,Two Car |
Frontage Road Surface Type: Gravel |
Water & Sewer Sewer: Public Sewer |

|
|---|
Days on Market: <1 day on Trulia |

|
|---|
Year Built Year Built: 1969 |
Property Type / Style Property Type: ResidentialProperty Subtype: Single Family ResidenceArchitecture: Ranch |
Building Construction Materials: BrickNot a New Construction |

|
|---|
Price List Price: $225,000Price Per Sqft: $138 |
Status Change & Dates Possession Timing: Close Of Escrow |

|
|---|
Direction & Address City: AshdownCommunity: ASHDOWN ORIGINAL |

|
|---|
Listing Agent Listing ID: 26029980 |

|
|---|
Building Area Building Area: 1635 Square Feet |

|
|---|
No HOAHOA Fee: No HOA Fee |

|
|---|
Lot Area: 0.32 acres |

|
|---|
Mls Number: 26029980 |
Last check for updates: about 3 hours ago
Listing courtesy of James H Mounts, (903) 824-4094
Smith & Mounts Realty, (870) 898-2429
Source: CARMLS, MLS#26029980
Also Listed on CARMLS.
Market trends in Ashdown
Last updated June 2026
Avg. sale price
—
Sale-to-List Price
—
Price per sq ft
—
Available listings
22
Price History
| Date | Price | Event | Source |
|---|---|---|---|
| 06/26/2026 | $225,000 | PriceChange | My State MLS #11691287 |
| 04/14/2026 | $229,900 | PriceChange | My State MLS #11691287 |
| 03/12/2026 | $225,000 | Listed For Sale | N/A |
| 08/26/2024 | ListingRemoved | My State MLS #11283785 | |
| 06/28/2024 | $199,990 | PriceChange | My State MLS #11283785 |
| 05/29/2024 | $215,000 | Listed For Sale | My State MLS #11283785 |
| 09/20/2004 | $64,000 | Sold | N/A |
Similar Homes You May Like
 0.35 ACRES
 2.08 ACRESRachel Bradshaw, Smith & Mounts Realty
 0.29 ACRES

 FOR SALE BY OWNER
 0.52 ACRES
 0.4 ACRES

 NEW - 5 HRS AGO0.73 ACRESJames H Mounts, Smith & Mounts Realty
 0.28 ACRES
 0.5 ACRES
 0.26 ACRES
 0.25 ACRES
 0.26 ACRESAmanda Ables, Better Homes and Gardens Real Estate Infinity
 0.3 ACRES
 1.33 ACRES
 0.3 ACRES
 0.47 ACRES
 FOR SALE BY OWNER0.31 ACRES

 0.7 ACRES
 NEW - 1 DAY AGO0.38 ACRES
 3 ACRESJeanna Easley, Elite Realty Group
 FOR SALE BY OWNER0.31 ACRES
 0.72 ACRES
 0.3 ACRES
 0.33 ACRES
 0.42 ACRES
 See more homes for sale inAshdown


New Listings Nearby
 NEW - 1 DAY AGO0.5 ACRESJames H Mounts, Smith & Mounts Realty
 1.86 ACRES
 NEW - 3 HRS AGO0.32 ACRESRachel Bradshaw, Smith & Mounts Realty
 5.27 ACRES
- 0.26 ACRESAmanda Ables, Better Homes and Gardens Real Estate Infinity
- 2.08 ACRESRachel Bradshaw, Smith & Mounts Realty
 FOR SALE BY OWNER0.43 ACRES
 0.41 ACRES
 0.32 ACRES
 FOR SALE BY OWNER0.32 ACRES
- 3 ACRESJeanna Easley, Elite Realty Group
 NEW - 3 HRS AGO65 ACRESJames H Mounts, Smith & Mounts Realty
- See more homes for sale inAshdown


Property Tax and Assessment
| Year | 2024 |
|---|---|
| Tax | $899 |
| Assessment | $109,500 |
Home facts updated by county records
Comparable Sales
Address | Distance | Property Type | Sold Price | Sold Date | Bed | Bath | Sqft |
|---|---|---|---|---|---|---|---|
0.14 | Single-Family Home | $283,000 | 07/01/26 | 3 | 2.5 | 3,290 | |
0.37 | Single-Family Home | $259,000 | 06/23/26 | 4 | 2 | 2,100 | |
0.59 | Single-Family Home | - | 11/05/25 | 3 | 2 | 2,305 | |
0.85 | Single-Family Home | $195,000 | 09/18/25 | 4 | 2 | 2,944 | |
0.93 | Single-Family Home | - | 08/13/25 | 2 | 1 | 1,100 | |
3.34 | Single-Family Home | $142,000 | 09/30/25 | 3 | 2 | 1,670 | |
2.45 | Single-Family Home | $534,000 | 10/31/25 | 4 | 3.5 | 2,800 | |
4.86 | Single-Family Home | - | 09/05/25 | 4 | 2.5 | 2,190 | |
6.02 | Single-Family Home | $290,000 | 04/28/26 | 3 | 2 | 2,150 |
Nearby homes
Get a sense of prices in the area by checking nearby homes. OFF MARKET
- FOR SALE0.26 ACRESAmanda Ables, Better Homes and Gardens Real Estate Infinity
 SOLDJUL 1, 2026Jason Edington, Keller Williams Realty Hot Springs
 OFF MARKET
 OFF MARKETRachel Bradshaw, Home & Ranch Sales
 OFF MARKETConnie Altenbaumer, At Home Realty
 OFF MARKET
 SOLDJUN 23, 2026Amanda Ables, Better Homes and Gardens Real Estate Infinity


Assigned Schools
- Ashdown High School
- 9-12
- Public
- 339 Students
5/10GreatSchools RatingParent Rating AverageN/AStudent Review17y ago - Ashdown Junior High School
- 6-8
- Public
- 266 Students
4/10GreatSchools RatingParent Rating AverageAshdown schools are educating my grandkids..One is in football and has the highest science grade in his school. He is staying focused and loves going to school. My granddaughter is in Band and has focused on music as her career. She has a solo this year with the Band. I am very pleased with the progress my grandkids are making and anyone knows it takes a good school, caring teachers, and a good program.Other Review12y ago - Ashdown Elementary School
- K-5
- Public
- 610 Students
6/10GreatSchools RatingParent Rating Average No reviews available for this school.
  Check other nearby schools
What Locals Say about Ashdown
At least 6 Trulia users voted on each feature.

100 % Say parking is easy

100 % Say car is needed

100 % Say it's quiet

100 % Say there's holiday spirit

91 % Say yards are well-kept

88 % Say kids play outside

71 % Say neighbors are friendly

67 % Say they plan to stay for at least 5 years

67 % Say people would walk alone at night

57 % Say streets are well-lit

50 % Say it's walkable to grocery stores

45 % Say there's wildlife

44 % Say it's walkable to restaurants

30 % Say there are community events

25 % Say there are sidewalks

14 % Say it's dog friendly
Sourced by Trulia users. Learn more about our methodology.
LGBTQ Local Legal Protections
LGBTQ Local Legal Protections



James H Mounts, Smith & Mounts Realty, (870) 898-2429
Agent Phone: (903) 824-4094
IDX information is provided exclusively for personal, non-commercial use, and may not be used for any purpose other than to identify prospective properties consumers may be interested in purchasing.
This home in Ashdown, AR 71822 is a 3 bedroom, 2 bathroom, 1,635 sqft single-family home built in 1969. This property is currently available for sale and was listed by CARMLS on Jul 23, 2026. The MLS # for this home is MLS# 26029980.