


$495,000
 3 Beds
 2.5 Baths
 3,279 sqft (on 20 acres)
Address Not Disclosed, Ashdown, AR 71822
Home Highlights

Single-Family Home

Built in 1994

20 acre lot

$151/sqft

Garage
Local Information
- Map ViewExplore the area around this home.
- Schools1 Elementary School1 Middle School1 High School

- Shop & Eat

-- mins to
About this House
What's unique:Two-car attached garageBeautiful acreageRelaxing hot tubPrivate officeSewing roomSpacious brick home
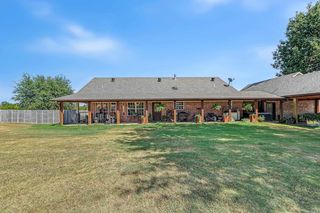
(More photographs after the estate sale) Spacious Brick Home Sitting on 20 Acres Enjoy peaceful country living in this beautiful 3-bedroom, 2.5-bath brick home offering more than 3,000 square feet of heated living space. The property includes a two-car attached garage, formal dining room, inviting kitchen with abundant cabinet space, sewing room, private office, and bright sunroom. Outdoor amenities include a gazebo, large concrete patio, and relaxing hot tub - perfect for entertaining or unwinding. The 20-acre property also features a 32' x 40' shop, 35'x40', shop and a 35' x 40' pole shed, providing plenty of room for equipment, hobbies, storage, or agricultural use. A rare opportunity to enjoy generous indoor space, useful outbuildings, and beautiful acreage in one exceptional property!
Last check for updates: about 3 hours ago
Listing courtesy of James H Mounts, (903) 824-4094
Smith & Mounts Realty, (870) 898-2429
Source: CARMLS, MLS#26044126
Also Listed on CARMLS.
Home Details

|
|---|
Interior Details Basement: NoneNumber of Rooms: 1Types of Rooms: Dining Room |
Beds & Baths Number of Bedrooms: 3Number of Bathrooms: 3Number of Bathrooms (full): 2Number of Bathrooms (half): 1 |
Dimensions and Layout Living Area: 3279 Square Feet |
Appliances & Utilities Utilities: Cable ConnectedAppliances: Built-In Range, Electric Range, Dishwasher, Electric Water HeaterDishwasherLaundry: Washer Hookup,Electric Dryer Hookup,Laundry Room |
Fireplace & Spa Fireplace: NoneSpa: Hot Tub/SpaNo FireplaceHas a Spa |
Gas & Electric Electric: Electric-Co-op |
Windows, Doors, Floors & Walls Window: Insulated WindowsFlooring: Carpet, Laminate, Tile |
Levels, Entrance, & Accessibility Stories: 1Levels: OneFloors: Carpet, Laminate, Tile |

|
|---|
Exterior Home Features Roof: CompositionPatio / Porch: Patio, PorchOther Structures: Greenhouse, Barns/BuildingsExterior: Storage, ShopFoundation: Slab |
Parking & Garage Has a GarageParking Spaces: 2Parking: Garage,Two Car |
Frontage Road Surface Type: Paved |
Water & Sewer Sewer: Septic Tank |

|
|---|
Days on Market: <1 day on Trulia |

|
|---|
Year Built Year Built: 1994 |
Property Type / Style Property Type: ResidentialProperty Subtype: Single Family ResidenceArchitecture: Ranch |
Building Construction Materials: BrickNot a New Construction |
Property Information Parcel Number: 00101525000 |

|
|---|
Price List Price: $495,000Price Per Sqft: $151 |
Status Change & Dates Possession Timing: Immediately-With Deed |

|
|---|
MLS Status: Active |

|
|---|
Direction & Address City: AshdownCommunity: Little River |

|
|---|
Listing Agent Listing ID: 26044126 |

|
|---|
Building Area Building Area: 3279 Square Feet |

|
|---|
HOA Fee Includes: TrashNo HOAHOA Fee: No HOA Fee |

|
|---|
Lot Area: 20 Acres |

|
|---|
Listing Terms: Conventional, FHA, VA Loan, USDA Loan |

|
|---|
Mls Number: 26044126 |
Price and Tax history
| Date | Event | Price |
|---|---|---|
Nov 2, 2026 Source: CARMLS #26044126 | Listed For Sale | $495,000 |
Around this home
The GreatSchools Rating compares schools on a variety of school quality indicators including test scores, college readiness, equity and more. Learn more.

What Locals Say about Ashdown
At least 6 Trulia users voted on each feature.

100 % Say parking is easy

100 % Say car is needed

100 % Say it's quiet

100 % Say there's holiday spirit

91 % Say yards are well-kept

88 % Say kids play outside

71 % Say neighbors are friendly

67 % Say they plan to stay for at least 5 years

67 % Say people would walk alone at night

57 % Say streets are well-lit

50 % Say it's walkable to grocery stores

45 % Say there's wildlife

44 % Say it's walkable to restaurants

30 % Say there are community events

25 % Say there are sidewalks

14 % Say it's dog friendly
Sourced by Trulia users. Learn more about our methodology.
Market trends in Ashdown
Last updated September 2026
Avg. sale price
—
Sale-to-List Price
—
Price per sq ft
—
Available listings
30
2MoM
Sourced by Trulia Market Trends
Home Value
Learn more about this home's value by checking out the value of nearby homes and how much similar homes have sold for.
Comparable sales
These are recently sold homes that have a similar location or other similar features to this home, like bedrooms, bathrooms, and square footage. Get a sense of the expected prices in the area by viewing these homes.Address | Distance | Property Type | Sold Price | Sold Date | Bed | Bath | Sqft |
|---|---|---|---|---|---|---|---|
1.94 | Single-Family Home | $225,000 | 09/28/26 | 3 | 2 | 1,448 | |
2.45 | Single-Family Home | $220,000 | 08/07/26 | 3 | 2 | 2,423 | |
2.27 | Single-Family Home | $30,000 | 09/30/26 | 3 | 1 | 936 | |
3.12 | Single-Family Home | $283,000 | 07/01/26 | 3 | 2.5 | 3,290 | |
3.16 | Single-Family Home | $259,000 | 06/23/26 | 4 | 2 | 2,100 | |
3.33 | Single-Family Home | - | 11/05/25 | 3 | 2 | 2,305 | |
3.26 | Single-Family Home | $225,000 | 10/05/26 | 3 | 2 | 1,635 | |
5.39 | Single-Family Home | $249,900 | 02/17/26 | 3 | 2.5 | 2,048 |
Nearby home prices
Get a sense of expected prices in the area by checking the value of nearby homes.Address | Distance | Price | Bed | Bath | Sqft | Status |
|---|---|---|---|---|---|---|
0.08 | $495,000 | 3 | 2.5 | 3,279 | For Sale | |
0.13 | $190,100 | 3 | 2.5 | 2,400 | Off Market | |
0.15 | $190,700 | 3 | 2 | 1,864 | Off Market | |
0.22 | - | Studio | 1 | 1,320 | Off Market | |
0.23 | $200,228 | - | - | - | Recently Sold | |
0.53 | $257,500 | 4 | 2 | 2,253 | Off Market | |
0.53 | $227,800 | 4 | 2 | 2,253 | Off Market | |
0.59 | $237,400 | 3 | 3 | 2,434 | Off Market | |
0.98 | - | Studio | - | 1,216 | Off Market | |
1.06 | $138,000 | - | - | - | For Sale | |
1.07 | $184,700 | 3 | 2 | 1,552 | Off Market | |
1.17 | $165,400 | 3 | 3 | 1,972 | Off Market | |
1.40 | $330,800 | 4 | 2 | 2,712 | Off Market | |
1.40 | $233,500 | 3 | 2 | 2,704 | Off Market | |
1.45 | $330,000 | 3 | 2 | 1,969 | For Sale | |
1.47 | $341,500 | 3 | 2 | 1,768 | Off Market | |
1.49 | $203,300 | 2 | 2 | 2,105 | Off Market | |
1.52 | $221,400 | 2 | 2 | 1,573 | Off Market | |
1.53 | $255,400 | 3 | 2 | 2,432 | Off Market | |
1.55 | $253,000 | 5 | 2 | 2,432 | Off Market |
LGBTQ Local Legal Protections
LGBTQ Local Legal Protections


James H Mounts, Smith & Mounts Realty, (870) 898-2429
Agent Phone: (903) 824-4094
IDX information is provided exclusively for personal, non-commercial use, and may not be used for any purpose other than to identify prospective properties consumers may be interested in purchasing.
Similar Homes You May Like
 NEW - 9 HRS AGO20 ACRESJames Mounts, Smith & Mounts Realty, My State MLS
 3 ACRES
 1.14 ACRES
 1.9 ACRESRachel Bradshaw, Smith & Mounts Realty
 1.9 ACRESRachel Bradshaw, Smith & Mounts Realty, My State MLS
 1.86 ACRES
 5.45 ACRES
 0.43 ACRESJames Mounts, Smith & Mounts Realty, My State MLS
 0.43 ACRESJames H Mounts, Smith & Mounts Realty
 1 ACREConnie Altenbaumer, AT HOME REALTY, My State MLS
 20 ACRES
 NEW - 58 MIN AGO10.6 ACRESRachel Bradshaw, Smith & Mounts Realty
 35.46 ACRES
 2.5 ACRESConnie Altenbaumer, AT HOME REALTY, My State MLS
 10 ACRESKathy A Samson, Gerald Haire Realty
 6.66 ACRES
 24.23 ACRESRachel Bradshaw, Smith & Mounts Realty
 9.54 ACRESRachel Bradshaw, Smith & Mounts Realty
 FOR SALE BY OWNER1.98 ACRES
 6.06 ACRES
 4.67 ACRES
 2.67 ACRES
 2.02 ACRES
 NEW CONSTRUCTION4.14 ACRESDarla G Wilf, Trova Real Estate Services, LLC
 FOR SALE BY OWNER40 ACRES
 1.72 ACRESClaudia Snow, Century 21 All Points Realty
 1.52 ACRES
 0.52 ACRES
 0.25 ACRES
 1 ACRE
 FOR SALE BY OWNER5 ACRES
 1.04 ACRES
 1.08 ACRES
 0.73 ACRES
 0.67 ACRES
 0.37 ACRESAmber G Stewart, Elite Realty Group
 2 ACRES
 2.28 ACRES
 NEW CONSTRUCTION0.68 ACRES
 0.29 ACRES
 See more homes for sale inAshdown
New Listings Nearby
- 5.45 ACRES
- NEW - 9 HRS AGO20 ACRESJames Mounts, Smith & Mounts Realty, My State MLS
- 1.14 ACRES
- 1.9 ACRESRachel Bradshaw, Smith & Mounts Realty, My State MLS
- 1.86 ACRES
- 3 ACRES
- 0.43 ACRESJames H Mounts, Smith & Mounts Realty
- 1 ACREConnie Altenbaumer, AT HOME REALTY, My State MLS
- 0.43 ACRESJames Mounts, Smith & Mounts Realty, My State MLS
- 1.9 ACRESRachel Bradshaw, Smith & Mounts Realty
 81.58 ACRES
- See more homes for sale inAshdown

This home in Ashdown, AR 71822 is a 3 bedroom, 3 bathroom, 3,279 sqft single-family home built in 1994. This property is currently available for sale and was listed by CARMLS on Nov 2, 2026. The MLS # for this home is MLS# 26044126.