


$799,900
 4 Beds
 4.5 Baths
 3,541 sqft (on 1.29 acres)
9999 Powers Dr, Newburgh, IN 47630
Est. Mortgage $4,825/mo*
Get Pre-QualifiedHome Highlights

Single-Family Home

Built in 1985

1.29 acre lot

2 Car Garage
Local Information
- Map ViewExplore the area around 9999 Powers Dr.

- Schools1 Elementary School1 Middle School1 High School

- Shop & Eat

-- mins to
About this House
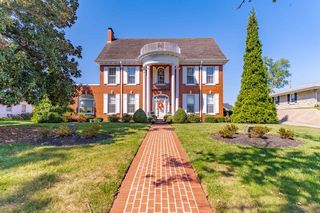
What a rare opportunity to own a home with unappareled views overlooking the Ohio River in Newburgh. This is a custom-built, one-owner Home that has been lovingly cared for and maintained over the years. Truly unmatched in quality with a unique blend of modern interior design with a natural stone exterior and breathtaking views. Some of the features include 4 Bedroom en-suites each with its own private updated bath plus a guest half bath. Formal Living and Dining areas as well as a workout area as well as a beautiful outdoor dining area complete with a grill and beautiful stone patio. The home also offers 2 gas fireplaces one in the Living room and the other in one of the Master Suites. The kitchen has granite counters with an abundance of cabinets and updated built-in appliances. This home is a must to see and the sky is the limit so you can let your imagination run wild should you decide to personalize the home. The roof is 2 years old and there is a Circle Driveway. Rear property line is approximately 13-16 feet into the river to low water line.
Last check for updates: about 8 hours ago
Listing courtesy of Randy K Brown, (812) 853-3381
F.C. TUCKER EMGE
Source: IRMLS, MLS#202636012
Also Listed on IRMLS, F.C. Tucker Emge REALTORS.
Open House
Sunday, September 20
1:00 PM to 3:00 PM
Home Details for 9999 Powers Dr

|
|---|
MLS Status: Active |

|
|---|
Interior Details Basement: Crawl SpaceNumber of Rooms: 9Types of Rooms: Bedroom 1, Bedroom 2, Dining Room, Kitchen, Living Room |
Beds & Baths Number of Bedrooms: 4Main Level Bedrooms: 4Number of Bathrooms: 5Number of Bathrooms (full): 4Number of Bathrooms (half): 1 |
Dimensions and Layout Living Area: 3541 Square Feet |
Appliances & Utilities Utilities: Cable ConnectedAppliances: Disposal, Range/Oven Hook Up Elec, Dishwasher, Microwave, Refrigerator, Washer, Built-In Gas Grill, Electric Cooktop, Dryer-Electric, Freezer, Down Draft, Oven-Built-In, Electric Oven, Electric Range, Gas Water HeaterDishwasherDisposalLaundry: Electric Dryer Hookup,Main Level,Washer HookupMicrowaveRefrigeratorWasher |
Heating & Cooling Heating: Natural Gas,Forced Air,High Efficiency FurnaceHas CoolingAir Conditioning: Central Air,ZonedHas HeatingHeating Fuel: Natural Gas |
Fireplace & Spa Number of Fireplaces: 2Fireplace: Living Room, 1st Bdrm, Gas LogHas a Fireplace |
Gas & Electric Electric: CenterPoint EnergyGas: CenterPoint Energy |
Windows, Doors, Floors & Walls Window: Double Pane Windows, Window TreatmentsDoor: Insulated DoorsFlooring: Carpet, Tile |
Levels, Entrance, & Accessibility Stories: 1Levels: OneFloors: Carpet, Tile |
View Has a ViewView: Water |
Security Security: Smoke Detector(s) |

|
|---|
Exterior Home Features Roof: Dimensional ShinglesPatio / Porch: Patio, PorchFencing: None |
Parking & Garage Number of Garage Spaces: 2Number of Covered Spaces: 2No CarportHas a GarageHas an Attached GarageHas Open ParkingParking Spaces: 2Parking: Attached,Garage Door Opener,Asphalt |
Frontage WaterfrontWaterfront: Waterfront, Boat Docking Rights, River Front, RiverOn Waterfront |
Water & Sewer Sewer: CityWater Body: Ohio River |
Farm & Range Frontage Length: Water Frontage(100) |
Finished Area Finished Area (above surface): 3541 Square Feet |

|
|---|
Days on Market: 15 |

|
|---|
Year Built Year Built: 1985 |
Property Type / Style Property Type: ResidentialProperty Subtype: Single Family ResidenceArchitecture: Ranch |
Building Construction Materials: Stone, Wood SidingNot a New ConstructionDoes Not Include Home Warranty |
Property Information Parcel Number: 871504101064.000019 |

|
|---|
Price List Price: $799,900 |

|
|---|

|
|---|
Direction & Address City: NewburghCommunity: Powers Place |
School Information Elementary School: NewburghElementary School District: Warrick County School Corp.Jr High / Middle School: Castle SouthJr High / Middle School District: Warrick County School Corp.High School: CastleHigh School District: Warrick County School Corp. |

|
|---|
Listing Agent Listing ID: 202636012 |

|
|---|
Building Area Building Area: 3541 Square Feet |

|
|---|
Community Features: None |

|
|---|
Lot Area: 1.29 Acres |

|
|---|
Listing Terms: Cash, Conventional, VA Loan |

|
|---|
Energy Efficiency Features: HVAC, Windows |

|
|---|
Mls Number: 202636012Water ViewWater View: WaterAttribution Contact: Office: 812-853-3381Above Grade Unfinished Area: 3541 |

|
|---|
None |
Around this home
What Locals Say about Newburgh
At least 118 Trulia users voted on each feature.

92 % Say car is needed

90 % Say it's dog friendly

90 % Say parking is easy

83 % Say yards are well-kept

80 % Say there's holiday spirit

80 % Say it's quiet

79 % Say kids play outside

77 % Say people would walk alone at night

57 % Say neighbors are friendly

54 % Say there are sidewalks

51 % Say there's wildlife

51 % Say they plan to stay for at least 5 years

34 % Say streets are well-lit

32 % Say there are community events

26 % Say it's walkable to restaurants

21 % Say it's walkable to grocery stores
Sourced by Trulia users. Learn more about our methodology.
Market trends in Newburgh
Last updated August 2026
Avg. sale price
$333K
$11.17KMoM
Sale-to-List Price
99.2%
Price per sq ft
$160
$0MoM
Available listings
190
5MoM
Home Value
Trulia Estimate
$743KSince last month
Increased$239K (+45.5%)Since last year
Increased$237K (+44.9%)Learn more about this home's value by checking out its Trulia Estimate, the value of nearby homes, and how much similar homes have sold for.
Trulia Estimate
The of this home's value increased by +126% in the last 10 years
| Month | Estimated value |
|---|---|
2026 | |
| September 2026 | $765K |
| August 2026 | $525K |
| July 2026 | $526K |
| June 2026 | $526K |
| May 2026 | $532K |
| April 2026 | $528K |
| March 2026 | $530K |
| February 2026 | $519K |
| January 2026 | $514K |
2025 | |
2024 | |
2023 | |
2022 | |
2021 | |
2020 | |
2019 | |
2018 | |
2017 | |
2016 | |
Comparable sales
These are recently sold homes that have a similar location or other similar features to this home, like bedrooms, bathrooms, and square footage. Get a sense of the expected prices in the area by viewing these homes.Address | Distance | Property Type | Sold Price | Sold Date | Bed | Bath | Sqft |
|---|---|---|---|---|---|---|---|
0.19 | Single-Family Home | $345,000 | 04/10/26 | 3 | 2.5 | 2,295 | |
0.18 | Single-Family Home | $349,000 | 03/10/26 | 4 | 2.5 | 2,152 | |
0.54 | Single-Family Home | $745,000 | 10/17/25 | 4 | 3.5 | 3,914 | |
0.44 | Single-Family Home | $620,000 | 04/17/26 | 4 | 4.5 | 4,363 | |
0.23 | Single-Family Home | $269,000 | 09/19/25 | 3 | 2.5 | 2,144 | |
0.68 | Single-Family Home | $415,000 | 03/31/26 | 4 | 3.5 | 3,825 | |
0.46 | Single-Family Home | $495,000 | 06/18/26 | 4 | 2.5 | 3,300 | |
0.55 | Single-Family Home | $425,000 | 04/03/26 | 5 | 3 | 2,726 | |
0.53 | Single-Family Home | $675,000 | 07/24/26 | 3 | 2.5 | 3,495 | |
0.15 | Single-Family Home | $298,000 | 04/06/26 | 3 | 2 | 1,361 |
Nearby home prices
Get a sense of expected prices in the area by checking the value of nearby homes.Address | Distance | Price | Bed | Bath | Sqft | Status |
|---|---|---|---|---|---|---|
0.02 | $778,600 | 4 | 3.5 | 5,400 | Off Market | |
0.04 | $313,900 | 4 | 2 | 2,328 | Off Market | |
0.04 | $199,900 | - | - | - | For Sale | |
0.08 | $389,300 | 4 | 2.5 | 2,462 | Off Market | |
0.11 | $305,700 | 3 | 2 | 1,890 | Off Market | |
0.12 | $299,800 | 4 | 2.5 | 2,086 | Off Market | |
0.13 | $254,000 | 3 | 2.5 | 1,517 | Off Market | |
0.15 | $298,000 | 3 | 2 | 1,361 | Recently Sold | |
0.17 | $316,100 | 3 | 2 | 1,406 | Off Market | |
0.18 | $349,000 | 4 | 2.5 | 2,152 | Recently Sold | |
0.18 | $229,200 | 3 | 2 | 1,305 | Off Market |
Price and Tax history
| Date | Event | Price |
|---|---|---|
Sep 1, 2026 Source: IRMLS #202636012 | Listed For Sale | $799,900 |
| Year | Property tax | Tax assessment |
|---|---|---|
| 2025 | $4,451 | $551,900 |
Home facts updated by county records
LGBTQ Local Legal Protections
LGBTQ Local Legal Protections



Randy K Brown, F.C. TUCKER EMGE
Agent Phone: (812) 853-3381
IDX information is provided exclusively for personal, non-commercial use, and may not be used for any purpose other than to identify prospective properties consumers may be interested in purchasing. Information is deemed reliable but not guaranteed.
Similar Homes You May Like
 1.44 ACRESJohnna M Hancock-Blake, Berkshire Hathaway HomeServices Indiana Realty, IRMLS
 1.37 ACRESAngie McGee, F.C. TUCKER EMGE, IRMLS
 2.54 ACRESCara Gile, Berkshire Hathaway HomeServices Indiana Realty, IRMLS
 0.86 ACRESDana M Smith, GOEBEL COMMERCIAL REALTY, INC, IRMLS
 OPEN SUN, 2:30-4PM2.75 ACRESJacy Gowen, Weichert Realtors-The Schulz Group, IRMLS
 0.87 ACRESPenny Crick, ERA FIRST ADVANTAGE REALTY, INC, IRMLS
 0.44 ACRESJohn Briscoe, F.C. TUCKER EMGE, IRMLS
 OPEN SUN, 2:30-4PM1.02 ACRESStephanie Morris, F.C. TUCKER EMGE, IRMLS
 OPEN SUN, 1-3PM32.06 ACRESWilliam R Daily, Midwest Land & Lifestyle LLC, IRMLS
 0.49 ACRESMarc Hoeppner, @properties, IRMLS
 NEW - 2 DAYS AGO0.41 ACRESChristie L Martin, ERA FIRST ADVANTAGE REALTY, INC, IRMLS
 FOR SALE BY OWNER0.86 ACRES
 0.44 ACRESCyndi B Byrley, ERA FIRST ADVANTAGE REALTY, INC, IRMLS
 0.51 ACRESJohn P Czoer, FIRST CLASS REALTY, IRMLS
 NEWOPEN SAT, 12:30-2PM0.74 ACRESERA FIRST ADVANTAGE
 0.48 ACRESNichole Cullen, Berkshire Hathaway HomeServices Indiana Realty, IRMLS
 OPEN SUN, 12-1:30PM0.33 ACRESCarolyn S McClintock, F.C. TUCKER EMGE, IRMLS
 FOR SALE BY OWNER2.25 ACRES
 0.87 ACRESChris Blake, Key Associates Signature Realty, IRMLS
 0.46 ACRESKenneth G Haynie, F.C. TUCKER EMGE, IRMLS
 0.55 ACRESJohn Briscoe, F.C. TUCKER EMGE, IRMLS
 0.31 ACRESLee Riddle, F.C. TUCKER EMGE, IRMLS
 2.77 ACRESDiana Schnakenburg, F.C. TUCKER EMGE, IRMLS
 0.48 ACRESJanice E Miller, ERA FIRST ADVANTAGE REALTY, INC, IRMLS
 0.37 ACRESBarb Osbourne, FOLZ REALTORS, IRMLS
 0.56 ACRESChristie L Martin, ERA FIRST ADVANTAGE REALTY, INC, IRMLS
 0.26 ACRESKent Brenneman, eXp Realty, LLC, IRMLS
 0.36 ACRESAllen Mosbey, ERA FIRST ADVANTAGE REALTY, INC, IRMLS
 1.01 ACRESSherry S Hancock, ERA FIRST ADVANTAGE REALTY, INC, IRMLS
 0.32 ACRESTrae Dauby, Dauby Real Estate, IRMLS
 2.41 ACRESLaureen Ludwig, F.C. TUCKER EMGE, IRMLS
 1.12 ACRESDonnie Dowell, @properties, IRMLS
 1.16 ACRESCyndi B Byrley, ERA FIRST ADVANTAGE REALTY, INC, IRMLS
 0.31 ACRESTrae Dauby, Dauby Real Estate, IRMLS
 0.28 ACRESJessica Gries, Key Associates Signature Realty, IRMLS
 0.9 ACRESRandal L Folz, FOLZ REALTORS, IRMLS
 OPEN SUN, 1-2:30PM0.48 ACRESAnne M Walker, KELLER WILLIAMS CAPITAL REALTY, IRMLS
 0.7 ACRESBrooklyn Buchanan, KELLER WILLIAMS CAPITAL REALTY, IRMLS
 See more homes for sale inNewburgh

New Listings near 9999 Powers Dr
 1.09 ACRESJanice E Miller, ERA FIRST ADVANTAGE REALTY, INC, IRMLS
 0.47 ACRESKindra Hirt, F.C. TUCKER EMGE, IRMLS
 0.78 ACRESJerrod W Eagleson, KELLER WILLIAMS CAPITAL REALTY, IRMLS
 0.77 ACRESJames M Keck, Berkshire Hathaway HomeServices Indiana Realty, IRMLS
- 1.16 ACRESCyndi B Byrley, ERA FIRST ADVANTAGE REALTY, INC, IRMLS
 OPEN SUN, 12:30-2PM0.38 ACRESJanice E Miller, ERA FIRST ADVANTAGE REALTY, INC, IRMLS
- NEW - 2 DAYS AGO0.41 ACRESChristie L Martin, ERA FIRST ADVANTAGE REALTY, INC, IRMLS
 OPEN SAT, 11:30-1PM0.39 ACRESJanice E Miller, ERA FIRST ADVANTAGE REALTY, INC, IRMLS
- 0.49 ACRESMarc Hoeppner, @properties, IRMLS
 OPEN SUN, 12:30-2PM0.58 ACRESJanice E Miller, ERA FIRST ADVANTAGE REALTY, INC, IRMLS
 Carolyn S McClintock, F.C. TUCKER EMGE, IRMLS
- OPEN SUN, 1-3PM32.06 ACRESWilliam R Daily, Midwest Land & Lifestyle LLC, IRMLS
 0.34 ACRESJulie Bosma, ERA FIRST ADVANTAGE REALTY, INC, IRMLS
 FOR SALE BY OWNER1.35 ACRES
 0.31 ACRESTravis Cross, FOLZ REALTORS, IRMLS
- See more homes for sale inNewburgh
Frequently asked questions about 9999 Powers Dr
- What is the estimated monthly payment for 9999 Powers Dr?Based on a $799,900 list price with 20% down at today's rates, the estimated monthly payment for 9999 Powers Dr in Newburgh, IN is approximately $4,924 (about $4,382 principal & interest, $467 property taxes, and $75 homeowner's insurance). This is an estimate. Actual payment depends on your loan terms.
- How does the list price for 9999 Powers Dr compare to homes in Newburgh?9999 Powers Dr in Newburgh, IN is listed at $799,900, about 140% above the $333K median sale price in Newburgh.
- What do residents say about Newburgh?Residents describe Newburgh, IN as dog-friendly, easy to park in, and well-kept. Most residents say you need a car. See homes for sale in Newburgh, IN.
- What are the closest schools to 9999 Powers Dr?The closest schools to 9999 Powers Dr in Newburgh, IN are Castle High School (rated 9/10), Castle South Middle School (rated 9/10), Newburgh Elementary School (rated 10/10).
- Does 9999 Powers Dr have air conditioning?Yes, 9999 Powers Dr in Newburgh, IN has air conditioning.
- Does 9999 Powers Dr have laundry facilities?Yes, 9999 Powers Dr in Newburgh, IN has laundry facilities.
9999 Powers Dr, Newburgh, IN 47630 is a 4 bedroom, 5 bathroom, 3,541 sqft single-family home built in 1985. This property is currently available for sale and was listed by IRMLS on Sep 1, 2026. The MLS # for this home is MLS# 202636012.