


$759,600
 2 Beds
 2 Baths
 3,436 sqft
9961 Jack Pine Ln, Rogers, MN 55374
Est. Refi. Payment $4,875/mo*
Refinance Your HomeCurrently Off Market - Sold Apr 6, 2026 for $748,615 (0% above list price)
Home Value
Trulia Estimate
$760KSince last month
Decreased$1K (-0.2%)Since last year
Increased$63K (+9%)Since last sale
Increased$8K (+1.1%)Learn more about this home's value by checking out its Trulia Estimate, the value of nearby homes, and how much similar homes have sold for.
Trulia Estimate
The of this home's value increased by +8% in the last 10 years
| Month | Estimated value |
|---|---|
2026 | |
| September 2026 | $757K |
| August 2026 | $758K |
| July 2026 | $758K |
| June 2026 | $748K |
| May 2026 | $753K |
| April 2026 | $751K |
| March 2026 | $741K |
| February 2026 | $740K |
| January 2026 | $738K |
2025 | |
Comparable sales
These are recently sold homes that have a similar location or other similar features to this home, like bedrooms, bathrooms, and square footage. Get a sense of the expected prices in the area by viewing these homes.Address | Distance | Property Type | Sold Price | Sold Date | Bed | Bath | Sqft |
|---|---|---|---|---|---|---|---|
0.05 | Single-Family Home | $877,221 | 05/06/26 | 3 | 3 | 3,436 | |
0.15 | Single-Family Home | $669,900 | 11/21/25 | 2 | 2 | 1,953 | |
0.19 | Single-Family Home | $634,875 | 08/27/26 | 2 | 2 | 1,785 | |
0.25 | Single-Family Home | $684,000 | 06/26/26 | 2 | 2 | 1,936 | |
0.25 | Single-Family Home | $696,540 | 09/04/26 | 2 | 2 | 1,953 | |
0.23 | Single-Family Home | $560,000 | 03/12/26 | 2 | 2 | 1,936 | |
0.20 | Single-Family Home | $530,000 | 04/22/26 | 2 | 2 | 1,685 | |
0.22 | Single-Family Home | $530,000 | 03/26/26 | 2 | 2 | 1,621 |
Nearby home prices
Get a sense of expected prices in the area by checking the value of nearby homes.Address | Distance | Price | Bed | Bath | Sqft | Status |
|---|---|---|---|---|---|---|
0.05 | $434,000 | 3 | 2 | 1,498 | For Sale | |
0.04 | $899,214 | 3 | 3 | 4,192 | Recently Sold | |
0.02 | $924,900 | 4 | 4 | 4,356 | For Sale | |
0.04 | $964,300 | 3 | 3 | 3,610 | Off Market | |
0.05 | $877,221 | 3 | 3 | 3,436 | Recently Sold | |
0.06 | $823,200 | 3 | 3 | 3,291 | Off Market | |
0.07 | $557,200 | 2 | 2 | 1,685 | Off Market | |
0.08 | $912,300 | 3 | 3 | 3,291 | Off Market | |
0.09 | $867,600 | 3 | 3 | 3,756 | Off Market | |
0.09 | $844,700 | 3 | 3 | 3,782 | Off Market | |
0.09 | $950,100 | 3 | 3 | 3,756 | Off Market |
Local Information
- Map ViewExplore the area around 9961 Jack Pine Ln.

- Schools1 Preschool School1 Elementary School1 Middle School1 High School

- Shop & Eat

-- mins to
Home Highlights

Single-Family Home

Built in 2026

3,436 sqft

$218/sqft

3 Car Garage

HOA $270/mo
About this House
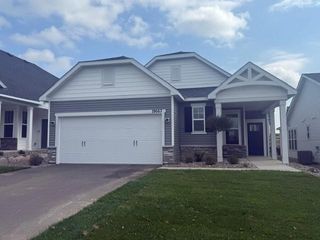
Experience refined main-level living in this beautifully crafted Castlerock Inventory home, showcasing elevated design and exceptional comfort at every turn. Soaring 10’ ceilings and expansive windows create a bright, airy ambiance, while the open-concept layout flows seamlessly for both daily living and upscale entertaining. The owner’s suite features direct access to a thoughtfully placed laundry room, blending convenience with sophistication. A spacious 3-car garage provides ample room for vehicles, storage, or hobby space. Step outside to enjoy serene, year-round views—this homesite backs to a stunning natural wetland, offering privacy and a picturesque backdrop.
Located within the coveted Del Webb 55+ resort-style community, residents enjoy exclusive amenities including a state-of-the-art fitness center, indoor and outdoor pools, pickleball and bocce courts, miles of walking trails, and a vibrant social scene driven by lifestyle programming and clubs.
Move-in ready late February, Pricing and availability subject to change.
Located within the coveted Del Webb 55+ resort-style community, residents enjoy exclusive amenities including a state-of-the-art fitness center, indoor and outdoor pools, pickleball and bocce courts, miles of walking trails, and a vibrant social scene driven by lifestyle programming and clubs.
Move-in ready late February, Pricing and availability subject to change.
9961 Jack Pine Ln, Rogers, MN 55374 is a 2 bedroom, 2 bathroom, 3,436 sqft single-family home built in 2026. It last sold for the $745,990 asking price on Apr 6, 2026. This property is not currently displayed as for sale or rent on Trulia. The Trulia Estimate is $759,600, with a rent estimate of $3,756/month.
Last check for updates: about 2 hours ago
Listed by Derek Stutz, (651) 261-9788
Pulte Homes Of Minnesota, LLC
Colleen B Lee, (612) 309-3016
Bought with: Debra D Johnson, (612) 701-8771, RE/MAX Results
Source: NorthstarMLS as distributed by MLS GRID, MLS#6819763
Home Details for 9961 Jack Pine Ln

|
|---|
MLS Status: Closed |

|
|---|
Interior Details Basement: Daylight,Concrete,Sump Pump,UnfinishedNumber of Rooms: 7Types of Rooms: Bedroom, Bedroom 2, Family Room, Flex Room, Kitchen, Laundry, Walk In Closet |
Beds & Baths Number of Bedrooms: 2Number of Bathrooms: 2Number of Bathrooms (full): 1Number of Bathrooms (three quarters): 1 |
Dimensions and Layout Living Area: 3436 Square FeetFoundation Area: 1785 |
Appliances & Utilities Utilities: Underground UtilitiesAppliances: Cooktop, Dishwasher, Disposal, Exhaust Fan, Humidifier, Microwave, Stainless Steel Appliance(s), Tankless Water Heater, Wall Oven, Water Softener OwnedDishwasherDisposalLaundry: Electric Dryer Hookup,Laundry Room,Main Level,Washer HookupMicrowave |
Heating & Cooling Heating: Forced Air,Fireplace(s),HumidifierHas CoolingAir Conditioning: Central AirHas HeatingHeating Fuel: Forced Air |
Fireplace & Spa Number of Fireplaces: 1Fireplace: Family Room, Gas, StoneHas a Fireplace |
Gas & Electric Electric: 200+ Amp ServiceGas: Electric, Natural Gas |
Levels, Entrance, & Accessibility Stories: 1Levels: OneAccessibility: None |
View No View |

|
|---|
Exterior Home Features Roof: Age 8 Years Or Less |
Parking & Garage Number of Garage Spaces: 3Number of Covered Spaces: 3Other Parking: Garage Door Height (8)No CarportHas a GarageHas an Attached GarageParking Spaces: 3Parking: Attached,Asphalt,Insulated Garage |
Frontage Road Frontage: City Street, Curbs, No Outlet/Dead End, Storm SewerResponsible for Road Maintenance: Public Maintained RoadRoad Surface Type: PavedNot on Waterfront |
Water & Sewer Sewer: City Sewer/Connected |
Finished Area Finished Area (above surface): 1785 Square Feet |

|
|---|
Cumulative Days on Market: 24 |

|
|---|
Year Built Year Built: 2026 |
Property Type / Style Property Type: ResidentialProperty Subtype: Single Family |
Building Construction Materials: Concrete, FrameIs a New ConstructionNot Attached PropertyNo Additional Parcels |
Property Information Parcel Number: 1211923120017 |

|
|---|
Price List Price: $745,990Price Per Sqft: $218/sqft |
Status Change & Dates Off Market Date: Sat Dec 13 2025 |

|
|---|
Direction & Address City: CorcoranCommunity: Bellwether 8th Add |
School Information High School District: Rockford |

|
|---|
Building Details Builder Name: PULTE HOMES |
Building Area Building Area: 3436 Square Feet |

|
|---|
HOA Fee Includes: Lawn Care, Maintenance Grounds, Professional Mgmt, Recreation Facility, Shared Amenities, Snow RemovalHOA Name: Associa of MinnesotaHOA Phone: 763-225-6400Has an HOAHOA Fee: $270/Monthly |

|
|---|
Lot Area: 8712 sqft |

|
|---|
Contingencies: None |

|
|---|
BasementMls Number: 6819763Above Grade Unfinished Area: 1785 |

|
|---|
HOA Amenities: In-Ground Sprinkler System,Trail(s) |
Price and Tax history
| Date | Event | Price |
|---|---|---|
Apr 6, 2026 Source: NorthstarMLS as distributed by MLS GRID #6819763 | Sold | $748,615 |
Dec 13, 2025 Source: NorthstarMLS as distributed by MLS GRID #6819763 | Pending | $745,990 |
Nov 19, 2025 Source: NorthstarMLS as distributed by MLS GRID #6819763 | PriceChange | $745,990 Price increased by 6% |
Jul 26, 2025 Source: NorthstarMLS as distributed by MLS GRID #6761973 | Listed For Sale | $702,990 |
| Year | Property tax | Tax assessment |
|---|---|---|
| 2025 | $1,346 | $119,000 |
Home facts updated by county records
Market trends in Corcoran
Last updated August 2026
Avg. sale price
—
Sale-to-List Price
—
Price per sq ft
—
Available listings
55
1MoM
Around this home
What Locals Say about Corcoran
At least 7 Trulia users voted on each feature.

100 % Say car is needed

90 % Say parking is easy

89 % Say people would walk alone at night

89 % Say yards are well-kept

88 % Say there's wildlife

78 % Say it's quiet

75 % Say it's dog friendly

67 % Say kids play outside

58 % Say neighbors are friendly

50 % Say there's holiday spirit

43 % Say there are community events

30 % Say they plan to stay for at least 5 years

11 % Say streets are well-lit
Sourced by Trulia users. Learn more about our methodology.
LGBTQ Local Legal Protections
LGBTQ Local Legal Protections



Based on information submitted to the MLS GRID as of 2026-09-15 01:03:17 PDT. All data is obtained from various sources and may not have been verified by broker or MLS GRID. Supplied Open House Information is subject to change without notice. All information should be independently reviewed and verified for accuracy. Properties may or may not be listed by the office/agent presenting the information. Some IDX listings have been excluded from this website. Click here for more information
By searching NorthstarMLS listings you agree to the NorthstarMLS End User License Agreement
By searching NorthstarMLS listings you agree to the NorthstarMLS End User License Agreement
Frequently asked questions about 9961 Jack Pine Ln
- What is 9961 Jack Pine Ln estimated to be worth?Trulia's estimated value for 9961 Jack Pine Ln in Rogers, MN is $759,600.
- What is the price history for 9961 Jack Pine Ln?9961 Jack Pine Ln in Rogers, MN last sold for $748,615 in April 2026.
- Is Rogers a buyer's or seller's market?Rogers is currently a seller's market, based on recent for-sale activity.
- What do residents say about Rogers?Residents describe Rogers, MN as easy to park in, well-kept, and quiet. Most residents say you need a car. See recently sold homes in Rogers, MN.
- Does 9961 Jack Pine Ln have air conditioning?Yes, 9961 Jack Pine Ln in Rogers, MN has air conditioning.
- Does 9961 Jack Pine Ln have laundry facilities?Yes, 9961 Jack Pine Ln in Rogers, MN has laundry facilities.
Explore by feature - Pet Friendly
 PET FRIENDLY$1,595 - $1,900/mo1-2 bd1-2 baTerritorial Lofts in Rogers! | 19525 Territorial Rd,
Maple Grove, MN 55311 PET FRIENDLY
 PET FRIENDLY
 PET FRIENDLY
 PET FRIENDLY
 APPLY INSTANTLYPET FRIENDLY
 PET FRIENDLY
 APPLY INSTANTLYPET FRIENDLY
 APPLY INSTANTLYPET FRIENDLY
 APPLY INSTANTLYPET FRIENDLY
Explore by feature - Garage
- PET FRIENDLY$1,595 - $1,900/mo1-2 bd1-2 baTerritorial Lofts in Rogers! | 19525 Territorial Rd,
Maple Grove, MN 55311 - APPLY INSTANTLYPET FRIENDLY

 NEW - 13 HRS AGOAPPLY INSTANTLY
- APPLY INSTANTLYPET FRIENDLY
 NEW - 2 DAYS AGOAPPLY INSTANTLYPET FRIENDLY
 APPLY INSTANTLY
- APPLY INSTANTLYPET FRIENDLY
- APPLY INSTANTLYPET FRIENDLY
 APPLY INSTANTLYPET FRIENDLYFURNISHED
Explore by feature - Air Conditioning
 SPECIAL OFFERPET FRIENDLY
- PET FRIENDLY
- PET FRIENDLY
- APPLY INSTANTLYPET FRIENDLY
 APPLY INSTANTLY
- PET FRIENDLY

- NEW - 13 HRS AGOAPPLY INSTANTLY
- APPLY INSTANTLYPET FRIENDLY
Explore by feature - Washer/dryer
- SPECIAL OFFERPET FRIENDLY
- PET FRIENDLY
- APPLY INSTANTLYPET FRIENDLY
- APPLY INSTANTLY
 APPLY INSTANTLY
- PET FRIENDLY
- NEW - 13 HRS AGOAPPLY INSTANTLY
- APPLY INSTANTLYPET FRIENDLY
- NEW - 2 DAYS AGOAPPLY INSTANTLYPET FRIENDLY
Apartments for Rent
 PET FRIENDLY
 PET FRIENDLY
 PET FRIENDLY
 PET FRIENDLYINCOME RESTRICTED
 PET FRIENDLYTotal price$1,876 - $3,946/mo1-3 bd1-2 baAvana Maple Grove | 9325 Garland Ln N,
Maple Grove, MN 55311
 PET FRIENDLYTotal price$2,251 - $2,788/mo1-2 bd1-2 baRisor of Maple Grove 55+ | 9775 Grove Cir N,
Osseo, MN 55369- PET FRIENDLY$1,595 - $1,900/mo1-2 bd1-2 baTerritorial Lofts in Rogers! | 19525 Territorial Rd,
Maple Grove, MN 55311  PET FRIENDLY
- PET FRIENDLY
 See more homes for rent inRogers
Off Market Homes Near 9961 Jack Pine Ln
 SOLDSEP 14, 2026RE/MAX Results
 SOLDSEP 11, 2026Weekley Homes, LLC
 SOLDSEP 9, 2026Coldwell Banker Realty - Lakes
 SOLDSEP 9, 2026Home Avenue Flat Fee Realty
 See more homes for sale inRogers


Homes for sale near 9961 Jack Pine Ln
 NEW CONSTRUCTIONPulte Homes Of Minnesota, LLC
 NEW CONSTRUCTIONPulte Homes Of Minnesota, LLC
 NEW - 2 DAYS AGONEW CONSTRUCTIONJPW Realty
- See more homes for sale inRogers


- Results are loading