


$1,116,900
 5 Beds
 3.5 Baths
 4,343 sqft (on 0.43 acres)
995 Timber Lee Ct, Naperville, IL 60540
Est. Refi. Payment $7,666/mo*
Refinance Your HomeCurrently Off Market - Sold Feb 15, 2013 for $517,500
Home Value
Trulia Estimate
$1.12MSince last month
Decreased$3K (-0.2%)Since last year
Increased$93K (+9%)Since last sale
Increased$601K (+116.1%)Learn more about this home's value by checking out its Trulia Estimate, the value of nearby homes, and how much similar homes have sold for.
Trulia Estimate
The of this home's value increased by +79% in the last 10 years
| Month | Estimated value |
|---|---|
2026 | |
| August 2026 | $1.12M |
| August 2026 | $1.12M |
| July 2026 | $1.12M |
| June 2026 | $1.13M |
| May 2026 | $1.11M |
| April 2026 | $1.1M |
| March 2026 | $1.06M |
| February 2026 | $1.03M |
| January 2026 | $1M |
2025 | |
2024 | |
2023 | |
2022 | |
2021 | |
2020 | |
2019 | |
2018 | |
2017 | |
2016 | |
Comparable sales
These are recently sold homes that have a similar location or other similar features to this home, like bedrooms, bathrooms, and square footage. Get a sense of the expected prices in the area by viewing these homes.Address | Distance | Property Type | Sold Price | Sold Date | Bed | Bath | Sqft |
|---|---|---|---|---|---|---|---|
0.09 | Single-Family Home | $880,000 | 03/06/26 | 5 | 3.5 | 3,455 | |
0.08 | Single-Family Home | $780,000 | 07/17/26 | 5 | 3.5 | 2,839 | |
0.25 | Single-Family Home | $1,100,000 | 07/09/26 | 5 | 3.5 | 4,055 | |
0.34 | Single-Family Home | $1,125,000 | 07/10/26 | 4 | 3 | 3,884 | |
0.37 | Single-Family Home | $780,000 | 06/18/26 | 5 | 4 | 3,154 | |
0.42 | Single-Family Home | $765,000 | 03/20/26 | 5 | 3.5 | 4,043 | |
0.26 | Single-Family Home | $951,000 | 01/16/26 | 4 | 3.5 | 3,153 | |
0.25 | Single-Family Home | $754,000 | 05/26/26 | 4 | 2.5 | 2,208 | |
0.38 | Single-Family Home | $751,000 | 05/22/26 | 5 | 3.5 | 3,081 | |
0.46 | Single-Family Home | $630,000 | 07/16/26 | 4 | 2.5 | 3,100 |
Nearby home prices
Get a sense of expected prices in the area by checking the value of nearby homes.Address | Distance | Price | Bed | Bath | Sqft | Status |
|---|---|---|---|---|---|---|
0.08 | $780,000 | 5 | 3.5 | 2,839 | Recently Sold | |
0.11 | $872,600 | 5 | 3.5 | 3,136 | Off Market | |
0.09 | $880,000 | 5 | 3.5 | 3,455 | Recently Sold | |
0.12 | $850,500 | 5 | 3.5 | 4,165 | Off Market | |
0.13 | $2,702,300 | 6 | 6.5 | 7,856 | Off Market | |
0.16 | $850,100 | 5 | 3.5 | 3,745 | Off Market | |
0.16 | $1,088,900 | 4 | 3.5 | 3,918 | Off Market | |
0.15 | $784,100 | 4 | 2.5 | 3,062 | Off Market | |
0.16 | $895,800 | 4 | 2.5 | 3,126 | Off Market | |
0.18 | $1,088,000 | 4 | 3.5 | 3,267 | Off Market | |
0.19 | $1,106,500 | 4 | 3 | 3,188 | Off Market | |
0.19 | $830,700 | 4 | 3 | 2,614 | Off Market |
Local Information
- Map ViewExplore the area around 995 Timber Lee Ct.

- Schools1 Elementary School1 Middle School1 High School

- Shop & Eat

-- mins to
Home Highlights

Single-Family Home

Built in 1986

0.43 acre lot

4,343 sqft

$257/sqft

Garage
About this House
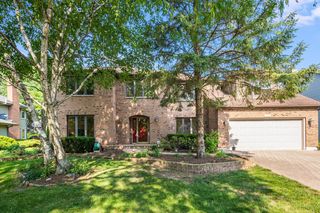
Welcome to this exquisite home in the Timber Lee subdivision! This home has impressive curb appeal, sitting atop a small hill, offering an almost all brick exterior, and featuring a private English courtyard. Upon entering into this home, you are immediately greeted with a dramatic two story foyer, which features gleaming hardwood floors, two coat closets, and a chandelier. To the left of the foyer is the formal dining room, which offers double french doors, a chandelier, crown molding, chairrail, and neutral carpeting. To the right of the foyer is the office, which boasts a double french door entryway, hardwood flooring, a 9 ft ceiling, built-in shelving, crown molding and plantation shutters.
Down a short hallway from the foyer is the living room, which features neutral carpeting and a marble surround gas fireplace with a custom carved mantle. Adjacent to the living room is the gourmet kitchen. The kitchen boasts hardwood flooring, cherry cabinetry, tumbled travertine countertops, travertine backsplash, a center island with granite countertop & three pendant lights above, a planning desk, a walk-in pantry, and all stainless steel appliances, including: a Viking 6 burner stove, a dual oven, a dishwasher, and a KitchenAid side-by-side refrigerator. The spacious eating area offers hardwood flooring, a chandelier, and exposure to the 2nd side of the fireplace. Beyond the kitchen is the family room, which features slate tile flooring, a wet bar with cherry cabinetry, a vaulted ceiling with a ceiling fan & two skylights, plantation shutters, and a door leading out to the spacious patio and private backyard. A powder room and a laundry room complete the first floor of this home. The powder room features a brass plated sink and hardwood flooring. The laundry room has tile flooring, a utility sink, built-in cabinetry, a folding countertop, and a Maytag washer & dryer.
A gleaming hardwood staircase leads up to the second floor of this home, where you will find all four of the spacious bedrooms. The master bedroom suite boasts neutral carpeting, plantation shutters, and a luxurious master bath complete with: two separate vanity areas, "his" and "hers" walk-in closets, two skylights, a Jacuzzi tub, a standing shower with marble tile surround, a vaulted ceiling, and marble flooring.
The second and third bedrooms each offer a walk-in closet with built-in shelving, neutral carpeting, and plantation shutters. The fourth bedroom features a walk-in closet with built-in cabinetry and neutral carpeting. A full hall bath with tile flooring accommodates these three bedrooms.
The finished basement of this home boasts gleaming hardwood floors throughout, a full bath, a recreation room, and a playroom. The recreation room offers plantation shutters and track lighting. The playroom features recessed lighting and can easily be converted into a comfortable fifth bedroom. The full bath offers tile flooring and a steam shower with a full body spray system.
The location is perfect, nestled on a private wooded cul-de-sac and just minutes from downtown Naperville & shopping. It also attends the acclaimed Naperville SD#203 schools. This home is simply stunning!!
Other features of this home include: a private yard close to 1/2 acre in size with an amazing amount of natural landscape, a 3+ car garage, a security system, white trim and six-panel doors throughout, dual heating and cooling systems, a 75 gallon hot water heater, a whole house security system, an in-ground sprinkler system, and a potential an in-law arrangement.
Neighborhood Description
School Bus Service, Commuter Bus, Commuter Train, Park/Playground, Curbs/Gutters, Sidewalks, Street Lights, Street Paved
Down a short hallway from the foyer is the living room, which features neutral carpeting and a marble surround gas fireplace with a custom carved mantle. Adjacent to the living room is the gourmet kitchen. The kitchen boasts hardwood flooring, cherry cabinetry, tumbled travertine countertops, travertine backsplash, a center island with granite countertop & three pendant lights above, a planning desk, a walk-in pantry, and all stainless steel appliances, including: a Viking 6 burner stove, a dual oven, a dishwasher, and a KitchenAid side-by-side refrigerator. The spacious eating area offers hardwood flooring, a chandelier, and exposure to the 2nd side of the fireplace. Beyond the kitchen is the family room, which features slate tile flooring, a wet bar with cherry cabinetry, a vaulted ceiling with a ceiling fan & two skylights, plantation shutters, and a door leading out to the spacious patio and private backyard. A powder room and a laundry room complete the first floor of this home. The powder room features a brass plated sink and hardwood flooring. The laundry room has tile flooring, a utility sink, built-in cabinetry, a folding countertop, and a Maytag washer & dryer.
A gleaming hardwood staircase leads up to the second floor of this home, where you will find all four of the spacious bedrooms. The master bedroom suite boasts neutral carpeting, plantation shutters, and a luxurious master bath complete with: two separate vanity areas, "his" and "hers" walk-in closets, two skylights, a Jacuzzi tub, a standing shower with marble tile surround, a vaulted ceiling, and marble flooring.
The second and third bedrooms each offer a walk-in closet with built-in shelving, neutral carpeting, and plantation shutters. The fourth bedroom features a walk-in closet with built-in cabinetry and neutral carpeting. A full hall bath with tile flooring accommodates these three bedrooms.
The finished basement of this home boasts gleaming hardwood floors throughout, a full bath, a recreation room, and a playroom. The recreation room offers plantation shutters and track lighting. The playroom features recessed lighting and can easily be converted into a comfortable fifth bedroom. The full bath offers tile flooring and a steam shower with a full body spray system.
The location is perfect, nestled on a private wooded cul-de-sac and just minutes from downtown Naperville & shopping. It also attends the acclaimed Naperville SD#203 schools. This home is simply stunning!!
Other features of this home include: a private yard close to 1/2 acre in size with an amazing amount of natural landscape, a 3+ car garage, a security system, white trim and six-panel doors throughout, dual heating and cooling systems, a 75 gallon hot water heater, a whole house security system, an in-ground sprinkler system, and a potential an in-law arrangement.
Neighborhood Description
School Bus Service, Commuter Bus, Commuter Train, Park/Playground, Curbs/Gutters, Sidewalks, Street Lights, Street Paved
995 Timber Lee Ct, Naperville, IL 60540 is a 5 bedroom, 4 bathroom, 4,343 sqft single-family home built in 1986. It last sold for $517,500 on Feb 15, 2013. This property is not currently displayed as for sale or rent on Trulia. The Trulia Estimate is $1,116,900, with a rent estimate of $5,571/month.
Home Details for 995 Timber Lee Ct

|
|---|
Interior Details BasementAtticNumber of Rooms: 12Types of Rooms: Walk In Closet, Dining Room, Family Room, Laundry Room, Master Bath, Office, Pantry, Recreation RoomWet BarCeiling Fan |
Heating & Cooling Heating: Forced Air, GasAir ConditioningCooling System: CentralHeating Fuel: Forced Air |
Levels, Entrance, & Accessibility Stories: 2Floors: Tile, Carpet, Hardwood, Slate |
Appliances & Utilities DishwasherDisposalDryerRefrigeratorWasher |
Fireplace & Spa FireplaceJetted Bath Tub |
Security Security System |

|
|---|
Exterior Home Features Roof: Shake ShingleExterior: Wood, BrickGardenLawnPatioSprinkler System |
Parking & Garage GarageParking Spaces: 3Parking: Garage Attached |

|
|---|
Year Built Year Built: 1986 |
Property Type / Style Property Type: Single Family HomeArchitecture: Other |

|
|---|
Units in Building: 1 |

|
|---|
Lot Area: 0.43 acres |
Price and Tax history
| Date | Event | Price |
|---|---|---|
Feb 15, 2013 Source: MRED as distributed by MLS GRID #08155170 | Sold | $517,500 |
Aug 12, 2012 Source: Agent Provided | ListingRemoved | $769,900 |
Jul 24, 2012 Source: Agent Provided | PriceChange | $769,900 Price decreased by 7% |
Jun 29, 2012 Source: Agent Provided | Listed For Sale | $824,900 |
Dec 3, 2010 Source: Agent Provided | ListingRemoved | $869,000 |
Oct 31, 2010 Source: Agent Provided | PriceChange | $869,000 Price decreased by 3% |
Aug 21, 2010 Source: Agent Provided | Listed For Sale | $899,000 |
Oct 22, 2003 Source: N/A | Sold | $710,000 |
| Year | Property tax | Tax assessment |
|---|---|---|
| 2024 | $16,793 | $282,121 |
Home facts updated by county records
Market trends in Naperville
Last updated July 2026
Avg. sale price
$601K
$26.67KMoM
Sale-to-List Price
100.0%
0.1%MoM
Price per sq ft
$267
$7MoM
Available listings
493
9MoM
Around this home
What Locals Say about Naperville
At least 1032 Trulia users voted on each feature.

94 % Say it's dog friendly

90 % Say there are sidewalks

89 % Say car is needed

82 % Say parking is easy

79 % Say there's holiday spirit

78 % Say people would walk alone at night

78 % Say streets are well-lit

78 % Say kids play outside

77 % Say it's quiet

73 % Say yards are well-kept

60 % Say there's wildlife

59 % Say they plan to stay for at least 5 years

55 % Say it's walkable to restaurants

55 % Say neighbors are friendly

45 % Say it's walkable to grocery stores

42 % Say there are community events
Sourced by Trulia users. Learn more about our methodology.
LGBTQ Local Legal Protections
LGBTQ Local Legal Protections



Frequently asked questions about 995 Timber Lee Ct
- What is 995 Timber Lee Ct estimated to be worth?Trulia's estimated value for 995 Timber Lee Ct in Naperville, IL is $1,116,900.
- What is the price history for 995 Timber Lee Ct?995 Timber Lee Ct in Naperville, IL last sold for $517,500 in February 2013.
- Is Naperville a buyer's or seller's market?Naperville is currently a balanced market, based on recent for-sale activity.
- What's the median sale price in Naperville?The median sale price in Naperville is $601K. That is up $26.67K from the prior month.
- Does 995 Timber Lee Ct have air conditioning?Yes, 995 Timber Lee Ct in Naperville, IL has air conditioning.
- Does 995 Timber Lee Ct have laundry facilities?Yes, 995 Timber Lee Ct in Naperville, IL has in-unit laundry.
Explore by feature - Pet Friendly
 PET FRIENDLYTotal price$4,091 - $4,966/mo2-3 bd3 baThe Claire at Naperville | 1277 Burlington Ave,
Naperville, IL 60563 SPECIAL OFFERPET FRIENDLYFURNISHED
 NEW - 2 DAYS AGOPET FRIENDLY
 PET FRIENDLY
 PET FRIENDLY
 SPECIAL OFFERPET FRIENDLY$1,875 - $3,250/mo1-2 bd1-2 baGrand Reserve of Naperville | 504 Chamberlain Ln,
Naperville, IL 60540 SPECIAL OFFERPET FRIENDLY
 SPECIAL OFFERPET FRIENDLY
 PET FRIENDLY
 PET FRIENDLY
Explore by feature - Garage
- SPECIAL OFFERPET FRIENDLYFURNISHED
- NEW - 2 DAYS AGOPET FRIENDLY
- PET FRIENDLY
- SPECIAL OFFERPET FRIENDLY$1,875 - $3,250/mo1-2 bd1-2 baGrand Reserve of Naperville | 504 Chamberlain Ln,
Naperville, IL 60540 - SPECIAL OFFERPET FRIENDLY
 SPECIAL OFFERPET FRIENDLY
 PET FRIENDLY
 PET FRIENDLY
 SPECIAL OFFERPET FRIENDLY
 NEW - 1 DAY AGOSPECIAL OFFERPET FRIENDLY
Explore by feature - Air Conditioning
- SPECIAL OFFERPET FRIENDLYFURNISHED
- NEW - 2 DAYS AGOPET FRIENDLY
- PET FRIENDLY
- SPECIAL OFFERPET FRIENDLY$1,875 - $3,250/mo1-2 bd1-2 baGrand Reserve of Naperville | 504 Chamberlain Ln,
Naperville, IL 60540 - SPECIAL OFFERPET FRIENDLY
- PET FRIENDLY
- SPECIAL OFFERPET FRIENDLY

- PET FRIENDLY
- SPECIAL OFFERPET FRIENDLY
Explore by feature - Pool
- SPECIAL OFFERPET FRIENDLYFURNISHED
- NEW - 2 DAYS AGOPET FRIENDLY
- PET FRIENDLY
- SPECIAL OFFERPET FRIENDLY$1,875 - $3,250/mo1-2 bd1-2 baGrand Reserve of Naperville | 504 Chamberlain Ln,
Naperville, IL 60540 - SPECIAL OFFERPET FRIENDLY
- PET FRIENDLY
- PET FRIENDLY
- SPECIAL OFFERPET FRIENDLY
- PET FRIENDLY
- SPECIAL OFFERPET FRIENDLY
Explore by feature - Washer/dryer
- SPECIAL OFFERPET FRIENDLYFURNISHED
- NEW - 2 DAYS AGOPET FRIENDLY
- PET FRIENDLY
- SPECIAL OFFERPET FRIENDLY$1,875 - $3,250/mo1-2 bd1-2 baGrand Reserve of Naperville | 504 Chamberlain Ln,
Naperville, IL 60540 - SPECIAL OFFERPET FRIENDLY
- SPECIAL OFFERPET FRIENDLY
- SPECIAL OFFERPET FRIENDLY
- PET FRIENDLY
 PET FRIENDLY$1,415 - $1,900/mo1-2 bd1-2 baWaterford Greens Apartments and Townhomes | 720 Benedetti Dr,
Naperville, IL 60563
Explore by feature - Outdoor Space
 APPLY INSTANTLYFURNISHEDROOM FOR RENT
 APPLY INSTANTLY
 APPLY INSTANTLYPET FRIENDLY
 APPLY INSTANTLY
 APPLY INSTANTLY
 APPLY INSTANTLY
 NEW - 5 HRS AGO
 PET FRIENDLY
 PET FRIENDLY

Apartments for Rent
 NEW - 9 HRS AGOPET FRIENDLYFURNISHEDTotal price$1,868 - $2,916/mo1-2 bd1-2 baAMLI at Seven Bridges | 6466 Double Eagle Dr,
Woodridge, IL 60517 PET FRIENDLY
- PET FRIENDLY
 PET FRIENDLY
- PET FRIENDLY
 PET FRIENDLY
 PET FRIENDLY
- PET FRIENDLYTotal price$4,091 - $4,966/mo2-3 bd3 baThe Claire at Naperville | 1277 Burlington Ave,
Naperville, IL 60563  PET FRIENDLY$1,946 - $2,949/mo1-2 bd1-2 baThornberry Woods Apartment Homes | 7501 Gladstone Dr,
Naperville, IL 60565- PET FRIENDLY
 PET FRIENDLY$2,183 - $3,213/mo1-3 bd1-2 baThe Retreat at Seven Bridges | 6690 Double Eagle Dr,
Woodridge, IL 60517- PET FRIENDLY
 PET FRIENDLY
- PET FRIENDLY$1,415 - $1,900/mo1-2 bd1-2 baWaterford Greens Apartments and Townhomes | 720 Benedetti Dr,
Naperville, IL 60563  See more homes for rent inNaperville
Off Market Homes Near 995 Timber Lee Ct
 SOLDSEP 8, 2026john greene, Realtor, Closed
 SOLDSEP 8, 2026Twin Vines Real Estate Svcs, Closed
 SOLDSEP 4, 2026@properties Christies International Real Estate, Closed
 SOLDSEP 4, 2026Baird & Warner, Closed
 SOLDSEP 4, 2026Little Realty, Closed
 SOLDSEP 4, 2026Little Realty, Closed
 SOLDSEP 3, 2026@properties Christies International Real Estate, Closed
 SOLDSEP 3, 2026@properties Christies International Real Estate, Closed
 See more homes for sale inNaperville


Homes for sale near 995 Timber Lee Ct
 OFF MARKET
 0.43 ACRESRE/MAX Suburban, Active
 @properties Christies International Real Estate, Active
 OFF MARKET
 SOLDJUL 16, 2026Berkshire Hathaway HomeServices Chicago, Closed
 0.26 ACRESRedfin Corporation, Active
 NEW CONSTRUCTION0.47 ACRESLoncar Realty, Active
 OFF MARKET
 0.35 ACRESReal People Realty, Active
- See more homes for sale inNaperville


- Results are loading