

9933 Sheldon Rd
Elk Grove, CA 95624
Sheldon 5 Beds
 2 Baths
 2,133 sqft (on 2.03 acres)
5 Beds
2 Baths
2,133 sqft
(on 2.03 acres)
Local Information
- Map ViewExplore the area around 9933 Sheldon Rd.

- Schools1 Elementary School1 Middle School1 High School

- Shop & Eat

-- mins to
Home Highlights

Property Type
Single-Family Home

Year Built
1974

Lot Size
2.03 acres
Living Area
2,133 sqft

Price/Sqft
$466

Parking
Open Parking

HOA
None
About this House
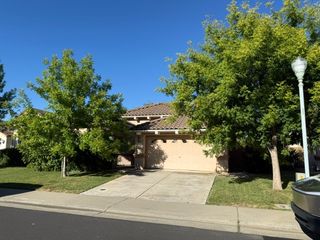
Welcome to this stunning estate in the Sheldon Community, offering 2.03 acres of serene country living with modern comforts. This 5-bedroom, 2-bath home has been beautifully updated over the last 8 years, featuring separate living and family rooms, perfect for both entertaining and everyday living. The outdoor space is a true retreat, boasting a spacious covered patio, a sparkling saltwater pool and spa, and expansive grassy areas ideal for outdoor activities. For those in need of extra space, the property includes a versatile 30' X 40' shop with drive-thru roll-up doors and a finished area that can serve as an office or storage. Set back from the road with a U-shaped driveway, this home offers both privacy and convenience, surrounded by front and rear lawns. Experience the perfect blend of country charm and modern living. All of the Sheldon community hotspots and schools are within 1.8 miles.
Home Details for 9933 Sheldon Rd

|
|---|
MLS Status: Closed |

|
|---|
Interior Details Number of Rooms: 4Types of Rooms: Master Bedroom, Master Bathroom, Dining Room, Kitchen |
Beds & Baths Number of Bedrooms: 5Number of Bathrooms: 2Number of Bathrooms (full): 2 |
Dimensions and Layout Living Area: 2133 Square Feet |
Appliances & Utilities Utilities: Cable Available, Propane Tank Leased, Electric, Internet AvailableAppliances: Dishwasher, Disposal, Microwave, Electric Cooktop, Electric Water Heater, Wine Refrigerator, Free-Standing Electric RangeDishwasherDisposalLaundry: Cabinets,Laundry Closet,Electric Dryer HookupMicrowave |
Heating & Cooling Heating: Central,Fireplace(s)Has CoolingAir Conditioning: Ceiling Fan(s),Central Air,Whole House FanHas HeatingHeating Fuel: Central |
Fireplace & Spa Number of Fireplaces: 1Fireplace: Living Room, Wood BurningHas a Fireplace |
Windows, Doors, Floors & Walls Flooring: Carpet, Tile |
Levels, Entrance, & Accessibility Stories: 1Floors: Carpet, Tile |

|
|---|
Exterior Home Features Roof: CompositionFencing: Barbed Wire, Chain Link, Vinyl, Fenced, Wood, GatedOther Structures: OutbuildingExterior: Entry GateFoundation: RaisedHas a Private Pool |
Parking & Garage No CarportNo Attached GarageHas Open ParkingParking: No Garage,Converted Garage,Gated,Driveway |
Pool Pool: In Ground, Pool Sweep, Pool/Spa Combo, Fenced, Salt Water, Gas Heat, GunitePool |
Water & Sewer Sewer: Septic System |

|
|---|
Year Built Year Built: 1974 |
Property Type / Style Property Type: ResidentialProperty Subtype: Single Family ResidenceArchitecture: Traditional |
Building Construction Materials: Stone, Stucco, Lap Siding |

|
|---|
Price List Price: $1,010,000 |

|
|---|

|
|---|
Direction & Address City: Elk Grove |

|
|---|
Association for this Listing: MetroList Services, Inc. |

|
|---|
Lot Area: 2.03 Acres |

|
|---|
Special Conditions: Standard |

|
|---|
Mobile Home Park Mobile Home Units: Feet |

|
|---|
Mls Number: 224112622 |
Last check for updates: about 3 hours ago
Listed by Michaela Johnson DRE #02106536, (916) 698-8245
Roenspie + Johnson Real Estate Inc
Bought with: Tracy Truong DRE #01307241, N & T Realty Incorporated
Originating MLS: MetroList Services, Inc.
Source: MetroList Services of CA, MLS#224112622
Price History for 9933 Sheldon Rd
| Date | Price | Event | Source |
|---|---|---|---|
| 11/25/2024 | $1,015,000 | Sold | MetroList Services of CA #224112622 |
| 10/30/2024 | $1,010,000 | Pending | MetroList Services of CA #224112622 |
| 10/17/2024 | $1,010,000 | Listed For Sale | MetroList Services of CA #224112622 |
| 07/15/2016 | $404,500 | Sold | N/A |
| 05/01/2008 | $649,000 | ListingRemoved | Agent Provided |
| 04/11/2008 | $649,000 | Listed For Sale | Agent Provided |
Market trends in Elk Grove
Last updated June 2026
Avg. sale price
$602K
$2KMoM
Sale-to-List Price
100.1%
Price per sq ft
$317
$4MoM
Available listings
349
48MoM

- Results are loading
Property Tax and Assessment
| Year | 2025 |
|---|---|
| Tax | $10,801 |
| Assessment | $1,015,000 |
Home facts updated by county records
Comparable Sales for 9933 Sheldon Rd
Address | Distance | Property Type | Sold Price | Sold Date | Bed | Bath | Sqft |
|---|---|---|---|---|---|---|---|
0.21 | Single-Family Home | $835,000 | 03/24/26 | 3 | 2 | 1,837 | |
0.14 | Single-Family Home | $1,060,000 | 10/28/25 | 3 | 2 | 1,784 | |
0.37 | Single-Family Home | $1,600,000 | 07/30/26 | 4 | 4 | 3,394 | |
0.58 | Single-Family Home | $1,315,000 | 06/15/26 | 6 | 5 | 4,882 | |
0.55 | Single-Family Home | $1,550,000 | 06/22/26 | 3 | 3 | 2,195 | |
0.85 | Single-Family Home | $1,049,950 | 01/15/26 | 3 | 3 | 3,117 | |
0.82 | Single-Family Home | $1,514,000 | 11/14/25 | 4 | 3 | 3,208 | |
1.23 | Single-Family Home | $970,000 | 11/10/25 | 4 | 3 | 2,537 | |
1.15 | Single-Family Home | $700,000 | 09/25/25 | 3 | 2 | 1,478 | |
1.31 | Single-Family Home | $1,136,500 | 08/13/25 | 4 | 3 | 2,352 |
Nearby homes
Get a sense of prices in the area by checking nearby homes. SOLDOCT 28, 2025
 SOLDMAR 24, 2026
 OFF MARKET
 SOLDJUL 30, 2026
 FOR SALE2.43 ACRES
 OFF MARKET
 FOR SALE9.1 ACRES
 SOLDJUN 22, 2026
 SOLDJUN 15, 2026
 OFF MARKET

Assigned Schools
These are the assigned schools for 9933 Sheldon Rd.
- Pleasant Grove Elementary School
- K-6
- Public
- 393 Students
7/10GreatSchools RatingParent Rating AverageOne of the few smaller rural schools that remain in the Elk Grove area! The school is a treasure. The principal, teachers and staff are professional and passionate about academics and students' overall growth and development. My children have thrived at this school and enjoy attending even when facing adverse social situations that can occur with socializing. Something to be noted & cherished * when dealing with the complexities of a variety of personalities and situations, the principal, teachers and staff remain calm, objective, and pragmatic. PGE is a wonderful school community for children during their early childhood years.!Parent Review3y ago - Katherine L. Albiani Middle School
- 7-8
- Public
- 1447 Students
8/10GreatSchools RatingParent Rating AverageMy experience here in albiani has been horrible. Throughout the year there have been many fights as the security guards, principal, and vice principals fail to do anything about it. I know many people harmed due to this. Additionally, the teaching here isn’t great either. The teachers are very disrespectful they make learning insufferable. They expect us to teach ourselves. They just give us our books snd expect us to know everything. This school fails to even maintain students mental health. I know many people who done bad things to themselves even doing the unthinkable. Overall, this school is not safe for students at all and fail to provide them knowledge, support, and guidanceStudent Review10mo ago - Pleasant Grove High School
- 9-12
- Public
- 2536 Students
9/10GreatSchools RatingParent Rating AverageThis school pretends like it a safe learning environment. They lie. There are so many incidents of bullying, racism as well as violence. Most parents are pulling their kids out and I do not blame them. This school needs to do better. This is a serious issue and isn’t being taken seriously. Really PGHS do better.Parent Review8mo ago  Check out schools near 9933 Sheldon Rd.
Neighborhood Overview

Neighborhood stats provided by third party data sources.
What Locals Say about Sheldon
At least 11 Trulia users voted on each feature.

93 % Say yards are well-kept

92 % Say parking is easy

91 % Say there's holiday spirit

91 % Say it's quiet

91 % Say car is needed

67 % Say it's dog friendly

64 % Say they plan to stay for at least 5 years

58 % Say streets are well-lit

57 % Say neighbors are friendly

54 % Say kids play outside

50 % Say there's wildlife

50 % Say people would walk alone at night

23 % Say there are sidewalks

19 % Say there are community events

14 % Say it's walkable to restaurants
Sourced by Trulia users. Learn more about our methodology.
LGBTQ Local Legal Protections
LGBTQ Local Legal Protections



Apartments for Rent
 PET FRIENDLY
 NEW - 23 HRS AGOPET FRIENDLY
 See more homes for rent inElk Grove
Explore by feature - Pet Friendly
 PET FRIENDLYTotal price$2,054 - $2,405/mo1-2 bd1-2 baSomerfield at Lakeside Apartments | 9444 Harbour Point Dr,
Elk Grove, CA 95758 NEW - 1 DAY AGOSPECIAL OFFERPET FRIENDLYTotal price$1,797 - $2,620/mo1-3 bd1-2 baBella Vista Apartments | 6810 Di Lusso Dr,
Elk Grove, CA 95758 SPECIAL OFFERPET FRIENDLYINCOME RESTRICTED
 PET FRIENDLY
 PET FRIENDLY
 PET FRIENDLY
 PET FRIENDLYFURNISHED
 SPECIAL OFFERPET FRIENDLY
 SPECIAL OFFERPET FRIENDLYTotal price$2,361 - $3,226/mo1-3 bd1-2 baBirchway Elk Grove | 10020 Big Horn Blvd,
Elk Grove, CA 95757 PET FRIENDLY
Explore by feature - Garage
- PET FRIENDLY
- PET FRIENDLYFURNISHED
- PET FRIENDLY
 PET FRIENDLY
 PET FRIENDLY
 PET FRIENDLY


 APPLY INSTANTLY
Explore by feature - Air Conditioning
- PET FRIENDLYTotal price$2,054 - $2,405/mo1-2 bd1-2 baSomerfield at Lakeside Apartments | 9444 Harbour Point Dr,
Elk Grove, CA 95758 - SPECIAL OFFERPET FRIENDLYINCOME RESTRICTED
- PET FRIENDLY
- PET FRIENDLY
- PET FRIENDLY
- PET FRIENDLYFURNISHED
- SPECIAL OFFERPET FRIENDLY
- PET FRIENDLY
- PET FRIENDLY
- PET FRIENDLY
Explore by feature - Pool
- PET FRIENDLYTotal price$2,054 - $2,405/mo1-2 bd1-2 baSomerfield at Lakeside Apartments | 9444 Harbour Point Dr,
Elk Grove, CA 95758 - NEW - 1 DAY AGOSPECIAL OFFERPET FRIENDLYTotal price$1,797 - $2,620/mo1-3 bd1-2 baBella Vista Apartments | 6810 Di Lusso Dr,
Elk Grove, CA 95758 - PET FRIENDLY
- PET FRIENDLY
- PET FRIENDLY
- SPECIAL OFFERPET FRIENDLY
- SPECIAL OFFERPET FRIENDLYTotal price$2,361 - $3,226/mo1-3 bd1-2 baBirchway Elk Grove | 10020 Big Horn Blvd,
Elk Grove, CA 95757 - PET FRIENDLY
- NEW - 23 HRS AGOPET FRIENDLY
 SPECIAL OFFERPET FRIENDLY
Explore by feature - Washer/dryer
- PET FRIENDLY
- PET FRIENDLY
- PET FRIENDLY
- PET FRIENDLY
- PET FRIENDLY
- APPLY INSTANTLY
 APPLY INSTANTLYPET FRIENDLY
Explore by feature - Outdoor Space
- APPLY INSTANTLYPET FRIENDLY
 APPLY INSTANTLYPET FRIENDLY
 APPLY INSTANTLYPET FRIENDLY
 APPLY INSTANTLYFURNISHED
 APPLY INSTANTLY
 APPLY INSTANTLY
 APPLY INSTANTLYFURNISHEDROOM FOR RENT
 APPLY INSTANTLYPET FRIENDLY
 NEW - 22 HRS AGOPET FRIENDLY

Homes for sale near 9933 Sheldon Rd
 7.92 ACRES
 1.84 ACRES
 4.93 ACRES
 5.22 ACRES
 9.78 ACRES
 1.99 ACRES
 2.07 ACRES

 2 ACRES
 See more homes for sale inElk Grove
Off Market Homes Near 9933 Sheldon Rd
 SOLDAUG 3, 2026
 SOLDAUG 3, 2026
 SOLDJUL 31, 2026
 SOLDJUL 31, 2026
 SOLDJUL 30, 2026
 SOLDJUL 30, 2026
 SOLDJUL 29, 2026
 SOLDJUL 29, 2026
 SOLDJUL 29, 2026
 SOLDJUL 29, 2026
- See more homes for sale inElk Grove