


$737,600
 4 Beds
 3 Baths
 2,961 sqft
9931 Barbrook Dr, Austin, TX 78726
Est. Refi. Payment $4,882/mo*
Refinance Your HomeHome Value
Trulia Estimate
$738KSince last month
Decreased$10K (-1.3%)Since last year
Increased$44K (+6.4%)Since last sale
Decreased$12K (-1.7%)Learn more about this home's value by checking out its Trulia Estimate, the value of nearby homes, and how much similar homes have sold for.
Trulia Estimate
The of this home's value increased by +80% in the last 10 years
| Month | Estimated value |
|---|---|
2026 | |
| September 2026 | $738K |
| August 2026 | $747K |
| July 2026 | $752K |
| June 2026 | $749K |
| May 2026 | $762K |
| April 2026 | $748K |
| March 2026 | $751K |
| February 2026 | $731K |
| January 2026 | $726K |
2025 | |
2024 | |
2023 | |
2022 | |
2021 | |
2020 | |
2019 | |
2018 | |
2017 | |
2016 | |
Comparable sales
These are recently sold homes that have a similar location or other similar features to this home, like bedrooms, bathrooms, and square footage. Get a sense of the expected prices in the area by viewing these homes.Address | Distance | Property Type | Sold Price | Sold Date | Bed | Bath | Sqft |
|---|---|---|---|---|---|---|---|
0.08 | Single-Family Home | - | 03/31/26 | 4 | 2 | 2,382 | |
0.51 | Single-Family Home | - | 07/10/26 | 4 | 2 | 2,236 |
Nearby home prices
Get a sense of expected prices in the area by checking the value of nearby homes.Address | Distance | Price | Bed | Bath | Sqft | Status |
|---|---|---|---|---|---|---|
0.08 | - | 4 | 2 | 2,382 | Recently Sold | |
0.10 | $724,990 | 5 | 3 | 2,983 | For Sale | |
0.28 | $1,186,400 | 5 | 5 | 4,226 | Off Market | |
0.29 | $749,000 | 5 | 3 | 3,199 | For Sale | |
0.32 | $589,000 | 3 | 2.5 | 2,372 | For Sale | |
0.36 | $945,000 | 4 | 3.5 | 3,850 | For Sale | |
0.37 | $948,800 | 5 | 4 | 3,649 | For Sale | |
0.45 | $575,000 | 4 | 2 | 1,965 | For Sale | |
0.51 | $588,000 | 4 | 2.5 | 2,339 | For Sale | |
0.57 | $685,000 | 4 | 2.5 | 2,484 | For Sale | |
0.63 | $589,000 | 4 | 2 | 2,051 | For Sale |
Local Information
- Map ViewExplore the area around 9931 Barbrook Dr.

- Schools1 Elementary School1 Middle School1 High School

- Shop & Eat

-- mins to
Home Highlights

Single-Family Home

Built in 1994

2,961 sqft

$249/sqft

Garage

HOA $53/mo
About this House
What's unique:Modern appliancesSpacious backyardDine-in kitchenCharming breakfast nookSeparate dining roomTennis courts
Exceptionally well-maintained and tastefully upgraded residence situated in the highly sought-after Canyon Creek community. Renowned for its top-notch Round Rock ISD schools—Canyon Creek, Canyon Vista, and Westwood. The neighborhood offers remarkable amenities such as playgrounds, tennis courts, pools, and access to scenic hike/bike trails. The generously-sized kitchen features a remarkable island with ample storage and modern appliances, ideal for hosting gatherings or catering to the culinary enthusiast. The primary level boasts wood and ceramic tile floors, while the second floor showcases new LVP and ceramic tile—eliminating the need for carpeting. The primary bedroom is spacious, accompanied by a separate bath and shower. Enjoy a separate dining room and a dine-in kitchen with a charming breakfast nook. With an open floor plan comprising two living areas and an inviting outdoor deck, this residence is perfect for entertaining guests or enjoying cozy family nights. Recent updates include interior paint in 2022 and the installation of second-floor LVP in the same year. A delightful backdrop of beautiful oak trees and a spacious backyard eagerly await your family's presence.
9931 Barbrook Dr, Austin, TX 78726 is a 4 bedroom, 3 bathroom, 2,961 sqft single-family home in Canyon Creek, built in 1994. It was last sold on Apr 16, 2024. More recently, it was listed as a rental in November 2022 with an asking price of $2,900 per month. That rental listing was removed on November 28, 2022. This property is not currently displayed as for sale or rent on Trulia. The Trulia Estimate is $737,600, with a rent estimate of $2,940/month.
Last check for updates: about 11 hours ago
Listed by Valerie C. Thompson, (512) 864-5526
eXp Realty - Austin
Bought with: NON-MEMBER AGENT, 122-2333 x3, Non Member Office
Originating MLS: Williamson County Association of REALTORS
Source: Central Texas MLS, MLS#527740
Home Details for 9931 Barbrook Dr

|
|---|
MLS Status: Closed |

|
|---|
Beds & Baths Number of Bedrooms: 4Number of Bathrooms: 3Number of Bathrooms (full): 3 |
Dimensions and Layout Living Area: 2961 Square Feet |
Appliances & Utilities Utilities: Underground UtilitiesAppliances: Dryer, Dishwasher, Gas Cooktop, Disposal, Gas Range, Oven, Refrigerator, Washer, Some Gas Appliances, Cooktop, Microwave, RangeDishwasherDisposalDryerLaundry: Laundry in Utility Room,Laundry RoomMicrowaveRefrigeratorWasher |
Heating & Cooling Heating: CentralHas CoolingAir Conditioning: Central AirHas HeatingHeating Fuel: Central |
Fireplace & Spa Fireplace: Gas, Living RoomHas a FireplaceNo Spa |
Windows, Doors, Floors & Walls Flooring: Laminate, Tile, Wood |
Levels, Entrance, & Accessibility Stories: 2Levels: TwoFloors: Laminate, Tile, Wood |
View No ViewView: None |
Security Security: Smoke Detector(s) |

|
|---|
Exterior Home Features Roof: Composition ShinglePatio / Porch: DeckFencing: WoodExterior: DeckFoundation: Concrete Perimeter, Permanent, Slab |
Parking & Garage Number of Garage Spaces: 2Number of Covered Spaces: 2Has a GarageParking Spaces: 2Parking: Garage |
Pool Pool: None |
Frontage Road Frontage: City StreetNot on Waterfront |
Water & Sewer Water Body: None |

|
|---|
Cumulative Days on Market: 97 |

|
|---|
Year Built Year Built: 1994 |
Property Type / Style Property Type: ResidentialProperty Subtype: Single Family ResidenceArchitecture: Traditional |
Building Construction Materials: Brick, Stone Veneer |
Property Information Condition: ResaleParcel Number: 361024 |

|
|---|
Price List Price: $799,000 |
Status Change & Dates Off Market Date: Tue Mar 19 2024Possession Timing: Other, See Remarks |

|
|---|

|
|---|
Direction & Address City: AustinCommunity: Canyon Creek Sec 19a |
School Information Elementary School District: Round Rock ISDJr High / Middle School: Grisham Middle SchoolJr High / Middle School District: Round Rock ISDHigh School District: Round Rock ISD |

|
|---|
Community Features: Other, See Remarks |

|
|---|
Association for this Listing: Williamson County Association of REALTORSHas an HOAHOA Fee: $318/Semi-Annually |

|
|---|
Lot Area: 7130.772 sqft |

|
|---|
Listing Agreement Type: Exclusive Right To SellListing Terms: Cash, Conventional, FHA, VA Loan |

|
|---|
Mls Number: 527740Living Area Range Units: Square FeetAttic: FlooredAbove Grade Unfinished Area Units: Square FeetActivation Date: Wed Dec 13 2023Below Grade Unfinished Area Units: Square FeetUniversal Property Id: US-48453-N-361024-R-N |

|
|---|
OtherSee Remarks |
Price and Tax history
| Date | Event | Price |
|---|---|---|
Apr 16, 2024 Source: Central Texas MLS #527740 | Sold | -- |
Mar 21, 2024 Source: Central Texas MLS #527740 | Pending | $799,000 |
Mar 14, 2024 Source: Unlock MLS #2362997 | Contingent | $799,000 |
Dec 13, 2023 Source: Unlock MLS #2362997 | Listed For Sale | $799,000 |
May 6, 2023 Source: Unlock MLS #6117884 | ListingRemoved | |
Apr 27, 2023 Source: Unlock MLS #6117884 | Listed For Sale | $810,000 |
Nov 28, 2022 Source: Zillow Rental Manager | ListingRemoved | |
Nov 7, 2022 Source: Zillow Rental Manager | Listed For Rent | $2,900 |
Sep 20, 2019 Source: Agent Provided | ListingRemoved | $490,000 |
Aug 11, 2019 Source: Agent Provided | Pending | $490,000 |
Aug 4, 2019 Source: Agent Provided | Listed For Sale | $490,000 |
| Year | Property tax | Tax assessment |
|---|---|---|
| 2025 | $11,507 | $704,924 |
Home facts updated by county records
Market trends in Austin
Last updated August 2026
Avg. sale price
$587K
$167MoM
Sale-to-List Price
97.9%
0.1%MoM
Price per sq ft
$307
$0MoM
Available listings
5249
276MoM
Around this home
Neighborhood Overview

Neighborhood stats provided by third party data sources.
LGBTQ Local Legal Protections
LGBTQ Local Legal Protections



Listing and property data is from an Internet Data Exchange (IDX) provided by the Central Texas MLS. Some properties which appear for sale on the website may no longer be available because they are for instance, under contract, sold or are no longer being offered for sale.
IDX information is provided exclusively for personal, non-commercial use, and may not be used for any purpose other than to identify prospective properties consumers may be interested in purchasing.
Information is deemed reliable but not guaranteed.
Copyright 2026 Central Texas MLS, All Rights Reserved.
Frequently asked questions about 9931 Barbrook Dr
- What is 9931 Barbrook Dr estimated to be worth?Trulia's estimated value for 9931 Barbrook Dr in Austin, TX is $737,600.
- What is the price history for 9931 Barbrook Dr?9931 Barbrook Dr in Austin, TX last sold in April 2024.
- Is Austin a buyer's or seller's market?Austin is currently a buyer's market, based on recent for-sale activity.
- What's the median sale price in Austin?The median sale price in Austin is $587K. That is up $167 from the prior month.
- Does 9931 Barbrook Dr have air conditioning?Yes, 9931 Barbrook Dr in Austin, TX has air conditioning.
- Does 9931 Barbrook Dr have laundry facilities?Yes, 9931 Barbrook Dr in Austin, TX has in-unit laundry.
Explore by feature - Pet Friendly
 SPECIAL OFFERPET FRIENDLY
 SPECIAL OFFERPET FRIENDLY
 NEW - 1 DAY AGOSPECIAL OFFERPET FRIENDLYTotal price$1,632 - $2,695/moStudio-2 bd1-2 baThe Goodwin Apartments | 3706 Goodwin Ave,
Austin, TX 78721 SPECIAL OFFERPET FRIENDLYTotal price$1,334 - $2,034/mo1-2 bd1-2 baCitizen House Blue Bluff | 10346 Blue Bluff Rd,
Austin, TX 78724 SPECIAL OFFERPET FRIENDLY
 SPECIAL OFFERPET FRIENDLY
 SPECIAL OFFERPET FRIENDLY
 SPECIAL OFFERPET FRIENDLY
 SPECIAL OFFERPET FRIENDLYTotal price$1,556 - $2,567/moStudio-1 bd1 baOverture Domain 55+ Apartment Homes | 3100 Kramer Ln,
Austin, TX 78758 SPECIAL OFFERPET FRIENDLY
Explore by feature - Garage
- SPECIAL OFFERPET FRIENDLY
- SPECIAL OFFERPET FRIENDLY
- SPECIAL OFFERPET FRIENDLY
 SPECIAL OFFERPET FRIENDLYTotal price$1,379 - $3,000/moStudio-3 bd1-2 baGroves South Congress | 7400 S Congress Ave,
Austin, TX 78745 PET FRIENDLYTotal price$1,888 - $4,598/moStudio-2 bd1-2 baAMLI Branch Park | 1911 Philomena St,
Austin, TX 78723 SPECIAL OFFERPET FRIENDLY
 SPECIAL OFFERPET FRIENDLY
 SPECIAL OFFERPET FRIENDLYTotal price$1,406 - $2,381/mo1-3 bd1-2 baAscend at Pioneer Hill | 1701 Daleside Ln,
Austin, TX 78754 NEW - 1 DAY AGOSPECIAL OFFERPET FRIENDLYTotal price$1,381 - $2,002/mo1-3 bd1-2 baCortland Bluff Springs | 7330 Bluff Springs Rd,
Austin, TX 78744 NEW - 1 DAY AGOSPECIAL OFFERPET FRIENDLYINCOME RESTRICTED
Explore by feature - Air Conditioning
- SPECIAL OFFERPET FRIENDLYTotal price$1,334 - $2,034/mo1-2 bd1-2 baCitizen House Blue Bluff | 10346 Blue Bluff Rd,
Austin, TX 78724 - SPECIAL OFFERPET FRIENDLY
 NEW - 1 DAY AGOSPECIAL OFFERTotal price$1,332 - $2,124/mo1-2 bd1-2 baCitizen House East Lake | 12601 Citizen Way,
Austin, TX 78724- SPECIAL OFFERPET FRIENDLY
- SPECIAL OFFERPET FRIENDLYTotal price$1,556 - $2,567/moStudio-1 bd1 baOverture Domain 55+ Apartment Homes | 3100 Kramer Ln,
Austin, TX 78758  NEW - 1 DAY AGOSPECIAL OFFERPET FRIENDLY
- PET FRIENDLYTotal price$1,888 - $4,598/moStudio-2 bd1-2 baAMLI Branch Park | 1911 Philomena St,
Austin, TX 78723 - SPECIAL OFFERPET FRIENDLY
 SPECIAL OFFERPET FRIENDLY
- NEW - 1 DAY AGOSPECIAL OFFERPET FRIENDLYTotal price$1,381 - $2,002/mo1-3 bd1-2 baCortland Bluff Springs | 7330 Bluff Springs Rd,
Austin, TX 78744
Explore by feature - Pool
- SPECIAL OFFERPET FRIENDLY
- NEW - 1 DAY AGOSPECIAL OFFERPET FRIENDLYTotal price$1,632 - $2,695/moStudio-2 bd1-2 baThe Goodwin Apartments | 3706 Goodwin Ave,
Austin, TX 78721 - SPECIAL OFFERPET FRIENDLYTotal price$1,334 - $2,034/mo1-2 bd1-2 baCitizen House Blue Bluff | 10346 Blue Bluff Rd,
Austin, TX 78724 - SPECIAL OFFERPET FRIENDLY
- NEW - 1 DAY AGOSPECIAL OFFERTotal price$1,332 - $2,124/mo1-2 bd1-2 baCitizen House East Lake | 12601 Citizen Way,
Austin, TX 78724 - SPECIAL OFFERPET FRIENDLY
- SPECIAL OFFERPET FRIENDLY
- SPECIAL OFFERPET FRIENDLY
- SPECIAL OFFERPET FRIENDLYTotal price$1,556 - $2,567/moStudio-1 bd1 baOverture Domain 55+ Apartment Homes | 3100 Kramer Ln,
Austin, TX 78758 - SPECIAL OFFERPET FRIENDLY
Explore by feature - Washer/dryer
- SPECIAL OFFERPET FRIENDLY
- SPECIAL OFFERPET FRIENDLY
- NEW - 1 DAY AGOSPECIAL OFFERPET FRIENDLYTotal price$1,632 - $2,695/moStudio-2 bd1-2 baThe Goodwin Apartments | 3706 Goodwin Ave,
Austin, TX 78721 - SPECIAL OFFERPET FRIENDLY
- SPECIAL OFFERPET FRIENDLY
- SPECIAL OFFERPET FRIENDLYTotal price$1,556 - $2,567/moStudio-1 bd1 baOverture Domain 55+ Apartment Homes | 3100 Kramer Ln,
Austin, TX 78758 - SPECIAL OFFERPET FRIENDLY
 PET FRIENDLYTotal price$1,565 - $2,714/mo1-3 bd1-2 baGables at the Terrace | 2301 S Mopac Expy,
Austin, TX 78746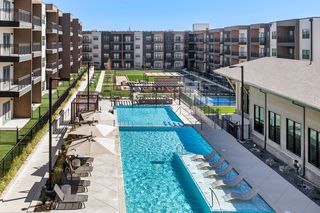 SPECIAL OFFERPET FRIENDLY
- PET FRIENDLYTotal price$1,888 - $4,598/moStudio-2 bd1-2 baAMLI Branch Park | 1911 Philomena St,
Austin, TX 78723
Explore by feature - Outdoor Space
 SPECIAL OFFERPET FRIENDLY
 SPECIAL OFFERPET FRIENDLY
 PET FRIENDLY
 SPECIAL OFFERPET FRIENDLY
 SPECIAL OFFERPET FRIENDLY
 NEW - 1 DAY AGOSPECIAL OFFERPET FRIENDLY
 SPECIAL OFFERPET FRIENDLY$1,899 - $2,319/mo3 bd3 baVillae ATX Luxury Rental Townhomes | 11410 Old San Antonio Rd,
Manchaca, TX 78652 SPECIAL OFFERPET FRIENDLY
 NEW - 1 DAY AGOPET FRIENDLY
Apartments for Rent
 PET FRIENDLYTotal price$660 - $1,471/moStudio-3 bd1-3 baCopperline at Village Oaks | 9811 Copper Creek Dr,
Austin, TX 78729 PET FRIENDLY
 NEW - 1 DAY AGOPET FRIENDLY$1,179 - $2,074/mo1-3 bd1-2 baLakeline Crossing Apartments | 13010 Ridgeline Blvd,
Cedar Park, TX 78613 PET FRIENDLY
 PET FRIENDLY
 PET FRIENDLY
 PET FRIENDLY
 PET FRIENDLY
 PET FRIENDLY
 PET FRIENDLY
 PET FRIENDLY
 PET FRIENDLYFURNISHED
 PET FRIENDLYINCOME RESTRICTED
 NEW - 1 DAY AGOPET FRIENDLY
 PET FRIENDLY
 See more homes for rent inAustin
Off Market Homes Near 9931 Barbrook Dr
 SOLDSEP 16, 2026
 SOLDSEP 2, 2026
- SOLDSEP 1, 2026
- SOLDAUG 31, 2026
 SOLDAUG 26, 2026
- SOLDAUG 19, 2026
- SOLDAUG 14, 2026
 SOLDAUG 7, 2026
- SOLDAUG 7, 2026
 SOLDJUL 24, 2026
 See more homes for sale inAustin
Homes for sale near 9931 Barbrook Dr


- Results are loading