


$289,900
 3 Beds
 1 Bath
 1,032 sqft
99 Pine Hill Road, Thomaston, CT 06787
Est. Mortgage $2,092/mo*
Get Pre-QualifiedWe estimate this home will sell faster than 81% nearby.
Home Highlights

Single-Family Home

Built in 1900

$281/sqft

Open Parking
Local Information
- Map ViewExplore the area around 99 Pine Hill Road.

- Schools1 Preschool School2 Elementary Schools1 Middle School1 High School

- Shop & Eat

-- mins to
About this House
What's unique:Thoughtfully updated interiorFully renovated bathroomNew vinyl flooringNew stainless steel appliancesFresh neutral paint colors
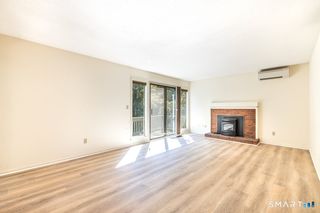
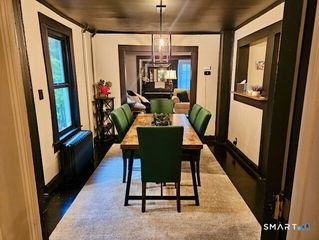
Welcome to 99 Pine Hill Road, a welcoming 3-bedroom, 1-bath cape offering a thoughtfully updated interior and plenty of additional living space. Recent improvements include new stainless steel appliances, fresh neutral paint colors, new vinyl flooring, and a fully renovated bathroom, giving the home a fresh, move-in-ready feel. The lower level features approximately 900 SF of finished space, providing excellent flexibility for a family room, home office, recreation area, or additional living space. Updated mechanicals include an efficient tankless COMBI boiler providing heat and hot water. Outside, the lightly wooded backyard offers a comfortable sense of privacy, while the generously sized driveway provides ample off-street parking. Conveniently located near Black Rock State Park for hiking, swimming, and outdoor recreation, with easy access to major highways for commuting and everyday conveniences. A great opportunity for first-time buyers seeking an updated, well-maintained home in a desirable Thomaston location.
Last check for updates: about 8 hours ago
Listing courtesy of Amanda R. Faroni-Sheehan, (203) 314-4219
Oxford Realty, (203) 314-4219
Source: Smart MLS, MLS#24197533
Also Listed on Smart MLS.
We estimate this home will sell faster than 81% nearby.
Home Details for 99 Pine Hill Road

|
|---|
Interior Details Basement: Full,FinishedNumber of Rooms: 6Types of Rooms: Master Bedroom, Bedroom, Dining Room, Living Room |
Beds & Baths Number of Bedrooms: 3Number of Bathrooms: 1Number of Bathrooms (full): 1 |
Dimensions and Layout Living Area: 1032 Square Feet |
Appliances & Utilities Appliances: Gas Range, Oven/Range, Microwave, Refrigerator, Gas Water Heater, Tankless Water HeaterLaundry: Lower LevelMicrowaveRefrigerator |
Heating & Cooling Heating: Forced Air,Natural GasHas CoolingAir Conditioning: Window Unit(s)Has HeatingHeating Fuel: Forced Air |
Fireplace & Spa No Fireplace |

|
|---|
Exterior Home Features Roof: AsphaltExterior: Rain Gutters, LightingFoundation: Block, Concrete PerimeterNo Private Pool |
Parking & Garage No CarportNo GarageNo Attached GarageHas Open ParkingParking Spaces: 5Parking: Driveway,Paved,Off Street,Private |
Frontage Not on Waterfront |
Water & Sewer Sewer: Public Sewer |
Finished Area Finished Area (above surface): 1032 Square Feet |

|
|---|
Days on Market: 49 |

|
|---|
Year Built Year Built: 1900 |
Property Type / Style Property Type: ResidentialProperty Subtype: Single Family ResidenceArchitecture: Cape Cod |
Building Construction Materials: Vinyl SidingNot a New ConstructionDoes Not Include Home Warranty |
Property Information Parcel Number: 877617 |

|
|---|
Price List Price: $289,900Price Per Sqft: $281 |
Status Change & Dates Possession Timing: Immediate |

|
|---|
MLS Status: Active |

|
|---|
Direction & Address City: Thomaston |
School Information Elementary School: Per Board of EdHigh School: Per Board of Ed |

|
|---|
Listing Agent Listing ID: 24197533 |

|
|---|
Building Area Building Area: 1032 Square Feet |

|
|---|
Community Features: Park, Playground |
Other Playground |

|
|---|
No HOA |

|
|---|
Lot Area: 5227.2 sqft |

|
|---|
BasementMls Number: 24197533Attic: NoneAttribution Contact: (203) 314-4219Above Grade Unfinished Area: 1032 |

|
|---|
ParkPlayground |
Around this home
What Locals Say about Thomaston
At least 39 Trulia users voted on each feature.

88 % Say there's holiday spirit

87 % Say car is needed

83 % Say it's dog friendly

80 % Say yards are well-kept

79 % Say it's quiet

78 % Say parking is easy

74 % Say there's wildlife

63 % Say people would walk alone at night

57 % Say neighbors are friendly

56 % Say kids play outside

49 % Say streets are well-lit

44 % Say they plan to stay for at least 5 years

41 % Say it's walkable to grocery stores

36 % Say it's walkable to restaurants

29 % Say there are community events

28 % Say there are sidewalks
Sourced by Trulia users. Learn more about our methodology.
Market trends in Thomaston
Last updated August 2026
Avg. sale price
—
Sale-to-List Price
—
Price per sq ft
—
Available listings
17
1MoM
Home Value
Trulia Estimate
$285KSince last month
Decreased$800 (-0.3%)Since last year
Increased$42K (+17%)Since last sale
Increased$196K (+218.1%)Learn more about this home's value by checking out its Trulia Estimate, the value of nearby homes, and how much similar homes have sold for.
Trulia Estimate
The of this home's value increased by +148% in the last 10 years
| Month | Estimated value |
|---|---|
2026 | |
| September 2026 | $286K |
| August 2026 | $287K |
| July 2026 | $302K |
| June 2026 | $288K |
| May 2026 | $253K |
| April 2026 | $243K |
| March 2026 | $235K |
| February 2026 | $224K |
| January 2026 | $239K |
2025 | |
2024 | |
2023 | |
2022 | |
2021 | |
2020 | |
2019 | |
2018 | |
2017 | |
2016 | |
Comparable sales
These are recently sold homes that have a similar location or other similar features to this home, like bedrooms, bathrooms, and square footage. Get a sense of the expected prices in the area by viewing these homes.Address | Distance | Property Type | Sold Price | Sold Date | Bed | Bath | Sqft |
|---|---|---|---|---|---|---|---|
0.16 | Single-Family Home | $310,000 | 12/09/25 | 3 | 1 | 1,155 | |
0.18 | Single-Family Home | $269,000 | 06/18/26 | 3 | 1 | 1,104 | |
0.51 | Single-Family Home | $200,000 | 11/19/25 | 3 | 1 | 1,245 | |
0.35 | Single-Family Home | $150,800 | 02/20/26 | 3 | 2 | 1,504 | |
0.08 | Single-Family Home | $390,000 | 12/29/25 | 3 | 1.5 | 1,672 | |
0.40 | Single-Family Home | $399,900 | 05/22/26 | 3 | 2.5 | 1,587 | |
1.05 | Single-Family Home | $305,000 | 04/21/26 | 3 | 1 | 1,304 | |
0.53 | Single-Family Home | $465,000 | 10/30/25 | 3 | 1.5 | 2,152 |
Nearby home prices
Get a sense of expected prices in the area by checking the value of nearby homes.Address | Distance | Price | Bed | Bath | Sqft | Status |
|---|---|---|---|---|---|---|
0.03 | $250,300 | 2 | 1 | 1,225 | Off Market | |
0.01 | - | - | - | - | Off Market | |
0.08 | $247,700 | 2 | 1.5 | 1,024 | Off Market | |
0.08 | $315,800 | 2 | 3.5 | 1,024 | Off Market | |
0.06 | $398,700 | 4 | 2 | 1,720 | Off Market | |
0.08 | $336,000 | 3 | 1.5 | 1,200 | Off Market | |
0.08 | $390,000 | 3 | 1.5 | 1,672 | Recently Sold | |
0.11 | $298,900 | 3 | 1 | 1,050 | Off Market | |
0.16 | - | 6 | 4 | 2,298 | Off Market | |
0.14 | $240,000 | 2 | 1.5 | 1,088 | Off Market | |
0.18 | $269,000 | 3 | 1 | 1,104 | Recently Sold |
Price and Tax history
| Date | Event | Price |
|---|---|---|
Aug 7, 2026 Source: Smart MLS #24197533 | Listed For Sale | $289,900 |
Jul 24, 2026 Source: Smart MLS #24187917 | ListingRemoved | $299,000 |
Jul 14, 2026 Source: Smart MLS #24187917 | Listed For Sale | $299,000 |
Nov 2, 2022 Source: Zillow Rental Network Premium | ListingRemoved | |
Sep 29, 2022 Source: Zillow Rental Network Premium | Listed For Rent | $2,200 |
Apr 22, 2022 Source: Smart MLS #170450815 | Sold | $90,000 |
Mar 23, 2022 Source: Smart MLS #170450815 | Contingent | $110,000 |
Dec 28, 2021 Source: Smart MLS #170450815 | PriceChange | $110,000 Price decreased by 12% |
Nov 8, 2021 Source: Smart MLS #170450815 | Listed For Sale | $124,900 |
| Year | Property tax | Tax assessment |
|---|---|---|
| 2025 | $3,642 | $101,710 |
Home facts updated by county records
LGBTQ Local Legal Protections
LGBTQ Local Legal Protections



Amanda R. Faroni-Sheehan, Oxford Realty, (203) 314-4219
Agent Phone: (203) 314-4219
IDX information is provided exclusively for personal, non-commercial use, and may not be used for any purpose other than to identify prospective properties consumers may be interested in purchasing. Information is deemed reliable but not guaranteed.
Similar Homes You May Like
 Steve Koleno, BEYCOME OF FLORIDA LLC, NY State MLS
 OPEN SUN, 12-2PMCentury 21 Classic Homes
 0.26 ACRESFamily Realty Group, LLC
 NEW - 1 DAY AGOColdwell Banker Premier Real Estate
 0.58 ACRESBetter Homes and Gardens Real Estate Executive Real Estate
 Carl Guild & Associates
 0.58 ACRESCarbutti & Co., Realtors
 0.39 ACRESBerkshire Hathaway NE Prop.
 NEW - 2 DAYS AGO0.53 ACRESRegency Real Estate, LLC
 OPEN SAT, 11-2PM0.25 ACRESRoundtree Realty LLC
 0.41 ACRESBeycome of Connecticut
 0.54 ACRESColdwell Banker Realty
 OPEN SUN, 12-2PM0.54 ACRESLamacchia Realty
 See more homes for sale inThomaston




New Listings near 99 Pine Hill Road
 NEWOPEN SUN, 12-2PMWilliam Raveis Real Estate
 OPEN SUN, 1-3PM2 ACRESNorthwest CT Realty
 2.44 ACRESTown & Country Real Estate
 NEW - 1 DAY AGOColdwell Banker Premier Real Estate
 0.37 ACRESTown & Country Real Estate
 FOR SALE BY OWNER
 0.5 ACRESColdwell Banker Realty
 0.65 ACRESBHGRE Gaetano Marra Homes
 Coldwell Banker Premier Real Estate
- See more homes for sale inThomaston


Frequently asked questions about 99 Pine Hill Road
- What is the estimated monthly payment for 99 Pine Hill Road?Based on a $289,900 list price with 20% down at today's rates, the estimated monthly payment for 99 Pine Hill Road in Thomaston, CT is approximately $2,125 (about $1,620 principal & interest, $430 property taxes, and $75 homeowner's insurance). This is an estimate. Actual payment depends on your loan terms.
- What do residents say about Thomaston?Residents describe Thomaston, CT as dog-friendly, well-kept, and quiet. Most residents say you need a car. See homes for sale in Thomaston, CT.
- What are the closest schools to 99 Pine Hill Road?The closest schools to 99 Pine Hill Road in Thomaston, CT are Black Rock School (Pre-K/Elementary, rated 4/10), Thomaston Center School (Elementary, rated 5/10), Thomaston High School (Middle, rated 8/10).
- What is 99 Pine Hill Road estimated to be worth?Trulia's estimated value for 99 Pine Hill Road in Thomaston, CT is $284,800.
- Does 99 Pine Hill Road have air conditioning?Yes, 99 Pine Hill Road in Thomaston, CT has air conditioning.
- Does 99 Pine Hill Road have laundry facilities?Yes, 99 Pine Hill Road in Thomaston, CT has laundry facilities.
99 Pine Hill Road, Thomaston, CT 06787 is a 3 bedroom, 1 bathroom, 1,032 sqft single-family home built in 1900. This property is currently available for sale and was listed by Smart MLS on Aug 7, 2026. The MLS # for this home is MLS# 24197533.