


$717,600
 5 Beds
 5 Baths
 3,895 sqft (on 0.39 acres)
9871 Travertine Trl, Davidson, NC 28036
Est. Refi. Payment $4,236/mo*
Refinance Your HomeCurrently Off Market - Sold Aug 11, 2025 for $718,000
Home Value
Trulia Estimate
$718KSince last month
Increased$7K (+1%)Since last year
$100 (0%)Since last sale
Decreased$400 (-0.1%)Learn more about this home's value by checking out its Trulia Estimate, the value of nearby homes, and how much similar homes have sold for.
Trulia Estimate
The of this home's value increased by +97% in the last 10 years
| Month | Estimated value |
|---|---|
2026 | |
| August 2026 | $718K |
| August 2026 | $716K |
| July 2026 | $711K |
| June 2026 | $711K |
| May 2026 | $719K |
| April 2026 | $708K |
| March 2026 | $721K |
| February 2026 | $712K |
| January 2026 | $712K |
2025 | |
2024 | |
2023 | |
2022 | |
2021 | |
2020 | |
2019 | |
2018 | |
Comparable sales
These are recently sold homes that have a similar location or other similar features to this home, like bedrooms, bathrooms, and square footage. Get a sense of the expected prices in the area by viewing these homes.Address | Distance | Property Type | Sold Price | Sold Date | Bed | Bath | Sqft |
|---|---|---|---|---|---|---|---|
0.04 | Single-Family Home | $687,500 | 08/06/26 | 5 | 4 | 3,066 | |
0.07 | Single-Family Home | $760,000 | 05/20/26 | 6 | 4.5 | 4,531 | |
0.14 | Single-Family Home | $645,000 | 10/28/25 | 5 | 4.5 | 3,393 | |
0.17 | Single-Family Home | $650,000 | 03/30/26 | 5 | 4.5 | 3,016 | |
0.22 | Single-Family Home | $624,500 | 05/08/26 | 5 | 4.5 | 3,528 | |
0.36 | Single-Family Home | $711,000 | 07/06/26 | 6 | 4.5 | 4,558 | |
0.15 | Single-Family Home | $612,000 | 08/28/26 | 4 | 4 | 3,010 | |
0.36 | Single-Family Home | $693,000 | 09/01/26 | 7 | 5 | 4,532 | |
0.41 | Single-Family Home | $686,000 | 05/08/26 | 5 | 5.5 | 4,052 | |
0.40 | Single-Family Home | $619,900 | 07/15/26 | 5 | 4.5 | 3,334 |
Nearby home prices
Get a sense of expected prices in the area by checking the value of nearby homes.Address | Distance | Price | Bed | Bath | Sqft | Status |
|---|---|---|---|---|---|---|
0.01 | $604,700 | 5 | 4 | 3,126 | Off Market | |
0.04 | $687,500 | 5 | 4 | 3,066 | Recently Sold | |
0.05 | $589,700 | 5 | 4 | 3,082 | Off Market | |
0.07 | $760,000 | 6 | 4.5 | 4,531 | Recently Sold | |
0.13 | $599,800 | 4 | 3 | 2,854 | Off Market | |
0.13 | $689,500 | 5 | 4.5 | 3,536 | Off Market | |
0.14 | $644,000 | 5 | 4.5 | 3,393 | Off Market | |
0.13 | $636,100 | 4 | 3 | 2,854 | Off Market | |
0.14 | $645,700 | 5 | 4 | 2,971 | Off Market | |
0.14 | $688,700 | 5 | 4.5 | 3,528 | Off Market | |
0.15 | $612,000 | 4 | 4 | 3,010 | Recently Sold |
Local Information
- Map ViewExplore the area around 9871 Travertine Trl.

- Schools2 Elementary Schools1 Middle School1 High School

- Shop & Eat

-- mins to
Home Highlights

Single-Family Home

Built in 2017

0.39 acre lot

3,895 sqft

$184/sqft

2 Car Garage

HOA $64/mo
About this House
This beautiful house features custom trim work, built-ins, and additions throughout! This home is located next to the community mailboxes, with neighbors on only one side. The spacious backyard includes a custom screened-in porch equipped with electrical, tiled floors, an extended concrete patio, a grill master's suite, and a gazebo towards the back of the yard. Interior features and upgrades include: custom gas logs fireplace, crown molding added throughout main living spaces, decorative trim, engineered hardwoods, and wood blinds on every window. Custom-built-in features include a bench seat in the bay window, a floor-to-ceiling bookshelf in the office, and a custom primary closet. The laundry room has been upgraded with custom-built-ins. Up to a *$2500 lender credit offer by Alcova Mortgage NMLS #40508. *This is not a commitment to lend and is subject to borrower approval.
9871 Travertine Trl, Davidson, NC 28036 is a 5 bedroom, 5 bathroom, 3,895 sqft single-family home built in 2017. It last sold for the $714,999 asking price on Aug 11, 2025. This property is not currently displayed as for sale or rent on Trulia. The Trulia Estimate is $717,600, with a rent estimate of $3,966/month.
Last check for updates: 40 minutes ago
Listed by Taylor McClure
Lantern Realty & Development, LLC
Bought with: Raquel Smith, (704) 457-9111, EXP Realty LLC Ballantyne
Source: Canopy MLS as distributed by MLS GRID, MLS#4254915
Home Details for 9871 Travertine Trl

|
|---|
MLS Status: Closed |

|
|---|
Interior Details Number of Rooms: 12Types of Rooms: Primary Bedroom, Bedroom S, Dining Room, Kitchen, Laundry, Living Room, Loft, Office |
Beds & Baths Number of Bedrooms: 5Main Level Bedrooms: 1Number of Bathrooms: 5Number of Bathrooms (full): 5 |
Dimensions and Layout Living Area: 3895 Square Feet |
Appliances & Utilities Utilities: Electricity ConnectedAppliances: Convection Oven, Dishwasher, Disposal, Double Oven, Electric Water Heater, Exhaust Fan, Gas Cooktop, Ice Maker, MicrowaveDishwasherDisposalLaundry: Electric Dryer Hookup,Upper LevelMicrowave |
Heating & Cooling Heating: Forced Air,Natural Gas,ZonedHas CoolingAir Conditioning: Central Air,ZonedHas HeatingHeating Fuel: Forced Air |
Fireplace & Spa Fireplace: Living Room |
Gas & Electric Has Electric on Property |
Windows, Doors, Floors & Walls Door: Screen Door(s)Flooring: Carpet, Hardwood, Tile |
Levels, Entrance, & Accessibility Stories: 3Levels: Three Or MoreFloors: Carpet, Hardwood, Tile |
View No View |
Security Security: Carbon Monoxide Detector(s), Smoke Detector(s) |

|
|---|
Exterior Home Features Roof: Shingle MetalPatio / Porch: Covered, Enclosed, Front Porch, Rear Porch, ScreenedOther Structures: Gazebo, OtherExterior: Outdoor Kitchen, Other - See RemarksFoundation: Slab |
Parking & Garage Number of Garage Spaces: 2Number of Covered Spaces: 2No CarportHas a GarageHas an Attached GarageHas Open ParkingParking Spaces: 2Parking: Driveway,Attached Garage,Garage on Main Level |
Pool Pool: Community |
Frontage Responsible for Road Maintenance: Publicly Maintained RoadRoad Surface Type: Asphalt, Paved |
Water & Sewer Sewer: Public Sewer |
Surface & Elevation Elevation Units: Feet |
Finished Area Finished Area (above surface): 3895 Square Feet |

|
|---|
Cumulative Days on Market: 54 |

|
|---|
Year Built Year Built: 2017 |
Property Type / Style Property Type: ResidentialProperty Subtype: Single Family Residence |
Building Construction Materials: Brick Partial, VinylNot a New ConstructionNo Additional Parcels |
Property Information Not Included in Sale: Picture TV, all TV mounts, and curtain rod hangers.Parcel Number: 46729333720000 |

|
|---|
Price List Price: $714,999 |

|
|---|
Direction & Address City: DavidsonCommunity: Waterford on the Rocky River |
School Information Elementary School: W.R. OdellJr High / Middle School: Northwest CabarrusHigh School: Northwest Cabarrus |

|
|---|
Building Details Builder Model: Westley EBuilder Name: Lennar |
Building Area Building Area: 3198 Square Feet |

|
|---|
Community Features: Clubhouse, Picnic Area, Playground, Sidewalks, Street Lights, Walking TrailsNot Senior Community |
Other Playground |

|
|---|
HOA Name: Kuester Management GroupHas an HOAHOA Fee: $193/Quarterly |

|
|---|
Lot Area: 0.39 acres |

|
|---|
Special Conditions: Standard |

|
|---|
Listing Terms: Cash, Conventional, FHA, VA Loan |

|
|---|
Mls Number: 4254915Attic: Other, Walk-InAttribution Contact: taylormcclure23@gmail.comAbove Grade Unfinished Area: 3895 |

|
|---|
ClubhousePicnic AreaPlaygroundSidewalksStreet LightsWalking Trails |
Price and Tax history
| Date | Event | Price |
|---|---|---|
Aug 11, 2025 Source: Canopy MLS as distributed by MLS GRID #4254915 | Sold | $718,000 |
Jun 25, 2025 Source: Canopy MLS as distributed by MLS GRID #4254915 | PriceChange | $714,999 Price decreased by 1% |
Jun 10, 2025 Source: Canopy MLS as distributed by MLS GRID #4254915 | PriceChange | $720,000 Price decreased by 2% |
Jun 5, 2025 Source: Canopy MLS as distributed by MLS GRID #4254915 | PriceChange | $735,000 Price decreased by 1% |
Jun 1, 2025 Source: Canopy MLS as distributed by MLS GRID #4254915 | PriceChange | $745,000 Price decreased by 1% |
May 28, 2025 Source: Canopy MLS as distributed by MLS GRID #4254915 | PriceChange | $750,000 Price decreased by 2% |
May 20, 2025 Source: Canopy MLS as distributed by MLS GRID #4254915 | PriceChange | $765,000 Price decreased by 1% |
May 10, 2025 Source: Canopy MLS as distributed by MLS GRID #4254915 | Listed For Sale | $775,000 |
Aug 21, 2017 Source: N/A | Sold | $185,000 |
| Year | Property tax | Tax assessment |
|---|---|---|
| 2025 | $7,459 | $656,930 |
Home facts updated by county records
Market trends in Concord
Last updated August 2026
Avg. sale price
$369K
Sale-to-List Price
99.1%
0.1%MoM
Price per sq ft
$201
$2MoM
Available listings
599
8MoM
Around this home
- W R Odell Primary
- K-2
- Public
- 983 Students
NAGreatSchools RatingParent Rating AverageI wanted to share how thankful I am for our experience at W.R. Odell Primary this year. From the very beginning, we felt genuinely welcomed. The school has a strong sense of community: warm, supportive, and truly connected. Families, teachers, and staff work together in a way that makes the school feel safe, inclusive, and full of positive energy. You can really see that everyone is committed to helping the children grow not only academically, but also socially and emotionally.My son’s classroom has been another wonderful part of this journey. It’s an environment that feels organized, engaging, and calm, exactly what young learners need. The teacher create a space where the children feel confident, encouraged, and curious. I love how the classroom blends structure with creativity, giving the students clear routines while still allowing them to explore, try new things, and express themselves. My son comes home happy, excited about what he learned, and proud of the little achievements he makes each day.I am truly grateful for the care, dedication, and kindness we’ve received. Thank you for making our family feel at home in this community.Wishing everyone a warm and joyful Thanksgiving!Parent Review9mo ago - W R Odell Elementary
- 3-5
- Public
- 1074 Students
10/10GreatSchools RatingParent Rating Average No reviews available for this school.
What Locals Say about Concord
At least 746 Trulia users voted on each feature.

87 % Say car is needed

84 % Say parking is easy

79 % Say it's dog friendly

77 % Say yards are well-kept

73 % Say there's holiday spirit

70 % Say kids play outside

65 % Say it's quiet

60 % Say people would walk alone at night

58 % Say there are sidewalks

53 % Say streets are well-lit

48 % Say neighbors are friendly

46 % Say they plan to stay for at least 5 years

43 % Say there's wildlife

28 % Say it's walkable to grocery stores

27 % Say there are community events

26 % Say it's walkable to restaurants
Sourced by Trulia users. Learn more about our methodology.
LGBTQ Local Legal Protections
LGBTQ Local Legal Protections



Based on information submitted to the MLS GRID as of 2026-09-13 00:53:04 PDT. All data is obtained from various sources and may not have been verified by broker or MLS GRID. Supplied Open House Information is subject to change without notice. All information should be independently reviewed and verified for accuracy. Properties may or may not be listed by the office/agent presenting the information. Some IDX listings have been excluded from this website. Click here for more information
Frequently asked questions about 9871 Travertine Trl
- What is 9871 Travertine Trl estimated to be worth?Trulia's estimated value for 9871 Travertine Trl in Davidson, NC is $717,600.
- What is the price history for 9871 Travertine Trl?9871 Travertine Trl in Davidson, NC last sold for $718,000 in August 2025.
- Is Davidson a buyer's or seller's market?Davidson is currently a balanced market, based on recent for-sale activity.
- What's the median sale price in Davidson?The median sale price in Davidson is $369K. That is roughly unchanged from the prior month.
- Does 9871 Travertine Trl have air conditioning?Yes, 9871 Travertine Trl in Davidson, NC has air conditioning.
- Does 9871 Travertine Trl have a pool?Yes, 9871 Travertine Trl in Davidson, NC has a pool.
Explore by feature - Pet Friendly
 NEW - 1 DAY AGOSPECIAL OFFERPET FRIENDLY
 SPECIAL OFFERPET FRIENDLY
 SPECIAL OFFERPET FRIENDLY
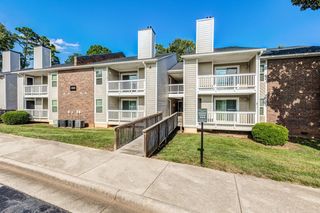 PET FRIENDLY$1,360 - $1,660/mo2-3 bd1-2 baSummerlin at Concord Apartment Homes | 500 Summerlake Dr SW,
Concord, NC 28025 SPECIAL OFFERPET FRIENDLY$1,529 - $3,674/mo1-3 bd1-2 baNOVEL Davidson by Crescent Communities | 19020 Potts Park Ln,
Davidson, NC 28036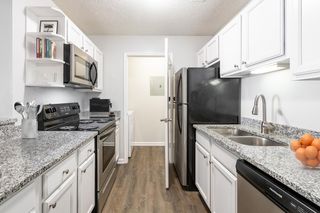 SPECIAL OFFERPET FRIENDLYFURNISHED
 SPECIAL OFFERPET FRIENDLY$1,300 - $1,475/mo1-2 bd1-2 baCrown Point at Crown Point Circle | 100 Crown Point Cir NW,
Concord, NC 28027 PET FRIENDLY$1,065 - $1,360/mo1-2 bd1-2 baParkway Station Apartment Homes | 100 Samuel Adams Cir SW,
Concord, NC 28027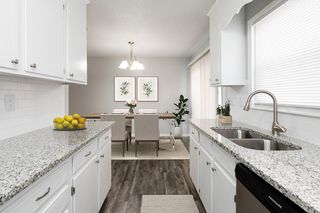 SPECIAL OFFERPET FRIENDLY
 NEW - 1 DAY AGOPET FRIENDLY$1,448 - $1,897/mo1-3 bd1-2 baThe Station at Poplar Tent | 50 Poplar Station Cir NW,
Concord, NC 28027
Explore by feature - Garage
- SPECIAL OFFERPET FRIENDLY
- PET FRIENDLY$1,065 - $1,360/mo1-2 bd1-2 baParkway Station Apartment Homes | 100 Samuel Adams Cir SW,
Concord, NC 28027  NEW - 1 DAY AGOSPECIAL OFFERPET FRIENDLY
 NEW - 1 DAY AGOSPECIAL OFFERPET FRIENDLY$1,425 - $1,875/mo1-3 bd1-2 baThe Villas at Rocky River | 1215 Silver Stream Dr SW,
Concord, NC 28025 SPECIAL OFFERPET FRIENDLY
 SPECIAL OFFERPET FRIENDLY$1,114 - $1,434/mo1-2 bd1-2 baBexley Square at Concord Mills | 50 Lily Green Ct NW,
Concord, NC 28027 NEW - 2 DAYS AGOSPECIAL OFFERPET FRIENDLY
 NEW - 1 DAY AGOSPECIAL OFFERPET FRIENDLY$1,204 - $1,974/mo1-3 bd1-2 baBexley Village at Concord Mills | 5550 Bexley Way NW,
Concord, NC 28027 SPECIAL OFFERPET FRIENDLY
 SPECIAL OFFERPET FRIENDLYTotal price$2,334 - $2,499/mo2-3 bd2 baThe Wayford at Concord | 525 Wayforth Rd NW,
Concord, NC 28027
Explore by feature - Air Conditioning
- NEW - 1 DAY AGOSPECIAL OFFERPET FRIENDLY
- SPECIAL OFFERPET FRIENDLY
- SPECIAL OFFERPET FRIENDLY
- PET FRIENDLY$1,360 - $1,660/mo2-3 bd1-2 baSummerlin at Concord Apartment Homes | 500 Summerlake Dr SW,
Concord, NC 28025 - SPECIAL OFFERPET FRIENDLYFURNISHED
- SPECIAL OFFERPET FRIENDLY$1,300 - $1,475/mo1-2 bd1-2 baCrown Point at Crown Point Circle | 100 Crown Point Cir NW,
Concord, NC 28027 - PET FRIENDLY$1,065 - $1,360/mo1-2 bd1-2 baParkway Station Apartment Homes | 100 Samuel Adams Cir SW,
Concord, NC 28027 - SPECIAL OFFERPET FRIENDLY
 SPECIAL OFFERPET FRIENDLY
- NEW - 1 DAY AGOSPECIAL OFFERPET FRIENDLY$1,425 - $1,875/mo1-3 bd1-2 baThe Villas at Rocky River | 1215 Silver Stream Dr SW,
Concord, NC 28025
Explore by feature - Pool
- NEW - 1 DAY AGOSPECIAL OFFERPET FRIENDLY
- SPECIAL OFFERPET FRIENDLY
- PET FRIENDLY$1,360 - $1,660/mo2-3 bd1-2 baSummerlin at Concord Apartment Homes | 500 Summerlake Dr SW,
Concord, NC 28025 - SPECIAL OFFERPET FRIENDLY$1,529 - $3,674/mo1-3 bd1-2 baNOVEL Davidson by Crescent Communities | 19020 Potts Park Ln,
Davidson, NC 28036 - SPECIAL OFFERPET FRIENDLYFURNISHED
- SPECIAL OFFERPET FRIENDLY$1,300 - $1,475/mo1-2 bd1-2 baCrown Point at Crown Point Circle | 100 Crown Point Cir NW,
Concord, NC 28027 - PET FRIENDLY$1,065 - $1,360/mo1-2 bd1-2 baParkway Station Apartment Homes | 100 Samuel Adams Cir SW,
Concord, NC 28027 - SPECIAL OFFERPET FRIENDLY
- NEW - 1 DAY AGOPET FRIENDLY$1,448 - $1,897/mo1-3 bd1-2 baThe Station at Poplar Tent | 50 Poplar Station Cir NW,
Concord, NC 28027  SPECIAL OFFERPET FRIENDLY
Explore by feature - Washer/dryer
- SPECIAL OFFERPET FRIENDLY
- SPECIAL OFFERPET FRIENDLY
- SPECIAL OFFERPET FRIENDLYFURNISHED
- SPECIAL OFFERPET FRIENDLY$1,300 - $1,475/mo1-2 bd1-2 baCrown Point at Crown Point Circle | 100 Crown Point Cir NW,
Concord, NC 28027 - PET FRIENDLY$1,065 - $1,360/mo1-2 bd1-2 baParkway Station Apartment Homes | 100 Samuel Adams Cir SW,
Concord, NC 28027 - SPECIAL OFFERPET FRIENDLY
- NEW - 1 DAY AGOSPECIAL OFFERPET FRIENDLY$1,425 - $1,875/mo1-3 bd1-2 baThe Villas at Rocky River | 1215 Silver Stream Dr SW,
Concord, NC 28025  SPECIAL OFFERPET FRIENDLY$1,299 - $2,510/mo1-3 bd1-2 baThe Residences at Christenbury Village | 2405 Herrons Nest Pl NW,
Concord, NC 28027 NEW - 1 DAY AGOPET FRIENDLY
 SPECIAL OFFERPET FRIENDLY
Explore by feature - Outdoor Space
 PET FRIENDLY
 APPLY INSTANTLYPET FRIENDLY
 APPLY INSTANTLYFURNISHED
 APPLY INSTANTLY
 PET FRIENDLY
 PET FRIENDLY
 PET FRIENDLY
 PET FRIENDLY
Apartments for Rent
 PET FRIENDLYTotal price$1,535 - $3,332/mo1-3 bd1-2 baSolis North Creek | 15120 Village Crossing Rd,
Huntersville, NC 28078 See more homes for rent inDavidson
Off Market Homes Near 9871 Travertine Trl
 SOLDSEP 11, 2026Pulte Home Corporation
 SOLDSEP 10, 2026Keller Williams Unlimited
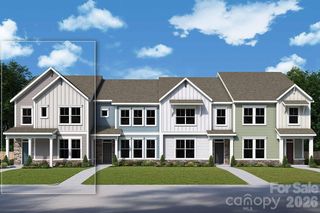 SOLDSEP 10, 2026David Weekley Homes
 SOLDSEP 4, 2026Pulte Home Corporation
 SOLDSEP 2, 2026Opendoor Brokerage LLC
 SOLDSEP 2, 2026Mark Spain Real Estate
 SOLDSEP 1, 2026Lantern Realty & Development, LLC
 SOLDAUG 31, 2026Lantern Realty & Development, LLC
 See more homes for sale inDavidson


Homes for sale near 9871 Travertine Trl
 NEW CONSTRUCTIONCCNC Realty Group LLC
 NEW CONSTRUCTIONCCNC Realty Group LLC
 NEW CONSTRUCTIONCCNC Realty Group LLC
- See more homes for sale inDavidson


- Results are loading