

987 Shadow Pine Dr
Fenton, MO 63026
 3 Beds
 4 Baths
 2,515 sqft
3 Beds
4 Baths
2,515 sqft
Local Information
- Map ViewExplore the area around 987 Shadow Pine Dr.

- Schools1 Elementary School1 Middle School1 High School

- Shop & Eat

-- mins to
Description
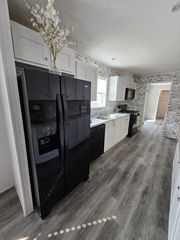
Like new move in ready 2 story home. Just installed hardwood floors as you enter continue into lg great rm with gas fireplace, bay window. Fantastic kitchen just off great rm with custom cabinets, tile backsplash, walk-in pantry, gas stove & center island. Kitchen Slider opens to Archadeck maint. free deck. Upstairs is a huge bonus rm great for kids play area or home office. (can easily be closed off for 4th bdrm)Spacious master with coffered ceiling, 2 walk-in closets, bath with jetted tub, adult height vanities. 2 addtl. bedrooms & full bath finish off upper level. Open staircase leads to addtl. living space with professionally finished walkout lower level with wet bar area, family rm & possible bedroom/office, great full bath. Patio area just out walkout opens to great yard backing to trees & woods. Plus Main floor laundry, Vinyl siding, fasia & soffits, drywalled fin. gar. & more! Subdivision pool! Seller has made wonderful updates throughout. Approx. 3300 Sq. Feet of living space.
987 Shadow Pine Dr, Fenton, MO 63026 is a 3 bedroom, 4 bathroom, 2,515 sqft single-family home built in 2005. It last sold for $245,000 on May 13, 2013. It is currently off market. The Trulia Estimate is $413,600, with a rent estimate of $2,610/month.
Home Highlights

Parking
Garage

Outdoor
Pool

A/C
Heating & Cooling

HOA
None

Price/Sqft
No Info

Listed
Less than a day ago
Home Details for 987 Shadow Pine Dr

|
|---|
Heating & Cooling Heating: Forced Air, OtherAir ConditioningCooling System: Central, OtherHeating Fuel: Forced Air |
Levels, Entrance, & Accessibility Stories: 2 |
Interior Details Number of Rooms: 10Types of Rooms: Breakfast Nook, Family RoomWet Bar |
Appliances & Utilities DishwasherDisposalMicrowave |
Fireplace & Spa Fireplace |

|
|---|
Exterior Home Features Roof: OtherExterior: Vinyl, BrickFoundation Type: Slab |
Pool Pool |
Parking & Garage GarageParking Spaces: 2Parking: Garage Attached |

|
|---|
Year Built Year Built: 2005 |
Property Type / Style Property Type: Single Family HomeArchitecture: Other |

|
|---|
Lot Area: 9147 sqft |
Price History for 987 Shadow Pine Dr
| Date | Price | Event | Source |
|---|---|---|---|
| 05/13/2013 | -- | Sold | MARIS #13010768 |
| 04/05/2013 | $249,500 | Pending | Agent Provided |
| 03/23/2013 | $249,500 | PriceChange | Agent Provided |
| 03/01/2013 | $250,000 | Listed For Sale | Agent Provided |
Market trends in Fenton
Last updated May 2026
Avg. sale price
$341K
$5.83KMoM
Sale-to-List Price
101.3%
1.8%MoM
Price per sq ft
$185
$6MoM
Available listings
74
2MoM

- Results are loading
Property Tax and Assessment
| Year | 2025 |
|---|---|
| Tax | $4,008 |
| Assessment | $297,700 |
Home facts updated by county records
Comparable Sales for 987 Shadow Pine Dr
Address | Distance | Property Type | Sold Price | Sold Date | Bed | Bath | Sqft |
|---|---|---|---|---|---|---|---|
0.11 | Single-Family Home | - | 08/05/25 | 3 | 2.5 | 2,455 | |
0.09 | Single-Family Home | - | 03/11/26 | 4 | 2.5 | 2,400 | |
0.18 | Single-Family Home | - | 08/14/25 | 3 | 2.5 | 2,620 | |
0.14 | Single-Family Home | - | 09/29/25 | 4 | 2.5 | 2,334 | |
0.14 | Single-Family Home | - | 05/26/26 | 5 | 3.5 | 3,650 | |
0.47 | Single-Family Home | - | 03/12/26 | 3 | 2.5 | 2,450 | |
0.32 | Single-Family Home | - | 11/05/25 | 4 | 3 | 2,716 | |
0.20 | Single-Family Home | - | 02/12/26 | 3 | 2 | 1,676 | |
0.48 | Single-Family Home | - | 05/13/26 | 4 | 4.5 | 2,704 | |
0.54 | Single-Family Home | - | 04/27/26 | 4 | 3.5 | 3,480 |
Nearby homes
Get a sense of prices in the area by checking nearby homes. OFF MARKETColdwell Banker Realty - Gundaker
 SOLDMAR 11, 2026Coldwell Banker Realty - Gundaker
 OFF MARKETTdD Premier Real Estate
 OFF MARKETColdwell Banker Realty - Gundaker
 SOLDSEP 29, 2025Coldwell Banker Realty - Gundaker
 OFF MARKETColdwell Banker Premier Group
 OFF MARKETKeller Williams Realty St. Louis
 OFF MARKETColdwell Banker Realty - Gundaker
 OFF MARKETColdwell Banker Realty - Gundaker


Assigned Schools
These are the assigned schools for 987 Shadow Pine Dr.
- Meramec Heights Elementary School
- K-5
- Public
- 376 Students
9/10GreatSchools RatingParent Rating AverageWe just moved from another district, I have a child with special needs, I am so impressed with the way the teachers have helped my child. I had to fight for services in the last district we were in, in this one they saw what my child needed and are helping him much more. My child also has a metabolic disorder, I was scared to death for kindergarten, but they ensure he gets everything he needs because of it and update me on anything happening with him.Parent Review12y ago - Ridgewood Middle School
- 6-8
- Public
- 567 Students
8/10GreatSchools RatingParent Rating AverageI had this as my 6th - 8th-grade school was pretty nice. Did accidentally get a teacher to quit after I got mad.Parent Review3y ago - Fox Sr. High School
- 9-12
- Public
- 1660 Students
5/10GreatSchools RatingParent Rating Average0/10 Would not recommend. It’s an indoctrination day camp. Your kids would learn more reading 1 educational book of their choice a month than sitting in Fox classrooms. Save them their sanity & soul spark!Other Review3y ago  Check out schools near 987 Shadow Pine Dr.
What Locals Say about Fenton
At least 151 Trulia users voted on each feature.

89 % Say car is needed

84 % Say parking is easy

82 % Say it's dog friendly

77 % Say yards are well-kept

76 % Say kids play outside

76 % Say there's holiday spirit

75 % Say people would walk alone at night

69 % Say it's quiet

64 % Say there's wildlife

59 % Say there are sidewalks

54 % Say neighbors are friendly

53 % Say they plan to stay for at least 5 years

48 % Say streets are well-lit

31 % Say there are community events

17 % Say it's walkable to restaurants

17 % Say it's walkable to grocery stores
Sourced by Trulia users. Learn more about our methodology.
LGBTQ Local Legal Protections
LGBTQ Local Legal Protections



Apartments for Rent
 PET FRIENDLY
 PET FRIENDLY
 PET FRIENDLY
 PET FRIENDLY
- NEW - 9 HRS AGOPET FRIENDLY
 PET FRIENDLY
 PET FRIENDLY
 APPLY INSTANTLY

 See more homes for rent inFenton
Explore by feature - Pet Friendly
- SPECIAL OFFERPET FRIENDLY
 PET FRIENDLY
- NEW - 9 HRS AGOPET FRIENDLY
- PET FRIENDLY
- PET FRIENDLY
- PET FRIENDLY
- PET FRIENDLY
 APPLY INSTANTLYPET FRIENDLY
 NEW - 12 HRS AGOPET FRIENDLY0.26 ACRES
 PET FRIENDLY
Explore by feature - Garage
- PET FRIENDLY
- APPLY INSTANTLYPET FRIENDLY
 PET FRIENDLY
 PET FRIENDLY
 APPLY INSTANTLYFURNISHEDROOM FOR RENT
 APPLY INSTANTLYPET FRIENDLY
 APPLY INSTANTLY
 NEW - 22 MIN AGOPET FRIENDLY

Explore by feature - Air Conditioning
- PET FRIENDLY
- PET FRIENDLY
- PET FRIENDLY
- APPLY INSTANTLYPET FRIENDLY
- NEW - 12 HRS AGOPET FRIENDLY0.26 ACRES
- PET FRIENDLY
- PET FRIENDLY
 NEW - 17 HRS AGOAPPLY INSTANTLYPET FRIENDLY
Explore by feature - Pool
- SPECIAL OFFERPET FRIENDLY
- PET FRIENDLY
- NEW - 9 HRS AGOPET FRIENDLY
- PET FRIENDLY
- PET FRIENDLY
- NEW - 12 HRS AGOPET FRIENDLY0.26 ACRES
- PET FRIENDLY
- PET FRIENDLY
 APPLY INSTANTLYPET FRIENDLY
Explore by feature - Washer/dryer
- PET FRIENDLY
- PET FRIENDLY
- PET FRIENDLY
- PET FRIENDLY
- PET FRIENDLY
- APPLY INSTANTLYPET FRIENDLY
- NEW - 17 HRS AGOAPPLY INSTANTLYPET FRIENDLY
- APPLY INSTANTLYFURNISHEDROOM FOR RENT
Homes for sale near 987 Shadow Pine Dr
 Berkshire Hathaway HomeServices Select Properties
 NEWCOMING SOON0.3 ACRESParadigm Realty
 0.31 ACRESBerkshire Hathaway HomeServices Select Properties
 See more homes for sale inFenton


Off Market Homes Near 987 Shadow Pine Dr
 SOLDJUL 7, 2026Coldwell Banker Realty - Gundaker West Regional
 SOLDJUL 6, 2026Coldwell Banker Realty - Gundaker
- See more homes for sale inFenton


