


987 Garland Cv
Birmingham, AL 35242
 6 Beds
 7 Baths
 9,714 sqft (on 1.70 acres)
6 Beds
7 Baths
9,714 sqft
(on 1.70 acres)
Home Highlights

Parking
5 Car Garage

Outdoor
Patio, Deck, Pool

Climate Control
3 Systems HEAT, Central, Natural Gas & 3 Systems COOL, Central Air, Electric, Ceiling Fan S

HOA
$129/Monthly

Price/Sqft
$268

Listed
180+ days ago
Local Information
- Map ViewExplore the area around 987 Garland Cv.

- Schools1 Preschool School1 Elementary School1 Middle School2 High Schools

- Shop & Eat

-- mins to
About this House
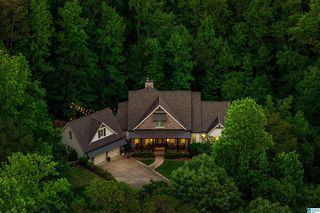
Exquisite millwork & one of kind details & ready to move in! Nature lover's paradise offers perfect blend of indoor family space & outdoor activities relaxing by the beautiful pool & hot tub. Surrounded by lush greenery & mature trees, the property feels like your own peaceful retreat while conveniently close to everyday amenities. Inside, find thoughtfully designed living spaces filled with natural light, elegant finish and a seamless flow ideal for both everyday comfort and entertaining. The home’s inviting layout creates a warm, welcoming atmosphere, while unique Radius windows showcase picturesque views of the surrounding landscape. Outside is a beautifully maintained outdoor space that feels like a private park—perfect for relaxing mornings, gatherings with friends, or simply enjoying the beauty of nature. This is more than a home—it’s a lifestyle of comfort, privacy, and timeless charm.please come over to check this dream home.
Last check for updates: about 5 hours ago
Listing courtesy of Julie Kim, (205) 222-9000
RealtySouth-Inverness Office
Source: GALMLS, MLS#21426643
Also Listed on GALMLS, RealtySouth.
Home Details for 987 Garland Cv

|
|---|
Interior Details Basement: Full,Finished,DaylightNumber of Rooms: 11Types of Rooms: Master Bedroom, Bedroom 1, Bedroom 2, Bedroom 3, Bedroom 4, Bedroom 5, Bathroom 1, Dining Room, Family Room, Kitchen, BasementWet Bar |
Beds & Baths Number of Bedrooms: 6Number of Bathrooms: 8Number of Bathrooms (full): 6Number of Bathrooms (half): 2 |
Dimensions and Layout Living Area: 9714 Square Feet |
Appliances & Utilities Utilities: Sewer Connected, Underground UtilitiesAppliances: Gas Cooktop, Dishwasher, Disposal, Ice Maker, Microwave, Self Cleaning Oven, Double Oven, Refrigerator, Stainless Steel Appliance(s), Stove-Gas, Warming Drawer, Gas Water Heater, 2+ Water Heaters, Electric Water HeaterDishwasherDisposalLaundry: Electric Dryer Hookup,Sink,Washer Hookup,Main Level,Upper Level,Laundry Room,YesMicrowaveRefrigerator |
Heating & Cooling Heating: 3+ Systems (HEAT),Central,Natural GasHas CoolingAir Conditioning: 3+ Systems (COOL),Central Air,Electric,Ceiling Fan(s)Has HeatingHeating Fuel: 3 Systems HEAT |
Fireplace & Spa Number of Fireplaces: 1Fireplace: Gas Starter, Marble (FIREPL), Great Room, GasSpa: BathHas a FireplaceHas a Spa |
Gas & Electric Electric: Generator |
Windows, Doors, Floors & Walls Window: Bay Window(s), Double Pane WindowsDoor: Insulated DoorFlooring: Carpet, Hardwood, Slate, Stone, Tile |
Levels, Entrance, & Accessibility Levels: 2+ storyFloors: Carpet, Hardwood, Slate, Stone, Tile |
View No View |
Security Security: Security System, Gated with Guard |

|
|---|
Exterior Home Features Patio / Porch: Covered, Patio, Covered (DECK), DeckFencing: FencedExterior: Balcony, Outdoor Grill, Lighting, Sprinkler SystemFoundation: BasementHas a Private PoolSprinkler System |
Parking & Garage Number of Garage Spaces: 5Number of Covered Spaces: 5No CarportHas a GarageHas an Attached GarageParking Spaces: 5Parking: Basement,Parking (MLVL),Garage Faces Side |
Pool Pool: Heated, In Ground, PrivatePool |
Frontage Waterfront: NoRoad Frontage: Public RoadNot on Waterfront |
Finished Area Finished Area (above surface): 6385 Square FeetFinished Area (below surface): 3329 Square Feet |

|
|---|
Days on Market: 180+ |

|
|---|
Year Built Year Built: 2006 |
Property Type / Style Property Type: ResidentialProperty Subtype: Single Family Residence |
Building Construction Materials: Brick |
Property Information Parcel Number: 038280001006.120 |

|
|---|
Price List Price: $2,599,000Price Per Sqft: $268 |

|
|---|
MLS Status: Active |

|
|---|

|
|---|
Direction & Address City: HOOVERCommunity: Greystone |
School Information Elementary School: GreystoneJr High / Middle School: BerryHigh School: Spain Park |

|
|---|
Listing Agent Listing ID: 21426643 |

|
|---|
Community Features: Clubhouse, Gated, Golf, Golf Access, Park, Lake, Tennis Court(s), Walking Paths |

|
|---|
HOA Fee Includes: Maintenance GroundsHas an HOAHOA Fee: $1,550/Annually |

|
|---|
Lot Area: 1.7 Acres |

|
|---|
Special Conditions: N/A |

|
|---|
Energy Efficiency Features: Power Vent, Thermostat |

|
|---|
BasementMls Number: 21426643Attic: Pull Down Stairs, Walk-In, YesWater ViewWater View: WaterAbove Grade Unfinished Area: 6385 |

|
|---|
ClubhouseGatedGolfGolf AccessParkLakeTennis Court(s)Walking Paths |
Around this home
What Locals Say about Birmingham
At least 1662 Trulia users voted on each feature.

87 % Say car is needed

77 % Say yards are well-kept

76 % Say parking is easy

68 % Say it's dog friendly

67 % Say there's holiday spirit

61 % Say there are sidewalks

52 % Say kids play outside

50 % Say neighbors are friendly

49 % Say it's quiet

47 % Say streets are well-lit

43 % Say they plan to stay for at least 5 years

42 % Say it's walkable to restaurants

39 % Say people would walk alone at night

38 % Say there's wildlife

35 % Say it's walkable to grocery stores

27 % Say there are community events
Sourced by Trulia users. Learn more about our methodology.
Market trends in Birmingham
Last updated July 2026
Avg. sale price
$197K
$667MoM
Sale-to-List Price
98.9%
0.2%MoM
Price per sq ft
$121
$1MoM
Available listings
1350
46MoM
Home Value
Trulia Estimate
$2.35MSince last month
Decreased$8K (-0.3%)Since last year
Decreased$82K (-3.4%)Since last sale
Increased$1M (+161.7%)Learn more about this home's value by checking out its Trulia Estimate, the value of nearby homes, and how much similar homes have sold for.
Trulia Estimate
The of this home's value increased by +108% in the last 10 years
| Month | Estimated value |
|---|---|
2026 | |
| August 2026 | $2.35M |
| July 2026 | $2.36M |
| June 2026 | $2.36M |
| May 2026 | $2.37M |
| March 2026 | $2.36M |
| February 2026 | $2.37M |
| January 2026 | $2.37M |
2025 | |
2024 | |
2023 | |
2022 | |
2021 | |
2020 | |
2019 | |
2018 | |
2017 | |
2016 | |
Comparable sales
These are recently sold homes that have a similar location or other similar features to this home, like bedrooms, bathrooms, and square footage. Get a sense of the expected prices in the area by viewing these homes.Address | Distance | Property Type | Sold Price | Sold Date | Bed | Bath | Sqft |
|---|---|---|---|---|---|---|---|
0.64 | Single-Family Home | $1,303,750 | 08/07/26 | 5 | 6 | 5,462 | |
0.61 | Single-Family Home | $1,225,000 | 08/29/25 | 5 | 4.5 | 5,918 | |
0.57 | Single-Family Home | $950,000 | 09/30/25 | 6 | 4.5 | 5,971 | |
0.38 | Single-Family Home | $725,000 | 03/23/26 | 6 | 4.5 | 4,290 | |
0.13 | Single-Family Home | $710,000 | 10/03/25 | 4 | 3.5 | 3,211 | |
0.18 | Single-Family Home | $619,900 | 04/28/26 | 5 | 3.5 | 3,356 | |
0.62 | Single-Family Home | $1,106,900 | 05/22/26 | 5 | 4.5 | 6,112 | |
0.64 | Single-Family Home | $1,267,500 | 12/16/25 | 5 | 4.5 | 5,840 | |
0.85 | Single-Family Home | $900,000 | 05/05/26 | 6 | 4.5 | 7,179 | |
0.61 | Single-Family Home | $985,000 | 06/22/26 | 4 | 4.5 | 5,134 |
Nearby home prices
Get a sense of expected prices in the area by checking the value of nearby homes.Address | Distance | Price | Bed | Bath | Sqft | Status |
|---|---|---|---|---|---|---|
0.03 | - | - | - | - | Off Market | |
0.07 | $641,100 | 3 | 2.5 | 2,782 | Off Market | |
0.07 | $724,900 | 3 | 2.5 | 3,327 | Off Market | |
0.08 | $650,900 | 3 | 2.5 | 3,123 | Off Market | |
0.10 | $802,900 | 4 | 3.5 | 3,607 | Off Market | |
0.11 | $686,600 | 4 | 3.5 | 3,746 | Off Market | |
0.13 | $719,800 | 4 | 3.5 | 3,211 | Off Market | |
0.13 | $668,400 | 4 | 3.5 | 3,150 | Off Market | |
0.16 | $684,100 | 3 | 2.5 | 3,612 | Off Market | |
0.17 | $659,300 | 3 | 2.5 | 3,529 | Off Market | |
0.18 | $619,900 | 5 | 3.5 | 3,356 | Recently Sold |
Price and Tax history
| Date | Event | Price |
|---|---|---|
Aug 5, 2025 Source: GALMLS #21426643 | Listed For Sale | $2,599,000 |
Jul 22, 2013 Source: N/A | Sold | $899,000 |
Apr 20, 2010 Source: N/A | Sold | $1,546,350 |
Jun 23, 2004 Source: N/A | Sold | $1,334,000 |
| Year | Property tax | Tax assessment |
|---|---|---|
| 2025 | $13,360 | $2,015,030 |
Home facts updated by county records
LGBTQ Local Legal Protections
LGBTQ Local Legal Protections



Julie Kim, RealtySouth-Inverness Office
Agent Phone: (205) 222-9000
IDX information is provided exclusively for personal, non-commercial use, and may not be used for any purpose other than to identify prospective properties consumers may be interested in purchasing. Information is deemed reliable but not guaranteed.
Similar Homes You May Like
 1.14 ACRESKeller Williams Realty Hoover
 OPEN SUN, 2-4PM1.18 ACRESKeller Williams Realty Hoover
 1.16 ACRESRealtySouth-MB-Cahaba Rd
 0.97 ACRESRealtySouth-MB-Cahaba Rd
 40.01 ACRESRealtySouth-Inverness Office
 0.67 ACRESKeller Williams Realty Vestavia
 NEW - 1 DAY AGO3.9 ACRESRealtySouth-MB-Cahaba Rd
 OPEN SUN, 2-4PM2.78 ACRESARC Realty Vestavia-Liberty Pk
 3 ACRESRealtySouth-MB-Cahaba Rd
 0.56 ACRESRealtySouth-OTM-Acton Rd
 1.55 ACRESARC Realty Vestavia-Liberty Pk
 12.5 ACRESValisa Schmidley Broker
 0.63 ACRESKeller Williams Realty Vestavia
 1.11 ACRESRealtySouth-MB-Cahaba Rd
 0.39 ACRESLAH Sotheby's International Realty Mountain Brook
 OPEN SUN, 1-3PM1.48 ACRESKeller Williams Realty Hoover
 0.62 ACRESSilver Real Estate Group LLC
 NEW CONSTRUCTION0.83 ACRESARC Realty - Homewood
 FOR SALE BY OWNER1 ACRE
 1.1 ACRESEmbridge Realty, LLC
 See more homes for sale inBirmingham




New Listings near 987 Garland Cv
- NEW - 1 DAY AGO3.9 ACRESRealtySouth-MB-Cahaba Rd
 2.28 ACRESRay & Poynor Properties
- OPEN SUN, 2-4PM1.18 ACRESKeller Williams Realty Hoover
 COMING SOON1.38 ACRESARC Realty 280
- 0.67 ACRESKeller Williams Realty Vestavia
- OPEN SUN, 2-4PM2.78 ACRESARC Realty Vestavia-Liberty Pk
 5.53 ACRESRealtySouth-MB-Crestline
- See more homes for sale inBirmingham
Frequently asked questions about 987 Garland Cv
- What is the estimated monthly payment for 987 Garland Cv?Based on a $2,599,000 list price with 20% down at today's rates, the estimated monthly payment for 987 Garland Cv in Birmingham, AL is approximately $14,977 (about $13,581 principal & interest, $1,321 property taxes, and $75 homeowner's insurance). This is an estimate. Actual payment depends on your loan terms.
- How does the list price for 987 Garland Cv compare to homes in Birmingham?987 Garland Cv in Birmingham, AL is listed at $2,599,000, about 1223% above the $197K median sale price in Birmingham.
- What do residents say about Birmingham?Residents describe Birmingham, AL as well-kept, easy to park in, and dog-friendly. Most residents say you need a car. See homes for sale in Birmingham, AL.
- What are the closest schools to 987 Garland Cv?The closest schools to 987 Garland Cv in Birmingham, AL are Berry Middle School (High, rated 10/10), Greystone Elementary School (Pre-K, rated 10/10), Spain Park High School (rated 10/10).
- Does 987 Garland Cv have air conditioning?Yes, 987 Garland Cv in Birmingham, AL has air conditioning.
- Does 987 Garland Cv have a pool?Yes, 987 Garland Cv in Birmingham, AL has a pool.
987 Garland Cv, Birmingham, AL 35242 is a 6 bedroom, 8 bathroom, 9,714 sqft single-family home built in 2006. This property is currently available for sale and was listed by GALMLS on Jul 30, 2025. The MLS # for this home is MLS# 21426643.