


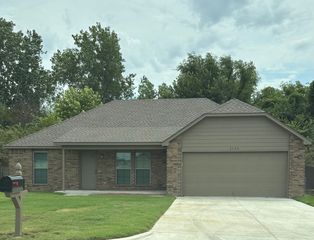
9850 E Mesa Dr
Claremore, OK 74017
 3 Beds
 2 Baths
 2,436 sqft (on 0.68 acres)
$339,800
as of Aug 25, 2026
$339,800
as of Aug 25, 2026
3 Beds
2 Baths
2,436 sqft
(on 0.68 acres)
Home Value
Trulia Estimate
$340KSince last month
Increased$10K (+3%)Since last year
Increased$34K (+11%)Since last sale
Increased$41K (+13.6%)Learn more about this home's value by checking out its Trulia Estimate, the value of nearby homes, and how much similar homes have sold for.
Trulia Estimate
The of this home's value increased by +41% in the last 10 years
| Month | Estimated value |
|---|---|
2026 | |
| August 2026 | $340K |
| July 2026 | $330K |
| June 2026 | $324K |
| May 2026 | $312K |
| April 2026 | $308K |
| March 2026 | $311K |
| February 2026 | $307K |
| January 2026 | $308K |
2025 | |
2024 | |
2023 | |
2022 | |
2021 | |
2020 | |
2019 | |
2018 | |
2017 | |
2016 | |
Comparable sales
These are recently sold homes that have a similar location or other similar features to this home, like bedrooms, bathrooms, and square footage. Get a sense of the expected prices in the area by viewing these homes.Address | Distance | Property Type | Sold Price | Sold Date | Bed | Bath | Sqft |
|---|---|---|---|---|---|---|---|
0.05 | Single-Family Home | $225,000 | 04/30/26 | 3 | 2 | 2,834 | |
0.28 | Single-Family Home | $250,000 | 01/12/26 | 3 | 1.5 | 1,974 | |
0.19 | Single-Family Home | $199,900 | 12/11/25 | 3 | 2 | 1,204 | |
0.32 | Single-Family Home | $270,000 | 01/30/26 | 3 | 2 | 1,878 | |
0.13 | Single-Family Home | $202,000 | 05/29/26 | 3 | 2 | 1,322 | |
0.19 | Single-Family Home | $209,500 | 05/26/26 | 2 | 1 | 1,784 | |
0.26 | Single-Family Home | $192,000 | 07/01/26 | 3 | 1 | 1,026 | |
1.08 | Single-Family Home | $225,000 | 12/22/25 | 3 | 2 | 2,198 | |
2.16 | Single-Family Home | $305,750 | 11/10/25 | 2 | 2.5 | 2,325 |
Nearby home prices
Get a sense of expected prices in the area by checking the value of nearby homes.Address | Distance | Price | Bed | Bath | Sqft | Status |
|---|---|---|---|---|---|---|
0.03 | $286,000 | 3 | 2 | 1,841 | Off Market | |
0.05 | $225,000 | 3 | 2 | 2,834 | Recently Sold | |
0.05 | - | - | - | - | Off Market | |
0.07 | - | - | - | - | Off Market | |
0.12 | $261,800 | 3 | 2 | 1,665 | Off Market | |
0.10 | $111,800 | 1 | 1 | 600 | Off Market | |
0.13 | $202,000 | 3 | 2 | 1,322 | Recently Sold | |
0.10 | - | - | - | - | Off Market | |
0.16 | $341,400 | 4 | 3.5 | 2,590 | Off Market | |
0.18 | $199,900 | 3 | 2 | 1,204 | Recently Sold | |
0.19 | $209,500 | 2 | 1 | 1,784 | Recently Sold |
Local Information
- Map ViewExplore the area around 9850 E Mesa Dr.

- Schools1 Preschool School1 Elementary School1 Middle School1 High School

- Shop & Eat

-- mins to
Home Highlights

Property Type
Single-Family Home

Year Built
2001

Lot Size
0.68 acres
Living Area
2,436 sqft

Price/Sqft
$139

Parking
3 Car Garage
About this House
Welcome to this serene retreat nestled in the woods. This charming 3bd/2ba home offers the
perfect blend of rustic charm and modern comfort. Step inside this home with covered porch & screen door
to find a cozy living area with many features such as a Wood stove. Additional Front Room could be office/formal dining or second living area. The spacious kitchen boasts ample counter space featuring granite and
modern appliances making it a chef's delight. Each bedroom is oversized and provides a
peaceful escape with oversized closets. This home offers many handicapped accessible features. Laundry Area features a room which served as a second living area or could be mudroom.
Down the stairs you will find an exquisite Sunroom where you can enjoy the sights and sounds of nature year-round. The backyard is a true gem offering tranquility and comfort of a picturesque setting.
perfect blend of rustic charm and modern comfort. Step inside this home with covered porch & screen door
to find a cozy living area with many features such as a Wood stove. Additional Front Room could be office/formal dining or second living area. The spacious kitchen boasts ample counter space featuring granite and
modern appliances making it a chef's delight. Each bedroom is oversized and provides a
peaceful escape with oversized closets. This home offers many handicapped accessible features. Laundry Area features a room which served as a second living area or could be mudroom.
Down the stairs you will find an exquisite Sunroom where you can enjoy the sights and sounds of nature year-round. The backyard is a true gem offering tranquility and comfort of a picturesque setting.
9850 E Mesa Dr, Claremore, OK 74017 is a 3 bedroom, 2 bathroom, 2,436 sqft single-family home built in 2001. It last sold for the $299,000 asking price on Nov 13, 2024. It is currently off market. The Trulia Estimate is $339,800, with a rent estimate of $1,931/month.
Last check for updates: about 14 hours ago
Listed by Sarah Nail, (918) 284-6245
Nail Realty Group
Bought with: Nancy Wilmeth, (918) 896-3526, eXp Realty, LLC
Originating MLS: MLS Technology
Source: MLS Technology, Inc., MLS#2423328
Home Details for 9850 E Mesa Dr

|
|---|
Interior Details Basement: None |
Beds & Baths Number of Bedrooms: 3Number of Bathrooms: 2Number of Bathrooms (full): 2 |
Dimensions and Layout Living Area: 2436 Square Feet |
Appliances & Utilities Utilities: Electricity Available, Water AvailableAppliances: Dishwasher, Electric Water Heater, Microwave, Oven, Range, Electric OvenDishwasherLaundry: Washer HookupMicrowave |
Heating & Cooling Heating: Central,ElectricHas CoolingAir Conditioning: Central AirHas HeatingHeating Fuel: Central |
Fireplace & Spa Number of Fireplaces: 1Fireplace: Wood Burning StoveHas a Fireplace |
Windows, Doors, Floors & Walls Window: VinylFlooring: Carpet, Tile |
Levels, Entrance, & Accessibility Stories: 1Levels: OneAccessibility: Low Threshold Shower, Accessible DoorsFloors: Carpet, Tile |
Security Security: No Safety Shelter, Smoke Detector(s) |

|
|---|
Exterior Home Features Roof: Asphalt FiberglassPatio / Porch: Covered, Patio, PorchFencing: OtherOther Structures: NoneExterior: OtherFoundation: Slab |
Parking & Garage Number of Garage Spaces: 3Number of Covered Spaces: 3Has a GarageHas an Attached GarageParking Spaces: 3Parking: Attached,Garage,Asphalt |
Pool Pool: None |
Frontage Waterfront: OtherNot on Waterfront |
Water & Sewer Sewer: Septic TankWater Body: Oologah Lake |

|
|---|
Cumulative Days on Market: 92 |

|
|---|
Year Built Year Built: 2001 |
Property Type / Style Property Type: ResidentialProperty Subtype: Single Family ResidenceStructure Type: HouseArchitecture: Ranch |
Building Construction Materials: Brick, Other, Wood FrameNo Additional Parcels |
Property Information Parcel Number: 660000726 |

|
|---|
Price List Price: $299,000 |
Status Change & Dates Off Market Date: Wed Nov 13 2024Possession Timing: Close Of Escrow |

|
|---|
MLS Status: Closed |

|
|---|

|
|---|
Direction & Address City: ClaremoreCommunity: Briarcliff Estates |
School Information Elementary School: SequoyahElementary School District: Sequoyah - Sch Dist (24)Jr High / Middle School District: Sequoyah - Sch Dist (24)High School: SequoyahHigh School District: Sequoyah - Sch Dist (24) |

|
|---|
Building Area Building Area: 2436 Square Feet |

|
|---|
Not Senior Community |

|
|---|
Association for this Listing: MLS TechnologyNo HOA |

|
|---|
Lot Area: 0.68 acres |

|
|---|
Contingencies: 0Listing Terms: Conventional, FHA, USDA Loan, VA Loan |

|
|---|
Energy Efficiency Features: Other |

|
|---|
Mls Number: 2423328Living Area Range Units: Square Feet |
Price and Tax history
| Date | Event | Price |
|---|---|---|
Nov 13, 2024 Source: MLS Technology, Inc. #2423328 | Sold | $299,000 |
Nov 7, 2024 Source: MLS Technology, Inc. #2423328 | Pending | $299,000 |
Aug 8, 2024 Source: MLS Technology, Inc. #2423328 | PriceChange | $299,000 Price decreased by 9% |
Jul 11, 2024 Source: MLS Technology, Inc. #2423328 | Listed For Sale | $329,000 |
Nov 28, 2018 Source: Agent Provided | ListingRemoved | $199,500 |
May 27, 2018 Source: Agent Provided | Listed For Sale | $199,500 |
Mar 15, 2018 Source: Agent Provided | ListingRemoved | $195,000 |
Feb 15, 2018 Source: Agent Provided | PendingToActive | $195,000 |
Feb 5, 2018 Source: Agent Provided | Pending | $195,000 |
Nov 3, 2017 Source: Agent Provided | PriceChange | $195,000 Price decreased by 7% |
Oct 10, 2017 Source: Agent Provided | Listed For Sale | $209,900 |
| Year | Property tax | Tax assessment |
|---|---|---|
| 2025 | $3,513 | $319,959 |
Home facts updated by county records
Market trends in Claremore
Last updated July 2026
Avg. sale price
$275K
$1.33KMoM
Sale-to-List Price
100.0%
0.5%MoM
Price per sq ft
$161
$0MoM
Available listings
215
16MoM
Around this home
What Locals Say about Claremore
At least 202 Trulia users voted on each feature.

88 % Say parking is easy

86 % Say car is needed

83 % Say yards are well-kept

78 % Say it's dog friendly

77 % Say there's holiday spirit

74 % Say kids play outside

68 % Say people would walk alone at night

56 % Say it's quiet

53 % Say neighbors are friendly

52 % Say there's wildlife

44 % Say they plan to stay for at least 5 years

42 % Say there are sidewalks

40 % Say streets are well-lit

31 % Say it's walkable to grocery stores

28 % Say it's walkable to restaurants

22 % Say there are community events
Sourced by Trulia users. Learn more about our methodology.
LGBTQ Local Legal Protections
LGBTQ Local Legal Protections



IDX information is provided exclusively for personal, non-commercial use, and may not be used for any purpose other than to identify prospective properties consumers may be interested in purchasing.
Information is deemed reliable but not guaranteed.
Frequently asked questions about 9850 E Mesa Dr
- What is 9850 E Mesa Dr estimated to be worth?Trulia's estimated value for 9850 E Mesa Dr in Claremore, OK is $339,800.
- What is the price history for 9850 E Mesa Dr?9850 E Mesa Dr in Claremore, OK last sold for $299,000 in November 2024.
- Is Claremore a buyer's or seller's market?Claremore is currently a balanced market, based on recent for-sale activity.
- What's the median sale price in Claremore?The median sale price in Claremore is $275K. That is down $1.33K from the prior month.
- Does 9850 E Mesa Dr have air conditioning?Yes, 9850 E Mesa Dr in Claremore, OK has air conditioning.
- Does 9850 E Mesa Dr have laundry facilities?Yes, 9850 E Mesa Dr in Claremore, OK has laundry facilities.
Explore by feature - Pet Friendly
 PET FRIENDLYINCOME RESTRICTED
 PET FRIENDLY
 NEW - 8 HRS AGOPET FRIENDLY
 PET FRIENDLY
 PET FRIENDLY
 PET FRIENDLY
 PET FRIENDLY
 PET FRIENDLY
 PET FRIENDLY
 PET FRIENDLY
Explore by feature - Garage
 NEW - 6 HRS AGOAPPLY INSTANTLY
- NEW - 8 HRS AGOPET FRIENDLY
- PET FRIENDLY
- PET FRIENDLY
- PET FRIENDLY
- PET FRIENDLY
 APPLY INSTANTLYROOM FOR RENT
 APPLY INSTANTLYPET FRIENDLY
 APPLY INSTANTLYPET FRIENDLY
 APPLY INSTANTLYPET FRIENDLY

Explore by feature - Air Conditioning
- PET FRIENDLY
- NEW - 6 HRS AGOAPPLY INSTANTLY
- PET FRIENDLY
- PET FRIENDLY
- PET FRIENDLY
- PET FRIENDLY
- PET FRIENDLY
 PET FRIENDLY
- APPLY INSTANTLYPET FRIENDLY
- APPLY INSTANTLYPET FRIENDLY
Explore by feature - Washer/dryer
- PET FRIENDLY
- NEW - 6 HRS AGOAPPLY INSTANTLY
- PET FRIENDLY
- PET FRIENDLY
- PET FRIENDLY
- PET FRIENDLY
- APPLY INSTANTLYPET FRIENDLY
- APPLY INSTANTLYPET FRIENDLY
- APPLY INSTANTLYPET FRIENDLY
 APPLY INSTANTLYPET FRIENDLY
Explore by feature - Outdoor Space
- NEW - 6 HRS AGOAPPLY INSTANTLY
- PET FRIENDLY
- PET FRIENDLY
- PET FRIENDLY
- PET FRIENDLY
 PET FRIENDLY
- PET FRIENDLY
 PET FRIENDLY
 APPLY INSTANTLY
 PET FRIENDLY
Apartments for Rent

- Results are loading
Off Market Homes Near 9850 E Mesa Dr
 SOLDAUG 21, 2026Ryan Deckard, Coldwell Banker Select
 SOLDAUG 6, 2026
 SOLDAUG 5, 2026Amber Post, Dream Maker Realty, LLC
- SOLDAUG 5, 2026
 SOLDAUG 4, 2026Robin Roberts, Solid Rock, REALTORS
 SOLDJUL 30, 2026Jonathan Minerick, Homecoin.com
 SOLDJUL 24, 2026Libby Gregston, Solid Rock, REALTORS
- SOLDJUL 24, 2026
 SOLDJUL 17, 2026Heather Brewster, Keller Williams Premier
 SOLDJUL 13, 2026Laura Richmond, Coldwell Banker Select
 See more homes for sale inClaremore
Homes for sale near 9850 E Mesa Dr
 0.36 ACRESKevin Abbott, Keller Williams Premier
 1.05 ACRESKim Cox, Keller Williams Premier
 Rachael Cockerell, Peak 46 Properties LLC
 2.13 ACRESSarah Nail, Nail Realty Group
 0.81 ACRESSherri A. Holly, McGraw, REALTORS
 0.42 ACRESTaylor Cormier, Keller Williams Premier
- See more homes for sale inClaremore
- Results are loading