


Home Value
Trulia Estimate
$349KSince last month
Increased$2K (+0.5%)Since last year
Decreased$10K (-2.7%)Since last sale
Increased$211K (+153.9%)Learn more about this home's value by checking out its Trulia Estimate, the value of nearby homes, and how much similar homes have sold for.
Trulia Estimate
The of this home's value increased by +175% in the last 10 years
| Month | Estimated value |
|---|---|
2026 | |
| August 2026 | $348K |
| August 2026 | $348K |
| July 2026 | $346K |
| June 2026 | $353K |
| May 2026 | $354K |
| April 2026 | $354K |
| March 2026 | $357K |
| February 2026 | $348K |
| January 2026 | $358K |
2025 | |
2024 | |
2023 | |
2022 | |
2021 | |
2020 | |
2019 | |
2018 | |
2017 | |
2016 | |
Comparable sales
These are recently sold homes that have a similar location or other similar features to this home, like bedrooms, bathrooms, and square footage. Get a sense of the expected prices in the area by viewing these homes.Address | Distance | Property Type | Sold Price | Sold Date | Bed | Bath | Sqft |
|---|---|---|---|---|---|---|---|
0.01 | Single-Family Home | - | 01/28/26 | 5 | 1.5 | 2,376 | |
0.22 | Single-Family Home | - | 03/27/26 | 4 | 2 | 2,036 | |
0.20 | Single-Family Home | - | 05/08/26 | 4 | 2 | 1,610 | |
0.08 | Single-Family Home | - | 08/07/26 | 3 | 2 | 1,680 | |
0.12 | Single-Family Home | - | 03/03/26 | 4 | 2 | 1,814 | |
0.46 | Single-Family Home | - | 01/14/26 | 3 | 2 | 1,740 | |
0.18 | Single-Family Home | - | 02/02/26 | 5 | 2 | 3,488 | |
0.44 | Single-Family Home | - | 05/22/26 | 5 | 2 | 2,664 | |
0.54 | Single-Family Home | - | 07/01/26 | 4 | 2 | 1,660 | |
0.26 | Single-Family Home | - | 04/03/26 | 3 | 1 | 1,330 |
Nearby home prices
Get a sense of expected prices in the area by checking the value of nearby homes.Address | Distance | Price | Bed | Bath | Sqft | Status |
|---|---|---|---|---|---|---|
0.03 | $409,900 | 4 | 1 | 2,288 | For Sale | |
0.08 | - | 3 | 2 | 1,680 | Recently Sold | |
0.12 | - | 4 | 2 | 1,814 | Recently Sold | |
0.14 | $385,000 | 3 | 2 | 2,224 | For Sale | |
0.20 | $385,000 | 4 | 2 | 1,610 | For Sale | |
0.18 | $390,000 | 4 | 2 | 2,392 | For Sale | |
0.21 | $397,500 | 4 | 2 | 1,651 | For Sale | |
0.19 | $359,900 | 3 | 1 | 1,234 | For Sale | |
0.21 | $322,500 | 4 | 1 | 1,824 | For Sale | |
0.20 | $406,500 | 5 | 2 | 2,400 | Off Market | |
0.22 | - | 4 | 2 | 2,036 | Recently Sold | |
0.26 | $319,000 | 2 | 1 | 984 | For Sale |
Local Information
- Map ViewExplore the area around 984 27th St.

- Schools1 Elementary School1 Middle School1 High School

- Shop & Eat

-- mins to
Home Highlights

Property Type
Single-Family Home

Year Built
1922

Living Area
2,408 sqft

Price/Sqft
$145

Parking
Garage
About this House
*** Accepted Offer, Waiting Seller's Signature*** Great fixer-upper! Cute all brick bungalow with original wood work. Corner lot, all kitchen appliances stay, hardwood floors. Nice potential to be a fabulous home!FHA Case#: 521-663849. Uninsured Properties- Bidding is restricted to Owner Occupants through 5/2/2012 11:59:59 PM CST if there is a bid that meets the thresholds, it will be accepted. If no bid meets the threshold, bids will be opened everyday until an acceptable bid is received. 203k loans may be available for all HUD properties. Home sold As Is, no repairs will be made prior to or after closing. Buyer and buyers agent to verify all. $100 down may be available for all FHA Financed properties, including 203k. Must be owner occupant and offer full list price. Call for further details!
984 27th St, Ogden, UT 84403 is a 4 bedroom, 2 bathroom, 2,408 sqft single-family home in East Central, built in 1922. It last sold for $137,120 on May 13, 2010. This property is not currently displayed as for sale or rent on Trulia. The Trulia Estimate is $348,700, with a rent estimate of $2,169/month.
Home Details for 984 27th St

|
|---|
Heating & Cooling Heating: Forced AirHeating Fuel: Forced Air |
Levels, Entrance, & Accessibility Stories: 1 |
Interior Details Number of Rooms: 9 |

|
|---|
Exterior Home Features Roof: Shake ShingleExterior: Stone |
Parking & Garage GarageParking: Garage Detached |

|
|---|
Year Built Year Built: 1922Year Updated: 1978 |
Property Type / Style Property Type: Single Family Home |

|
|---|
Units in Building: 1 |

|
|---|
Lot Area: 3049 sqft |
Price and Tax history
| Date | Event | Price |
|---|---|---|
May 10, 2012 Source: Agent Provided | ListingRemoved | $72,000 |
Apr 27, 2012 Source: Agent Provided | Listed For Sale | $72,000 |
May 13, 2010 Source: N/A | Sold | -- |
Jul 9, 2004 Source: N/A | Sold | -- |
Oct 17, 2001 Source: N/A | Sold | -- |
| Year | Property tax | Tax assessment |
|---|---|---|
| 2024 | $2,258 | $324,999 |
Home facts updated by county records
Market trends in East Central
Last updated July 2026
Avg. sale price
$338K
$6.76KMoM
Sale-to-List Price
99.8%
Price per sq ft
$229
$6MoM
Available listings
162
5MoM
Around this home
Neighborhood Overview

Neighborhood stats provided by third party data sources.
What Locals Say about East Central
At least 223 Trulia users voted on each feature.

86 % Say there are sidewalks

80 % Say it's dog friendly

78 % Say car is needed

75 % Say yards are well-kept

74 % Say parking is easy

72 % Say there's holiday spirit

64 % Say kids play outside

55 % Say it's walkable to restaurants

52 % Say people would walk alone at night

51 % Say it's walkable to grocery stores

50 % Say streets are well-lit

49 % Say they plan to stay for at least 5 years

48 % Say neighbors are friendly

43 % Say it's quiet

38 % Say there's wildlife

25 % Say there are community events
Sourced by Trulia users. Learn more about our methodology.
LGBTQ Local Legal Protections
LGBTQ Local Legal Protections



Frequently asked questions about 984 27th St
- What is 984 27th St estimated to be worth?Trulia's estimated value for 984 27th St in Ogden, UT is $348,700.
- What is the price history for 984 27th St?984 27th St in Ogden, UT last sold in May 2010.
- Is Ogden a buyer's or seller's market?Ogden is currently a seller's market, based on recent for-sale activity.
- What's the median sale price in Ogden?The median sale price in Ogden is $338K. That is down $6.76K from the prior month.
- How big is the lot at 984 27th St?The lot at 984 27th St in Ogden, UT is about 0.07 acres (3,049 sq ft).
- Does 984 27th St have a garage?Yes, 984 27th St in Ogden, UT has a garage.
Explore by feature - Pet Friendly
 PET FRIENDLY
 SPECIAL OFFERPET FRIENDLY
 NEW - 1 DAY AGOSPECIAL OFFERPET FRIENDLY
 SPECIAL OFFERPET FRIENDLY
 NEW - 1 DAY AGOSPECIAL OFFERPET FRIENDLYINCOME RESTRICTED
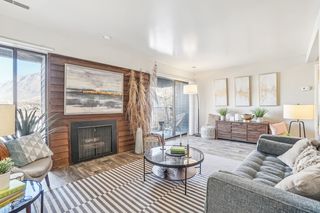 SPECIAL OFFERPET FRIENDLY
 SPECIAL OFFERPET FRIENDLY
 SPECIAL OFFERPET FRIENDLY
 NEW - 1 DAY AGOPET FRIENDLYINCOME RESTRICTEDTotal price$1,464 - $1,471/mo
 2 bd
2 bd 2 ba25th and Quincy Affordable Apartments | 872 25th St,
Ogden, UT 84401 NEW - 1 DAY AGOSPECIAL OFFERPET FRIENDLYTotal price$975 - $1,375/moStudio-2 bd1-2 baThe Bigelow Apartments | 2510 Washington Blvd,
Ogden, UT 84401
Explore by feature - Garage
- PET FRIENDLY
- SPECIAL OFFERPET FRIENDLY
- SPECIAL OFFERPET FRIENDLY
- NEW - 1 DAY AGOPET FRIENDLYINCOME RESTRICTEDTotal price$1,464 - $1,471/mo2 bd2 ba25th and Quincy Affordable Apartments | 872 25th St,
Ogden, UT 84401 - NEW - 1 DAY AGOSPECIAL OFFERPET FRIENDLYTotal price$975 - $1,375/moStudio-2 bd1-2 baThe Bigelow Apartments | 2510 Washington Blvd,
Ogden, UT 84401  SPECIAL OFFERPET FRIENDLYTotal price$2,004 - $2,804/mo1-3 bd1-3 baCurrent by Lotus Townhomes | 314 Park Blvd,
Ogden, UT 84401 SPECIAL OFFERPET FRIENDLY
 SPECIAL OFFERPET FRIENDLY
 PET FRIENDLY
 SPECIAL OFFERPET FRIENDLY
Explore by feature - Air Conditioning
- PET FRIENDLY
- SPECIAL OFFERPET FRIENDLY
- NEW - 1 DAY AGOSPECIAL OFFERPET FRIENDLYINCOME RESTRICTED
- SPECIAL OFFERPET FRIENDLY
- SPECIAL OFFERPET FRIENDLY
- NEW - 1 DAY AGOPET FRIENDLYINCOME RESTRICTEDTotal price$1,464 - $1,471/mo2 bd2 ba25th and Quincy Affordable Apartments | 872 25th St,
Ogden, UT 84401 - NEW - 1 DAY AGOSPECIAL OFFERPET FRIENDLYTotal price$975 - $1,375/moStudio-2 bd1-2 baThe Bigelow Apartments | 2510 Washington Blvd,
Ogden, UT 84401 - SPECIAL OFFERPET FRIENDLYTotal price$2,004 - $2,804/mo1-3 bd1-3 baCurrent by Lotus Townhomes | 314 Park Blvd,
Ogden, UT 84401 - SPECIAL OFFERPET FRIENDLY
- SPECIAL OFFERPET FRIENDLY
Explore by feature - Pool
- PET FRIENDLY
- SPECIAL OFFERPET FRIENDLY
- SPECIAL OFFERPET FRIENDLY
- NEW - 1 DAY AGOSPECIAL OFFERPET FRIENDLYINCOME RESTRICTED
- SPECIAL OFFERPET FRIENDLY
- SPECIAL OFFERPET FRIENDLY
- SPECIAL OFFERPET FRIENDLY
- SPECIAL OFFERPET FRIENDLY
 SPECIAL OFFERPET FRIENDLY
- SPECIAL OFFERPET FRIENDLY
Explore by feature - Washer/dryer
- PET FRIENDLY
- NEW - 1 DAY AGOSPECIAL OFFERPET FRIENDLY
- SPECIAL OFFERPET FRIENDLY
- NEW - 1 DAY AGOSPECIAL OFFERPET FRIENDLYINCOME RESTRICTED
- SPECIAL OFFERPET FRIENDLY
- SPECIAL OFFERPET FRIENDLY
- NEW - 1 DAY AGOPET FRIENDLYINCOME RESTRICTEDTotal price$1,464 - $1,471/mo2 bd2 ba25th and Quincy Affordable Apartments | 872 25th St,
Ogden, UT 84401 - NEW - 1 DAY AGOSPECIAL OFFERPET FRIENDLYTotal price$975 - $1,375/moStudio-2 bd1-2 baThe Bigelow Apartments | 2510 Washington Blvd,
Ogden, UT 84401 - SPECIAL OFFERPET FRIENDLYTotal price$2,004 - $2,804/mo1-3 bd1-3 baCurrent by Lotus Townhomes | 314 Park Blvd,
Ogden, UT 84401 - SPECIAL OFFERPET FRIENDLY
Explore by feature - Outdoor Space
 APPLY INSTANTLYPET FRIENDLY
 APPLY INSTANTLYPET FRIENDLY
 PET FRIENDLY
 NEW - 2 DAYS AGOAPPLY INSTANTLY
 APPLY INSTANTLYFURNISHED
 APPLY INSTANTLY
 APPLY INSTANTLYFURNISHEDROOM FOR RENT
 APPLY INSTANTLYPET FRIENDLYFURNISHED
 APPLY INSTANTLYPET FRIENDLY

Apartments for Rent
- NEW - 1 DAY AGOPET FRIENDLYTotal price$975 - $1,375/moStudio-2 bd1-2 baThe Bigelow Apartments | 2510 Washington Blvd,
Ogden, UT 84401 - PET FRIENDLY
- NEW - 1 DAY AGOPET FRIENDLYINCOME RESTRICTED
 NEW - 1 DAY AGOPET FRIENDLY
- PET FRIENDLY
- PET FRIENDLY
- PET FRIENDLY
 PET FRIENDLY
- NEW - 1 DAY AGOPET FRIENDLY
- PET FRIENDLY
- PET FRIENDLY
- PET FRIENDLY
- NEW - 1 DAY AGOPET FRIENDLYINCOME RESTRICTEDTotal price$1,464 - $1,471/mo2 bd2 ba25th and Quincy Affordable Apartments | 872 25th St,
Ogden, UT 84401 - PET FRIENDLY
- PET FRIENDLYTotal price$2,004 - $2,804/mo1-3 bd1-3 baCurrent by Lotus Townhomes | 314 Park Blvd,
Ogden, UT 84401  See more homes for rent inOgden
Off Market Homes Near 984 27th St
 SOLDAUG 28, 2026
 SOLDAUG 27, 2026
- SOLDAUG 26, 2026
- SOLDAUG 24, 2026
 SOLDAUG 17, 2026
- SOLDAUG 14, 2026
- SOLDAUG 14, 2026
- SOLDAUG 7, 2026
 SOLDAUG 5, 2026
 SOLDAUG 4, 2026
 See more homes for sale inOgden
Homes for sale near 984 27th St
 OPEN SAT, 12-2PMCornerstone Real Estate Professionals, LLC
- See more homes for sale inOgden


- Results are loading