


$487,000
 3 Beds
 2 Baths
 2,512 sqft
9839 SW 63RD Loop, Ocala, FL 34481
Est. Refi. Payment $3,321/mo*
Refinance Your HomeCurrently Off Market - Sold Jun 24, 2026 for $487,000 (3% below list price)
Home Value
Trulia Estimate
$487KSince last month
$100 (0%)Since last year
Increased$113K (+30.1%)Since last sale
Increased$300 (+0.1%)Learn more about this home's value by checking out its Trulia Estimate, the value of nearby homes, and how much similar homes have sold for.
Trulia Estimate
The of this home's value increased by +83% in the last 10 years
| Month | Estimated value |
|---|---|
2026 | |
| September 2026 | $487K |
| August 2026 | $487K |
| July 2026 | $486K |
| June 2026 | $487K |
| May 2026 | $481K |
| April 2026 | $483K |
| March 2026 | $514K |
| February 2026 | $519K |
| January 2026 | $362K |
2025 | |
2024 | |
2023 | |
2022 | |
2021 | |
2020 | |
2019 | |
2018 | |
2017 | |
2016 | |
Comparable sales
These are recently sold homes that have a similar location or other similar features to this home, like bedrooms, bathrooms, and square footage. Get a sense of the expected prices in the area by viewing these homes.Address | Distance | Property Type | Sold Price | Sold Date | Bed | Bath | Sqft |
|---|---|---|---|---|---|---|---|
0.10 | Single-Family Home | $412,500 | 02/17/26 | 3 | 2 | 1,958 | |
0.17 | Single-Family Home | $520,000 | 01/20/26 | 3 | 3 | 2,501 | |
0.12 | Single-Family Home | $420,000 | 09/25/25 | 3 | 2 | 1,959 | |
0.24 | Single-Family Home | $405,000 | 07/10/26 | 3 | 2 | 2,151 | |
0.26 | Single-Family Home | $540,000 | 05/14/26 | 3 | 3 | 2,534 | |
0.50 | Single-Family Home | $475,000 | 09/15/26 | 3 | 2 | 2,413 | |
0.14 | Single-Family Home | $308,000 | 10/03/25 | 2 | 2 | 1,868 | |
0.35 | Single-Family Home | $415,000 | 02/17/26 | 2 | 2 | 2,298 | |
0.40 | Single-Family Home | $430,430 | 09/10/26 | 3 | 2 | 1,958 |
Nearby home prices
Get a sense of expected prices in the area by checking the value of nearby homes.Address | Distance | Price | Bed | Bath | Sqft | Status |
|---|---|---|---|---|---|---|
0.06 | $407,500 | 3 | 2 | 2,413 | Off Market | |
0.07 | $410,600 | 3 | 2 | 2,122 | Off Market | |
0.05 | $295,000 | 3 | 2 | 1,958 | Off Market | |
0.10 | $367,700 | 3 | 2 | 1,938 | Off Market | |
0.06 | $325,800 | 3 | 2 | 1,938 | Off Market | |
0.10 | $561,500 | 3 | 2 | 2,613 | Off Market | |
0.07 | $275,000 | 3 | 2 | 1,958 | Off Market | |
0.08 | - | - | - | - | Off Market | |
0.08 | - | - | - | - | Off Market | |
0.11 | $574,999 | 3 | 2 | 2,420 | For Sale | |
0.09 | $530,800 | 3 | 2 | 2,413 | Off Market |
Local Information
- Map ViewExplore the area around 9839 SW 63RD Loop.

- Schools1 Preschool School1 Elementary School1 Middle School1 High School

- Shop & Eat

-- mins to
Home Highlights

Single-Family Home

Built in 2008

2,512 sqft

$194/sqft

3 Car Garage

HOA $265/mo
About this House
What's unique:Mature shade treesDedicated officeHoneycomb blindsNew dishwasherExpansive pastureland viewsElegant architectural detailing
NEW GAF ROOF - WITH TRANSFERABLE 30-YEAR WARRANTY
Nestled on serene pastureland adjacent to Circle Square Ranch, this home is in the highly sought-after Del Webb Stone Creek 55+ community featuring beautiful pools and unlimited recreation venues. Lovingly maintained by the original owners since 2008, the property has been continuously upgraded with thoughtful, high-end features. A full list of upgrades is available at your showing.
This 3-bedroom, 2-bath residence includes a dedicated office and an impressive 39-foot Florida room, enclosed with custom windows, honeycomb blinds, and elegant architectural detailing. The space also features a built-in custom stone dry-stack fireplace with a 10-foot-wide hearth and custom wood mantle--perfect for cool winter nights. The Florida room opens to a reinforced concrete patio finished with 2-inch pavers, framed by a concrete knee wall, and equipped with built-in propane, electric and water connections--ideal for outdoor entertaining. Inside, the home offers 5-inch baseboards and freshly painted trim throughout, along with a blend of tile and hardwood flooring in the office and primary bedroom. The kitchen is both functional and refined, featuring high-end granite countertops, a new dishwasher, a deep stainless divided sink, premium 42-inch wood cabinetry, and a gas line to the stove. The primary bath includes granite countertops and a custom walk-in shower with a dual-control rain showerhead and adjustable handheld.
Modern conveniences include whole house generator, lighting rods, recirculating hot water system, new Wi-Fi-enabled leak-detecting water heater with automatic shutoff, new dish washer and pull-down attic stairs in the extended-depth garage with dedicated golf cart space.
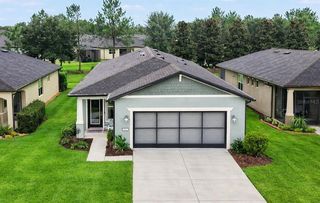
The homes exterior showcases aesthetically pleasing stone accents, custom landscaping, hardscaping, and mature shade trees--all overlooking expansive pastureland views
Nestled on serene pastureland adjacent to Circle Square Ranch, this home is in the highly sought-after Del Webb Stone Creek 55+ community featuring beautiful pools and unlimited recreation venues. Lovingly maintained by the original owners since 2008, the property has been continuously upgraded with thoughtful, high-end features. A full list of upgrades is available at your showing.
This 3-bedroom, 2-bath residence includes a dedicated office and an impressive 39-foot Florida room, enclosed with custom windows, honeycomb blinds, and elegant architectural detailing. The space also features a built-in custom stone dry-stack fireplace with a 10-foot-wide hearth and custom wood mantle--perfect for cool winter nights. The Florida room opens to a reinforced concrete patio finished with 2-inch pavers, framed by a concrete knee wall, and equipped with built-in propane, electric and water connections--ideal for outdoor entertaining. Inside, the home offers 5-inch baseboards and freshly painted trim throughout, along with a blend of tile and hardwood flooring in the office and primary bedroom. The kitchen is both functional and refined, featuring high-end granite countertops, a new dishwasher, a deep stainless divided sink, premium 42-inch wood cabinetry, and a gas line to the stove. The primary bath includes granite countertops and a custom walk-in shower with a dual-control rain showerhead and adjustable handheld.
Modern conveniences include whole house generator, lighting rods, recirculating hot water system, new Wi-Fi-enabled leak-detecting water heater with automatic shutoff, new dish washer and pull-down attic stairs in the extended-depth garage with dedicated golf cart space.
The homes exterior showcases aesthetically pleasing stone accents, custom landscaping, hardscaping, and mature shade trees--all overlooking expansive pastureland views
9839 SW 63RD Loop, Ocala, FL 34481 is a 3 bedroom, 2 bathroom, 2,512 sqft single-family home built in 2008. It last sold for $487,000 on Jun 24, 2026 (3% below the $499,900 asking price). This property is not currently displayed as for sale or rent on Trulia. The Trulia Estimate is $487,000, with a rent estimate of $2,286/month.
Last check for updates: about 20 hours ago
Listed by LISA STONE, (904) 514-9543
COLDWELL BANKER VANGUARD REALTY, (904) 269-7117
BRADFORD STONE, (904) 377-6140
Source: realMLS, MLS#2128472
Home Details for 9839 SW 63RD Loop

|
|---|
MLS Status: Closed |

|
|---|
Beds & Baths Number of Bedrooms: 3Number of Bathrooms: 2Number of Bathrooms (full): 2 |
Dimensions and Layout Living Area: 2512 Square Feet |
Appliances & Utilities Utilities: Cable Available, Electricity Connected, Sewer Connected, Water Connected, PropaneAppliances: Convection Oven, Dishwasher, Disposal, Electric Range, Electric Water Heater, Ice Maker, Microwave, Refrigerator, Water Softener OwnedDishwasherDisposalLaundry: Electric Dryer Hookup,Washer HookupMicrowaveRefrigerator |
Heating & Cooling Heating: Central,ElectricHas CoolingAir Conditioning: Central Air,ElectricHas HeatingHeating Fuel: Central |
Fireplace & Spa Number of Fireplaces: 1Fireplace: ElectricHas a Fireplace |
Windows, Doors, Floors & Walls Flooring: Carpet, Stone, Tile |
Levels, Entrance, & Accessibility Stories: 1Levels: OneFloors: Carpet, Stone, Tile |
View No View |
Security Security: Gated with Guard, Smoke Detector(s) |

|
|---|
Exterior Home Features Roof: ShinglePatio / Porch: Patio |
Parking & Garage Number of Garage Spaces: 3Number of Covered Spaces: 3No CarportHas a GarageHas an Attached GarageParking Spaces: 3Parking: Attached,Garage,Garage Door Opener |
Frontage Road Frontage: City StreetRoad Surface Type: AsphaltNot on Waterfront |
Water & Sewer Sewer: Public Sewer |

|
|---|
Year Built Year Built: 2008 |
Property Type / Style Property Type: ResidentialProperty Subtype: Single Family ResidenceArchitecture: Ranch |
Building Construction Materials: Block, StuccoNot a New ConstructionNot Attached Property |
Property Information Condition: Updated/RemodeledParcel Number: 3489600033 |

|
|---|
Price List Price: $499,900Price Per Sqft: $194/sqft |
Status Change & Dates Off Market Date: Wed May 20 2026Possession Timing: Close Of Escrow |

|
|---|

|
|---|
Direction & Address City: OcalaCommunity: Stone Creek |

|
|---|
Is a Senior Community |

|
|---|
Has an HOAHOA Fee: $265/Monthly |

|
|---|
Lot Area: 8276.4 sqft |

|
|---|
Listing Terms: Cash, Conventional, VA Loan |

|
|---|
Mls Number: 2128472 |

|
|---|
HOA Amenities: Pool,Clubhouse,Fitness Center,Gated,Golf Course,Management - Full Time,Pickleball,Sauna,Shuffleboard Court,Spa/Hot Tub,Tennis Court(s) |
Price and Tax history
| Date | Event | Price |
|---|---|---|
Jun 24, 2026 Source: realMLS #2128472 | Sold | $487,000 |
Apr 21, 2026 Source: realMLS #2128472 | PriceChange | $499,900 Price decreased by 6% |
Mar 17, 2026 Source: realMLS #2128472 | PriceChange | $533,000 Price decreased by 1% |
Feb 4, 2026 Source: realMLS #2128472 | Listed For Sale | $537,500 |
Dec 14, 2023 Source: Stellar MLS #OM663829 | ListingRemoved | |
Sep 1, 2023 Source: Stellar MLS #OM663829 | Listed For Sale | $596,695 |
Jun 24, 2008 Source: N/A | Sold | $245,700 |
| Year | Property tax | Tax assessment |
|---|---|---|
| 2025 | $3,702 | $386,578 |
Home facts updated by county records
Market trends in Ocala
Last updated August 2026
Avg. sale price
$258K
$1.33KMoM
Sale-to-List Price
97.9%
0.3%MoM
Price per sq ft
$160
$0MoM
Available listings
2437
31MoM
Around this home
What Locals Say about Ocala
At least 1455 Trulia users voted on each feature.

88 % Say car is needed

82 % Say parking is easy

82 % Say yards are well-kept

78 % Say it's dog friendly

73 % Say there's holiday spirit

69 % Say it's quiet

56 % Say kids play outside

51 % Say people would walk alone at night

50 % Say there's wildlife

50 % Say they plan to stay for at least 5 years

48 % Say neighbors are friendly

39 % Say streets are well-lit

36 % Say there are sidewalks

36 % Say it's walkable to grocery stores

28 % Say it's walkable to restaurants

24 % Say there are community events
Sourced by Trulia users. Learn more about our methodology.
LGBTQ Local Legal Protections
LGBTQ Local Legal Protections



IDX information is provided exclusively for personal, non-commercial use, and may not be used for any purpose other than to identify prospective properties consumers may be interested in purchasing. Data is deemed reliable but is not guaranteed accurate by realMLS.
Frequently asked questions about 9839 SW 63RD Loop
- What is 9839 SW 63RD Loop estimated to be worth?Trulia's estimated value for 9839 SW 63RD Loop in Ocala, FL is $487,000.
- What is the price history for 9839 SW 63RD Loop?9839 SW 63RD Loop in Ocala, FL last sold for $487,000 in June 2026.
- Is Ocala a buyer's or seller's market?Ocala is currently a buyer's market, based on recent for-sale activity.
- What's the median sale price in Ocala?The median sale price in Ocala is $258K. That is down $1.33K from the prior month.
- Does 9839 SW 63RD Loop have air conditioning?Yes, 9839 SW 63RD Loop in Ocala, FL has air conditioning.
- Does 9839 SW 63RD Loop have a pool?Yes, 9839 SW 63RD Loop in Ocala, FL has a pool.
Explore by feature - Pet Friendly
 SPECIAL OFFERPET FRIENDLYFURNISHED
 SPECIAL OFFERPET FRIENDLYFURNISHED
 PET FRIENDLY
 SPECIAL OFFERPET FRIENDLY
 SPECIAL OFFERPET FRIENDLY
 SPECIAL OFFERPET FRIENDLY
 PET FRIENDLY
 NEW - 1 DAY AGOPET FRIENDLY
 PET FRIENDLY
 NEW - 1 DAY AGOSPECIAL OFFERPET FRIENDLY
Explore by feature - Garage
- SPECIAL OFFERPET FRIENDLYFURNISHED
- PET FRIENDLY
- SPECIAL OFFERPET FRIENDLY
- SPECIAL OFFERPET FRIENDLY
- PET FRIENDLY
 SPECIAL OFFERPET FRIENDLY
 PET FRIENDLYFURNISHED
 SPECIAL OFFERPET FRIENDLY
 PET FRIENDLY
 PET FRIENDLY
Explore by feature - Air Conditioning
- SPECIAL OFFERPET FRIENDLYFURNISHED
- SPECIAL OFFERPET FRIENDLYFURNISHED
- PET FRIENDLY
- SPECIAL OFFERPET FRIENDLY
- SPECIAL OFFERPET FRIENDLY
- PET FRIENDLY
- PET FRIENDLY
- NEW - 1 DAY AGOSPECIAL OFFERPET FRIENDLY
- SPECIAL OFFERPET FRIENDLY
 NEW - 1 DAY AGOSPECIAL OFFERPET FRIENDLY
Explore by feature - Pool
- SPECIAL OFFERPET FRIENDLYFURNISHED
- SPECIAL OFFERPET FRIENDLYFURNISHED
- PET FRIENDLY
- SPECIAL OFFERPET FRIENDLY
- SPECIAL OFFERPET FRIENDLY
- PET FRIENDLY
- PET FRIENDLY
- PET FRIENDLY
- NEW - 1 DAY AGOSPECIAL OFFERPET FRIENDLY
 SPECIAL OFFERPET FRIENDLY
Explore by feature - Washer/dryer
- SPECIAL OFFERPET FRIENDLYFURNISHED
- SPECIAL OFFERPET FRIENDLYFURNISHED
- PET FRIENDLY
- SPECIAL OFFERPET FRIENDLY
- SPECIAL OFFERPET FRIENDLY
- PET FRIENDLY
- PET FRIENDLY
- NEW - 1 DAY AGOSPECIAL OFFERPET FRIENDLY
- SPECIAL OFFERPET FRIENDLY
 SPECIAL OFFERPET FRIENDLY
Explore by feature - Outdoor Space
- SPECIAL OFFERPET FRIENDLYFURNISHED
- PET FRIENDLY
 APPLY INSTANTLY
 APPLY INSTANTLYPET FRIENDLYFURNISHED
 APPLY INSTANTLY
 APPLY INSTANTLYPET FRIENDLY
 APPLY INSTANTLYPET FRIENDLY
 APPLY INSTANTLYPET FRIENDLY
 APPLY INSTANTLYPET FRIENDLY
 APPLY INSTANTLYPET FRIENDLY
Apartments for Rent
 NEW - 2 DAYS AGOAPPLY INSTANTLYFURNISHED
 APPLY INSTANTLYPET FRIENDLY
 APPLY INSTANTLYFURNISHED
 APPLY INSTANTLYFURNISHED
 See more homes for rent inOcala
Off Market Homes Near 9839 SW 63RD Loop
 SOLDSEP 21, 2026WEICHERT REALTORS HALLMARK PROPERTIES
 SOLDSEP 21, 2026ON TOP OF THE WORLD REAL EST
 SOLDSEP 21, 2026KELLER WILLIAMS CORNERSTONE RE
 SOLDSEP 21, 2026PULTE REALTY OF WEST FLORIDA LLC
 SOLDSEP 21, 2026ADAMS HOMES REALTY INC
 SOLDSEP 21, 2026PULTE REALTY OF WEST FLORIDA LLC
 SOLDSEP 18, 2026RE/MAX FOXFIRE - HWY200/103 S
 SOLDSEP 18, 2026PULTE REALTY OF WEST FLORIDA LLC
 SOLDSEP 18, 2026ON TOP OF THE WORLD REAL EST
 See more homes for sale inOcala

Homes for sale near 9839 SW 63RD Loop
 PREMIER SOTHEBY'S INTERNATIONAL REALTY
 SELLSTATE NEXT GENERATION REALTY
 NEXT GENERATION REALTY OF MARION COUNTY
- See more homes for sale inOcala




- Results are loading