

Listed by James Jamir, eXp Realty of California, Inc., (949) 536-7615 . Bought with BK Platinum Properties
983 Elsa Ct #D
Corona, CA 92881
 3 Beds
 2.5 Baths
 1,254 sqft
3 Beds
2.5 Baths
1,254 sqft
Local Information
- Map ViewExplore the area around 983 Elsa Ct #D.

- Schools1 Elementary School1 Middle School1 High School

- Shop & Eat

-- mins to
Home Highlights

Property Type
Townhouse

Year Built
1984
Living Area
1,254 sqft

Price/Sqft
$451

Parking
2 Car Garage

HOA
$240/Monthly
About this House
Welcome home to this beautifully refreshed and charming townhome in the highly sought-after Gallery community of South Corona! This desirable end unit offers 3 bedrooms and 2.5 bathrooms, with a convenient half bath located on the main floor. Brand-new carpet upstairs, new entryway flooring, and fresh touch-ups throughout elevate the style and warmth of this inviting space.
The main level features wood laminate flooring, all-new double-paned energy-efficient vinyl windows and a sliding patio door, as well as a recently upgraded air conditioner and heating. The refinished kitchen is a standout, showcasing granite countertops, breakfast bar seating, upgraded stainless steel appliances, and a built-in microwave. The kitchen opens to a spacious dining area that seamlessly flows into the family room, complete with direct access to a secluded patio—perfect for relaxing or entertaining.
Upstairs, the primary suite impresses with vaulted ceilings, a newly renovated en-suite bathroom with a low-curb walk-in shower, custom frameless glass enclosure, and elegant tile work. A generous walk-in closet offers plenty of storage. Two additional bedrooms, including one with a built-in bookcase and cabinet, and another updated full bathroom complete the second floor.
Additional highlights include a two-car attached garage with storage cabinets, washer/dryer hookups, and direct interior access. The Gallery community offers well-maintained amenities, including a pool, spa, and lush greenbelt with walking paths and mature trees.
Located just minutes from The Crossings and Dos Lagos, you’ll have access to shopping, dining, and entertainment. Enjoy nearby hiking trails, recreational opportunities, and easy access to the 15 Freeway. Served by highly acclaimed local schools, this home is an incredible opportunity you won’t want to miss!
The main level features wood laminate flooring, all-new double-paned energy-efficient vinyl windows and a sliding patio door, as well as a recently upgraded air conditioner and heating. The refinished kitchen is a standout, showcasing granite countertops, breakfast bar seating, upgraded stainless steel appliances, and a built-in microwave. The kitchen opens to a spacious dining area that seamlessly flows into the family room, complete with direct access to a secluded patio—perfect for relaxing or entertaining.
Upstairs, the primary suite impresses with vaulted ceilings, a newly renovated en-suite bathroom with a low-curb walk-in shower, custom frameless glass enclosure, and elegant tile work. A generous walk-in closet offers plenty of storage. Two additional bedrooms, including one with a built-in bookcase and cabinet, and another updated full bathroom complete the second floor.
Additional highlights include a two-car attached garage with storage cabinets, washer/dryer hookups, and direct interior access. The Gallery community offers well-maintained amenities, including a pool, spa, and lush greenbelt with walking paths and mature trees.
Located just minutes from The Crossings and Dos Lagos, you’ll have access to shopping, dining, and entertainment. Enjoy nearby hiking trails, recreational opportunities, and easy access to the 15 Freeway. Served by highly acclaimed local schools, this home is an incredible opportunity you won’t want to miss!
983 Elsa Ct #D, Corona, CA 92881 is a 3 bedroom, 3 bathroom, 1,254 sqft townhouse built in 1984. It last sold for $560,000 on Jun 25, 2025 (2% above the $550,000 asking price). It is currently off market. The Trulia Estimate is $566,000, with a rent estimate of $3,103/month.
Home Details for 983 Elsa Ct #D

|
|---|
Interior Details Number of Rooms: 5Types of Rooms: Bedroom, Kitchen, Laundry, Living Room, Other |
Beds & Baths Number of Bedrooms: 3Number of Bathrooms: 3Number of Bathrooms (full): 2Number of Bathrooms (half): 1Number of Bathrooms (main level): 1 |
Dimensions and Layout Living Area: 1254 Square Feet |
Appliances & Utilities Laundry: In Garage |
Heating & Cooling Heating: CentralHas CoolingAir Conditioning: Central AirHas HeatingHeating Fuel: Central |
Fireplace & Spa Fireplace: NoneNo Fireplace |
Windows, Doors, Floors & Walls Common Walls: 1 Common Wall |
Levels, Entrance, & Accessibility Stories: 2Number of Stories: 2Levels: TwoEntry Location: 1st floor, front doorAccessibility: Parking |
View No ViewView: None |

|
|---|
Exterior Home Features No Private Pool |
Parking & Garage Number of Garage Spaces: 2Number of Covered Spaces: 2Has a GarageHas an Attached GarageParking Spaces: 2Parking: Garage Attached |
Pool Pool: Community, Association |
Frontage Not on Waterfront |
Water & Sewer Sewer: Public Sewer |
Surface & Elevation Elevation Units: Feet |

|
|---|
Cumulative Days on Market: 25 |

|
|---|
Year Built Year Built: 1984 |
Property Type / Style Property Type: ResidentialProperty Subtype: TownhouseStructure Type: HouseArchitecture: House |
Building Not a New ConstructionAttached To Another StructureNo Additional Parcels |
Property Information Parcel Number: 107221080 |

|
|---|
Price List Price: $550,000 |
Status Change & Dates Off Market Date: Wed Jun 25 2025 |

|
|---|
MLS Status: Closed |

|
|---|
Direction & Address City: Corona |
School Information High School: CentennialHigh School District: Corona-Norco Unified |

|
|---|
Community Features: Curbs, Street Lights, Sidewalks, PoolNot Senior CommunityUnits in Building: 164 |

|
|---|
HOA Name: The Gallery HOAHOA Phone: 951-270-3700Association for this Listing: California Regional MLSHas an HOAHOA Fee: $240/Monthly |

|
|---|
Lot Area: 1742 sqft |

|
|---|
Special Conditions: Standard |

|
|---|
Listing Terms: Cash, Cash to New Loan, Conventional, FHA, Fannie Mae, Freddie Mac, VA Loan |

|
|---|
Mls Number: OC25005978Living Area Range Units: Square FeetAttribution Contact: 714-600-0526Activation Date: Wed Apr 30 2025Common Interest: CondominiumStart Showing Date: Wed Apr 30 2025Universal Property Id: US-06065-N-107221080-R-N |

|
|---|
HOA Amenities: Pool,Spa/Hot Tub |
Last check for updates: about 5 hours ago
Listed by James Jamir DRE #02174179, (714) 600-0526
eXp Realty of California, Inc.
Bought with: Lindsey Acton DRE #01849148, (714) 801-0175, BK Platinum Properties
Originating MLS: California Regional MLS
Source: CRMLS, MLS#OC25005978
Price History for 983 Elsa Ct #D
| Date | Price | Event | Source |
|---|---|---|---|
| 06/25/2025 | $560,000 | Sold | CRMLS #OC25005978 |
| 06/04/2025 | $550,000 | Contingent | CRMLS #OC25005978 |
| 05/01/2025 | $550,000 | Listed For Sale | CRMLS #OC25005978 |
| 08/24/2022 | $510,500 | Sold | N/A |
| 07/28/2022 | $499,900 | Pending | CRMLS #IG22145062 |
| 07/24/2022 | $499,900 | PriceChange | CRMLS #IG22145062 |
| 07/08/2022 | $529,900 | Listed For Sale | CRMLS #IG22145062 |
Market trends in Corona
Last updated June 2026
Avg. sale price
$754K
$18.33KMoM
Sale-to-List Price
100.0%
0.2%MoM
Price per sq ft
$395
$2MoM
Available listings
525
21MoM

- Results are loading
Property Tax and Assessment
| Year | 2025 |
|---|---|
| Tax | $6,009 |
| Assessment | $531,124 |
Home facts updated by county records
Comparable Sales for 983 Elsa Ct #D
Address | Distance | Property Type | Sold Price | Sold Date | Bed | Bath | Sqft |
|---|---|---|---|---|---|---|---|
0.12 | Townhouse | $525,000 | 10/03/25 | 2 | 2.5 | 1,110 | |
0.24 | Townhouse | $480,000 | 09/04/25 | 2 | 2 | 1,027 | |
0.58 | Townhouse | $565,000 | 07/15/26 | 3 | 2.5 | 1,298 | |
0.63 | Townhouse | $570,000 | 03/04/26 | 3 | 2.5 | 1,298 | |
0.09 | Townhouse | $490,000 | 05/29/26 | 2 | 2.5 | 1,110 | |
0.22 | Townhouse | $455,000 | 03/02/26 | 2 | 1 | 1,054 | |
0.59 | Townhouse | $492,000 | 05/07/26 | 2 | 2.5 | 1,298 | |
2.54 | Townhouse | $540,000 | 08/12/25 | 3 | 3 | 1,525 | |
2.52 | Townhouse | $486,000 | 05/18/26 | 2 | 2.5 | 1,300 |
Nearby homes
Get a sense of prices in the area by checking nearby homes. SOLDNOV 6, 2025eXp Realty of California Inc
 SOLDAPR 30, 2026Capital Management Realty, Inc
 OFF MARKETProfessional Realty Services International
 SOLDMAY 29, 2026Keller Williams Coastal Prop.
 OFF MARKETRealty One Group West
 FOR SALE
 3D VIEWKeller Williams Realty


Assigned Schools
These are the assigned schools for 983 Elsa Ct #D.
- John Stallings Elementary School
- K-6
- Public
- 627 Students
4/10GreatSchools RatingParent Rating AverageWe came from abroad and my kids knew little English. After 6 months they became great and reached grade level and more.. The teachers are awesome and everyone in the administration was welcoming. I'm very grateful to Stallings for putting my kids on the right track. Honestly I will recommend this school, even if the test scores aren't encouraging.Parent Review12y ago - Centennial High School
- 9-12
- Public
- 2712 Students
7/10GreatSchools RatingParent Rating AverageMy child is on a 504 plan and the attendance lady Leslie Oregel has bullied her repeatedly, bullied me repeatedly, and created multiple barriers for my daughter to get the care she needs. She has even put my child’s safety in serious risk on one occasion. Don’t bring your children here!Parent Review10mo ago - El Cerrito Middle School
- 6-8
- Public
- 1218 Students
6/10GreatSchools RatingParent Rating Averagehi! i am a current student at this school. As a student, i feel that this school has great academics. but, i am a gate student and there is NOTHING for us, which i believe is a huge issue. Students get bullied every single day, even i do myself. this is not okay and this school must do something about this situation. sometimes, the teachers are too strict and they assign way too much homework. i am a competitive swimmer who practices 6x a week, a piano player, and a 4.0 GPA student. the homework amount is insane. we are just humans. also, i feel that they could be doing many more events and extracurriculars to involve students and to make them feel seen. overall, a good school, just lacks some necessary things.Student Review6mo ago  Check out schools near 983 Elsa Ct #D.
What Locals Say about Corona
At least 1412 Trulia users voted on each feature.

87 % Say it's dog friendly

87 % Say there are sidewalks

85 % Say car is needed

79 % Say yards are well-kept

78 % Say streets are well-lit

78 % Say there's holiday spirit

74 % Say parking is easy

68 % Say it's quiet

67 % Say it's walkable to grocery stores

65 % Say people would walk alone at night

65 % Say kids play outside

56 % Say they plan to stay for at least 5 years

51 % Say neighbors are friendly

49 % Say it's walkable to restaurants

49 % Say there's wildlife

28 % Say there are community events
Sourced by Trulia users. Learn more about our methodology.
LGBTQ Local Legal Protections
LGBTQ Local Legal Protections



Apartments for Rent


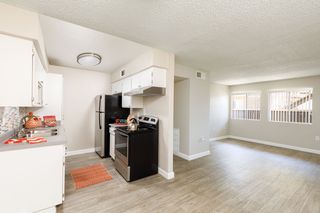
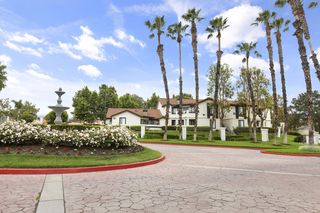
 Total price$2,111 - $2,581/mo1-2 bd1-2 baHensley at Corona Pointe | 1171 Baywood Dr,
Corona, CA 92881 NEW - 1 DAY AGOPET FRIENDLY
 PET FRIENDLYFURNISHED
 NEW - 1 DAY AGOPET FRIENDLY
 PET FRIENDLY
 PET FRIENDLY
 PET FRIENDLY
 NEW - 1 DAY AGOPET FRIENDLY
 PET FRIENDLY
 PET FRIENDLY
 PET FRIENDLY
 PET FRIENDLY
 PET FRIENDLY
 PET FRIENDLY
 See more homes for rent inCorona
Explore by feature - Pet Friendly
- SPECIAL OFFERPET FRIENDLY
 NEW - 1 DAY AGOSPECIAL OFFERPET FRIENDLY
- PET FRIENDLY
- SPECIAL OFFERPET FRIENDLY
- PET FRIENDLY
- NEW - 1 DAY AGOPET FRIENDLY
- NEW - 1 DAY AGOPET FRIENDLY
- SPECIAL OFFERPET FRIENDLYFURNISHED
- PET FRIENDLY
- SPECIAL OFFERPET FRIENDLY
Explore by feature - Garage
- Total price$2,111 - $2,581/mo1-2 bd1-2 baHensley at Corona Pointe | 1171 Baywood Dr,
Corona, CA 92881 - NEW - 1 DAY AGOSPECIAL OFFERPET FRIENDLY
- PET FRIENDLY
- SPECIAL OFFERPET FRIENDLYFURNISHED
- SPECIAL OFFERPET FRIENDLY
 SPECIAL OFFERPET FRIENDLY
 NEW - 1 DAY AGOSPECIAL OFFERPET FRIENDLYFURNISHED
 SPECIAL OFFERPET FRIENDLYFURNISHEDTotal price$2,397 - $3,187/mo1-2 bd1-2 baMontecito at Dos Lagos | 2708 Blue Springs Dr,
Corona, CA 92883 APPLY INSTANTLYPET FRIENDLY
 APPLY INSTANTLYPET FRIENDLY
Explore by feature - Air Conditioning
- Total price$2,111 - $2,581/mo1-2 bd1-2 baHensley at Corona Pointe | 1171 Baywood Dr,
Corona, CA 92881 - NEW - 1 DAY AGOSPECIAL OFFERPET FRIENDLY
- PET FRIENDLY
- NEW - 1 DAY AGOPET FRIENDLY
- SPECIAL OFFERPET FRIENDLYFURNISHED
- PET FRIENDLY
- SPECIAL OFFERPET FRIENDLY
- PET FRIENDLY
- SPECIAL OFFERPET FRIENDLY
Explore by feature - Pool
- Total price$2,111 - $2,581/mo1-2 bd1-2 baHensley at Corona Pointe | 1171 Baywood Dr,
Corona, CA 92881 - SPECIAL OFFERPET FRIENDLY
- NEW - 1 DAY AGOSPECIAL OFFERPET FRIENDLY
- PET FRIENDLY
- SPECIAL OFFERPET FRIENDLY
- PET FRIENDLY
- NEW - 1 DAY AGOPET FRIENDLY
- NEW - 1 DAY AGOPET FRIENDLY
- SPECIAL OFFERPET FRIENDLYFURNISHED
- PET FRIENDLY
Explore by feature - Washer/dryer
- Total price$2,111 - $2,581/mo1-2 bd1-2 baHensley at Corona Pointe | 1171 Baywood Dr,
Corona, CA 92881 - NEW - 1 DAY AGOSPECIAL OFFERPET FRIENDLY
- SPECIAL OFFERPET FRIENDLY
- PET FRIENDLY
- NEW - 1 DAY AGOPET FRIENDLY
- SPECIAL OFFERPET FRIENDLYFURNISHED
- SPECIAL OFFERPET FRIENDLY
- PET FRIENDLY
- PET FRIENDLY
 NEW - 4 HRS AGOPET FRIENDLY
Explore by feature - Outdoor Space
 APPLY INSTANTLYFURNISHED
 APPLY INSTANTLY
 NEW - 1 DAY AGOPET FRIENDLY
 NEW - 31 MIN AGOPET FRIENDLY
 NEW - 2 DAYS AGO
 PET FRIENDLY

 PET FRIENDLY
Homes for sale near 983 Elsa Ct #D
 OPEN SAT, 11-1PMBerkshire Hathaway HomeServices California Properties
 See more homes for sale inCorona


Off Market Homes Near 983 Elsa Ct #D
 SOLDAUG 5, 2026Century 21 Discovery
 SOLDAUG 4, 2026Christopher Jones DRE # 02139600, eXp Realty of Greater Los Angeles
 SOLDJUL 31, 2026Pacific Star Real Estate & Investments
- See more homes for sale inCorona


The multiple listing data appearing on this website, or contained in reports produced therefrom, is owned and copyrighted by California Regional Multiple Listing Service, Inc. ("CRMLS") and is protected by all applicable copyright laws. Information provided is for viewer's personal, non-commercial use and may not be used for any purpose other than to identify prospective properties the viewer may be interested in purchasing. All listing data, including but not limited to square footage and lot size is believed to be accurate, but the listing Agent, listing Broker and CRMLS and its affiliates do not warrant or guarantee such accuracy. The viewer should independently verify the listed data prior to making any decisions based on such information by personal inspection and/or contacting a real estate professional.
Based on information from California Regional Multiple Listing Service, Inc. as of 2026-08-06 12:48:04 PDT and /or other sources. All data, including all measurements and calculations of area, is obtained from various sources and has not been, and will not be, verified by broker or MLS. All information should be independently reviewed and verified for accuracy. Properties may or may not be listed by the office/agent presenting the information
Based on information from California Regional Multiple Listing Service, Inc. as of 2026-08-06 12:48:04 PDT and /or other sources. All data, including all measurements and calculations of area, is obtained from various sources and has not been, and will not be, verified by broker or MLS. All information should be independently reviewed and verified for accuracy. Properties may or may not be listed by the office/agent presenting the information