


$350,000
 5 Beds
 2.5 Baths
 2,200 sqft
9816 Hulton Rd, Pendleton, IN 46064
Est. Mortgage $2,258/mo*
Get Pre-QualifiedHome Highlights

Single-Family Home

Built in 2021

$159/sqft

2 Car Garage

HOA $39/mo
Local Information
- Map ViewExplore the area around 9816 Hulton Rd.

- Schools1 Preschool School1 Elementary School1 Middle School1 High School

- Shop & Eat

-- mins to
About this House
What's unique:Bright open main levelDouble vanityBeautiful custom built-insWalk-in closet
Welcome home to this spacious 5 bedroom, two-story home offering plenty of room to spread out, inside and out! The bright, open main level is designed for everyday living and entertaining, with a generous kitchen featuring an oversized island, abundant cabinetry and counter space, and an easy flow into the dining and living areas. The primary living space has beautiful custom built-ins that provide even more flexibility for relaxing. The secondary living space allows room for entertaining, a playroom or a home office. Upstairs, you'll find five bedrooms, including a spacious primary suite with a private bath, walk-in closet, and double vanity. Outside, the large fenced backyard offers a surprisingly private feel with plenty of room to play, entertain, or simply unwind, plus a patio ready for summer evenings. Conveniently located near Hamilton Town Center with easy access to shopping, dining, entertainment and more, this home offers the space you need in a location you'll love. This home is in close proximity to Fishers, Fortville, and Noblesville.
Last check for updates: about 12 hours ago
Listing Provided by: Dawn Fisher
eXp Realty, LLC
Molly Babczak, (317) 750-8671
eXp Realty, LLC
Source: MIBOR as distributed by MLS GRID, MLS#22120660
Also Listed on MIBOR as distributed by MLS GRID, eXp Realty.
Home Details for 9816 Hulton Rd

|
|---|
Interior Details Number of Rooms: 10Types of Rooms: Master Bedroom, Bedroom 2, Bedroom 3, Bedroom 4, Bedroom 5, Bonus Room, Dining Room, Kitchen, Laundry, Living Room |
Beds & Baths Number of Bedrooms: 5Number of Bathrooms: 3Number of Bathrooms (full): 2Number of Bathrooms (half): 1Number of Bathrooms (main level): 1 |
Dimensions and Layout Living Area: 2200 Square Feet |
Appliances & Utilities Appliances: Dishwasher, Dryer, Disposal, Microwave, Electric Oven, Refrigerator, Washer, Water Heater, Water Softener OwnedDishwasherDisposalDryerMicrowaveRefrigeratorWasher |
Heating & Cooling Heating: Natural GasHas CoolingAir Conditioning: Central AirHas HeatingHeating Fuel: Natural Gas |
Levels, Entrance, & Accessibility Stories: 2Levels: Two |

|
|---|
Exterior Home Features Patio / Porch: Covered, PatioFencing: Fenced, FullExterior: PlaygroundFoundation: Slab |
Parking & Garage Number of Garage Spaces: 2Number of Covered Spaces: 2No CarportHas a GarageHas an Attached GarageParking Spaces: 2Parking: Attached |
Farm & Range Horse Amenities: None |

|
|---|
Cumulative Days on Market: 28Days on Market: 42 |

|
|---|
Year Built Year Built: 2021 |
Property Type / Style Property Type: ResidentialProperty Subtype: Residential, Single Family ResidenceArchitecture: Traditional |
Building Construction Materials: Shingle Siding, Vinyl SidingNot a New ConstructionNot Attached Property |
Property Information Parcel Number: 481528202003064015 |

|
|---|
Price List Price: $350,000Price Per Sqft: $159 |
Status Change & Dates Off Market Date: Wed Sep 16 2026Possession Timing: Negotiable |

|
|---|
MLS Status: Pending |

|
|---|
Direction & Address City: PendletonCommunity: Oakmont |
School Information Jr High / Middle School: Pendleton Heights Middle SchoolHigh School: Pendleton Heights High SchoolHigh School District: South Madison Com Sch Corp |

|
|---|
Listing Agent Listing ID: 22120660 |
Buyer Agent Buyer Company Name: Jamie Boer Homes |

|
|---|
Building Area Building Area: 2200 Square Feet |

|
|---|
HOA Fee Includes: ParkPlayground, ManagementHas an HOAHOA Fee: $465/Annually |

|
|---|
Lot Area: 9147.6 sqft |

|
|---|
Mls Number: 22120660Attribution Contact: dawnf@aabindy.com |

|
|---|
HOA Amenities: Park,Playground,Management |
Around this home
What Locals Say about Pendleton
At least 49 Trulia users voted on each feature.

96 % Say yards are well-kept

92 % Say it's dog friendly

88 % Say car is needed

87 % Say there's holiday spirit

86 % Say people would walk alone at night

83 % Say kids play outside

78 % Say parking is easy

77 % Say it's quiet

69 % Say there are sidewalks

69 % Say there's wildlife

67 % Say neighbors are friendly

61 % Say they plan to stay for at least 5 years

59 % Say streets are well-lit

54 % Say there are community events

40 % Say it's walkable to restaurants

25 % Say it's walkable to grocery stores
Sourced by Trulia users. Learn more about our methodology.
Market trends in Pendleton
Last updated August 2026
Avg. sale price
—
Sale-to-List Price
—
Price per sq ft
—
Available listings
76
3MoM
Home Value
Trulia Estimate
$344KSince last month
Decreased$2K (-0.6%)Since last year
Decreased$2K (-0.6%)Learn more about this home's value by checking out its Trulia Estimate, the value of nearby homes, and how much similar homes have sold for.
Trulia Estimate
The of this home's value increased by +1% in the last 10 years
| Month | Estimated value |
|---|---|
2026 | |
| September 2026 | $345K |
| September 2026 | $345K |
| August 2026 | $347K |
| July 2026 | $349K |
| June 2026 | $351K |
| May 2026 | $349K |
| April 2026 | $349K |
| March 2026 | $344K |
| February 2026 | $339K |
| January 2026 | $338K |
2025 | |
Comparable sales
These are recently sold homes that have a similar location or other similar features to this home, like bedrooms, bathrooms, and square footage. Get a sense of the expected prices in the area by viewing these homes.Address | Distance | Property Type | Sold Price | Sold Date | Bed | Bath | Sqft |
|---|---|---|---|---|---|---|---|
0.08 | Single-Family Home | $310,000 | 12/05/25 | 4 | 2.5 | 2,328 | |
0.09 | Single-Family Home | $300,000 | 06/16/26 | 4 | 2.5 | 1,688 | |
0.15 | Single-Family Home | $275,000 | 09/18/26 | 4 | 2.5 | 2,291 | |
0.22 | Single-Family Home | $405,000 | 11/12/25 | 4 | 3 | 2,525 | |
0.16 | Single-Family Home | $290,000 | 02/27/26 | 4 | 2.5 | 1,690 | |
0.17 | Single-Family Home | $250,000 | 11/24/25 | 3 | 2.5 | 1,494 | |
0.19 | Single-Family Home | $337,000 | 06/08/26 | 3 | 2 | 2,040 | |
0.14 | Single-Family Home | $324,900 | 11/24/25 | 4 | 2.5 | 3,556 | |
0.14 | Single-Family Home | $280,000 | 07/30/26 | 3 | 2.5 | 2,328 | |
0.09 | Single-Family Home | $280,000 | 07/17/26 | 3 | 2.5 | 1,728 |
Nearby home prices
Get a sense of expected prices in the area by checking the value of nearby homes.Address | Distance | Price | Bed | Bath | Sqft | Status |
|---|---|---|---|---|---|---|
0.02 | $310,600 | 5 | 3 | 1,900 | Off Market | |
0.02 | $311,600 | 4 | 3 | 2,200 | Off Market | |
0.03 | $334,400 | 4 | 3 | 2,200 | Off Market | |
0.04 | $289,600 | Studio | 2 | 1,304 | Off Market | |
0.04 | - | - | - | - | Off Market | |
0.05 | $330,200 | 4 | 3 | 2,200 | Off Market | |
0.05 | $334,900 | 3 | 2 | 2,080 | Off Market | |
0.05 | $280,500 | 3 | 2.5 | 2,014 | Off Market | |
0.05 | $278,000 | 3 | 2 | 1,272 | Off Market | |
0.06 | $301,700 | 3 | 2 | 1,272 | Off Market | |
0.06 | $296,800 | 3 | 3 | 2,616 | Off Market | |
0.06 | $333,900 | 4 | 3 | 2,200 | Off Market | |
0.07 | $274,900 | 3 | 2.5 | 2,020 | Off Market | |
0.07 | $343,700 | 3 | 3 | 2,080 | Off Market | |
0.07 | $313,700 | 3 | 2.5 | 1,548 | Off Market | |
0.07 | $295,600 | 4 | 2.5 | 2,270 | Off Market | |
0.08 | $280,200 | 3 | 3 | 2,328 | Off Market | |
0.08 | $332,600 | 3 | 2 | 2,240 | Off Market | |
0.08 | $310,000 | 4 | 2.5 | 2,328 | Recently Sold | |
0.08 | $323,700 | 3 | 2 | 1,600 | Off Market |
Price and Tax history
| Date | Event | Price |
|---|---|---|
Sep 16, 2026 Source: MIBOR as distributed by MLS GRID #22120660 | Pending | $350,000 |
Aug 20, 2026 Source: MIBOR as distributed by MLS GRID #22120660 | Listed For Sale | $350,000 |
| Year | Property tax | Tax assessment |
|---|---|---|
| 2025 | $2,819 | $320,100 |
Home facts updated by county records
LGBTQ Local Legal Protections
LGBTQ Local Legal Protections



Dawn Fisher, eXp Realty, LLC
Based on information submitted to the MLS GRID as of 2026-10-01 12:13:18 PDT. All data is obtained from various sources and may not have been verified by broker or MLS GRID. Supplied Open House Information is subject to change without notice. All information should be independently reviewed and verified for accuracy. Properties may or may not be listed by the office/agent presenting the information. Some IDX listings have been excluded from this website. Click here for more information
Similar Homes You May Like
 AUCTION
 OPEN FRI, 9-7PMOpendoor Brokerage LLC
 AUCTION
 NEW CONSTRUCTIONPyatt Builders, LLC
 NEW CONSTRUCTIONPyatt Builders, LLC
 NEW CONSTRUCTIONPyatt Builders, LLC
 NEW CONSTRUCTION
 NEW CONSTRUCTION
 NEW CONSTRUCTION
 NEW CONSTRUCTION
 NEW CONSTRUCTION
 NEW CONSTRUCTION
 NEW CONSTRUCTIONPyatt Builders, LLC
 NEW - 13 HRS AGONEW CONSTRUCTIONCompass Indiana, LLC
 NEW CONSTRUCTION$455,995+3 bd2.5 ba2,099 sqftChartwell Plan in Abbott Commons : Abbott Commons Heritage,
Fishers, IN 46037 See more homes for sale inPendleton


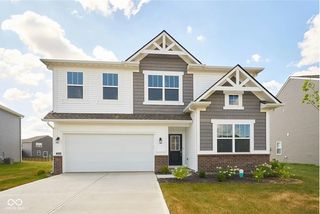


New Listings near 9816 Hulton Rd
 NEW - 1 DAY AGO1.26 ACRESKeller Williams Indy Metro NE
 OPEN FRI, 3-5PMKeller Williams Indy Metro NE
 NEW - 13 HRS AGONEW CONSTRUCTIONCompass Indiana, LLC
 OPEN SAT, 2-4PMCarpenter, REALTORS®
- See more homes for sale inPendleton


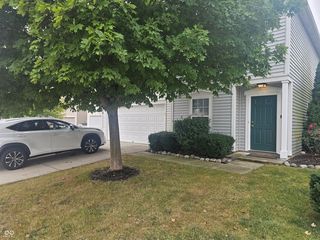
Frequently asked questions about 9816 Hulton Rd
- What is the estimated monthly payment for 9816 Hulton Rd?Based on a $350,000 list price with 20% down at today's rates, the estimated monthly payment for 9816 Hulton Rd in Pendleton, IN is approximately $2,277 (about $1,980 principal & interest, $222 property taxes, and $75 homeowner's insurance). This is an estimate. Actual payment depends on your loan terms.
- What do residents say about Pendleton?Residents describe Pendleton, IN as well-kept, dog-friendly, and easy to park in. Most residents say you need a car. See homes for sale in Pendleton, IN.
- What are the closest schools to 9816 Hulton Rd?The closest schools to 9816 Hulton Rd in Pendleton, IN are Maple Ridge Elementary School (Pre-K, rated 7/10), Pendleton Heights High School (rated 10/10), Pendleton Heights Middle School (rated 8/10).
- What is 9816 Hulton Rd estimated to be worth?Trulia's estimated value for 9816 Hulton Rd in Pendleton, IN is $344,400.
- Does 9816 Hulton Rd have air conditioning?Yes, 9816 Hulton Rd in Pendleton, IN has air conditioning.
- Does 9816 Hulton Rd have laundry facilities?Yes, 9816 Hulton Rd in Pendleton, IN has in-unit laundry.
9816 Hulton Rd, Pendleton, IN 46064 is a 5 bedroom, 3 bathroom, 2,200 sqft single-family home built in 2021. This property is currently available for sale and was listed by MIBOR as distributed by MLS GRID on Aug 20, 2026. The MLS # for this home is MLS# 22120660.