


$459,500
 3 Beds
 2 Baths
 2,372 sqft
9806 Salisbury Ave, Lubbock, TX 79424
Home Value
Trulia Estimate
$460KSince last month
$100 (0%)Since last year
Increased$65K (+16.5%)Learn more about this home's value by checking out its Trulia Estimate, the value of nearby homes, and how much similar homes have sold for.
Trulia Estimate
The of this home's value increased by +56% in the last 10 years
| Month | Estimated value |
|---|---|
2026 | |
| September 2026 | $459K |
| August 2026 | $460K |
| July 2026 | $464K |
| June 2026 | $465K |
| May 2026 | $462K |
| March 2026 | $461K |
| February 2026 | $461K |
| January 2026 | $463K |
2025 | |
2024 | |
2023 | |
2022 | |
2021 | |
2020 | |
2019 | |
2018 | |
2017 | |
2016 | |
Comparable sales
These are recently sold homes that have a similar location or other similar features to this home, like bedrooms, bathrooms, and square footage. Get a sense of the expected prices in the area by viewing these homes.Address | Distance | Property Type | Sold Price | Sold Date | Bed | Bath | Sqft |
|---|---|---|---|---|---|---|---|
0.03 | Single-Family Home | - | 04/27/26 | 3 | 3 | 2,615 | |
0.05 | Single-Family Home | - | 10/16/25 | 3 | 2.5 | 2,679 | |
0.12 | Single-Family Home | - | 06/02/26 | 3 | 2.5 | 2,492 | |
0.44 | Single-Family Home | - | 06/26/26 | 3 | 2 | 2,032 | |
0.48 | Single-Family Home | - | 07/15/26 | 3 | 2 | 2,511 | |
0.20 | Single-Family Home | - | 05/04/26 | 3 | 2.5 | 2,824 | |
0.50 | Single-Family Home | - | 12/03/25 | 3 | 2 | 2,407 | |
0.17 | Single-Family Home | - | 09/02/26 | 4 | 3 | 3,011 | |
0.51 | Single-Family Home | - | 09/25/25 | 3 | 2 | 2,316 |
Nearby home prices
Get a sense of expected prices in the area by checking the value of nearby homes.Address | Distance | Price | Bed | Bath | Sqft | Status |
|---|---|---|---|---|---|---|
0.03 | - | 3 | 3 | 2,615 | Recently Sold | |
0.05 | $409,600 | 3 | 2.5 | 2,679 | Off Market | |
0.03 | $495,300 | 3 | 3.5 | 3,234 | Off Market | |
0.04 | $469,500 | 4 | 3 | 3,265 | For Sale | |
0.07 | $499,000 | 4 | 3.5 | 3,964 | For Sale | |
0.06 | $718,400 | 3 | 3 | 4,730 | Off Market | |
0.09 | - | 4 | 3.5 | 4,492 | Recently Sold | |
0.11 | $489,800 | 4 | 3.5 | 3,746 | Off Market | |
0.11 | $357,800 | 3 | 2 | 2,064 | Off Market | |
0.12 | - | 4 | 3.5 | 4,211 | Recently Sold | |
0.09 | $553,400 | 4 | 3 | 3,405 | Off Market |
Local Information
- Map ViewExplore the area around 9806 Salisbury Ave.

- Schools1 Preschool School1 Elementary School1 Middle School1 High School

- Shop & Eat

-- mins to
Home Highlights

Single-Family Home

Built in 2014

2,372 sqft

$194/sqft

3 Car Garage

HOA $13/mo
About this House
Dream Garden Home Alert! Unpack and Relax in Lakeridge Estates Perfection! Get ready to fall in love with this absolutely immaculate garden home tucked away on a peaceful cul-de-sac street in the highly sought-after Lakeridge Estates! Built by Mosser construction, this beauty offers 3 bedrooms, 2 baths, and a spacious 3 CAR GARAGE—the perfect blend of charm and functionality. Inside, you'll be captivated by the luxurious details at every turn. Enjoy the timeless elegance of plantation shutters, gleaming granite countertops, and a chef's kitchen featuring stainless steel appliances; REFRIGERATOR CONVEYS, a gas cook-top, a walk-in pantry, and a generous island with a bar for extra seating—perfect for entertaining! Need a retreat? Slip away to the isolated Primary Suite, a true oasis where you can soak in the air flow tub, enjoy the separate walk-in shower, double vanities, and a oversized walk-in closet with built-ins with access to the garage and the courtyard. This is the perfect time of year to make memories! Step outside to your private patio and gather with family and friends. You can enjoy the shade and comfort provided by the retractable awning and cozy up to the wood-burning outdoor fireplace! The updates are endless and truly make this home feel brand new! Exterior Peace of Mind: Enjoy the benefits of a NEW Roof, NEW Gutters, NEW Skylights, NEW Insulated Garage Doors (3rd coming next week!), Fresh Paint, and a Freshly Stained Fence! Interior Sparkle: Revel in NEW Carpet, a NEW Dishwasher, fresh interior paint (even the garage), and a water heater that's only a year old! Even better: The refrigerator, three wall-hanging TVs, and gas logs all convey with the property, making your move-in seamless! Don't miss the chance to own this move-in-ready gem where the hard work has already been done for you!
9806 Salisbury Ave, Lubbock, TX 79424 is a 3 bedroom, 2 bathroom, 2,372 sqft single-family home built in 2014. It was last sold on Jan 28, 2026. This property is not currently displayed as for sale or rent on Trulia. The Trulia Estimate is $459,500, with a rent estimate of $2,162/month.
Last check for updates: about 3 hours ago
Listed by Dianna Romans TREC #0595636, (806) 789-0899
Keller Williams Realty
Bought with: Debbie Seymore TREC #0717448, (806) 789-5565, Keller Williams Realty
Source: LBMLS, MLS#202563076
Home Details for 9806 Salisbury Ave

|
|---|
Interior Details Number of Rooms: 7Types of Rooms: Primary Bedroom, Bedroom 2, Bedroom 3, Primary Bathroom, Dining Room, Living Room, Utility Room |
Beds & Baths Number of Bedrooms: 3Number of Bathrooms: 2Number of Bathrooms (full): 2 |
Dimensions and Layout Living Area: 2372 Square Feet |
Appliances & Utilities Utilities: Electricity Connected, Natural Gas Connected, Sewer Connected, Water Available, Water ConnectedAppliances: Dishwasher, Disposal, Gas Cooktop, Microwave, Range, Refrigerator, Stainless Steel Appliance(s), Water Softener RentedDishwasherDisposalLaundry: Laundry Room,SinkMicrowaveRefrigerator |
Heating & Cooling Heating: Central,Natural GasHas CoolingAir Conditioning: Central Air,ElectricHas HeatingHeating Fuel: Central |
Fireplace & Spa Number of Fireplaces: 2Fireplace: Gas Log, Gas Starter, Living Room, Outside, Wood BurningHas a FireplaceNo Spa |
Gas & Electric Has Electric on Property |
Windows, Doors, Floors & Walls Window: Plantation ShuttersFlooring: Carpet, Tile |
Levels, Entrance, & Accessibility Number of Stories: 1Floors: Carpet, Tile |
Security Security: None |

|
|---|
Exterior Home Features Roof: CompositionPatio / Porch: Awning(s), Covered, Patio, Side PorchFencing: Back YardExterior: Awning(s), Courtyard, Dog Run, Lighting, Rain Gutters, StorageFoundation: SlabNo Private Pool |
Parking & Garage Number of Garage Spaces: 3Number of Covered Spaces: 3No CarportHas a GarageHas an Attached GarageParking Spaces: 3Parking: Attached,Garage,Garage Door Opener,Garage Faces Rear |
Frontage Road Frontage: City StreetRoad Surface Type: Alley Paved, PavedNot on Waterfront |
Water & Sewer Sewer: Public Sewer |
Farm & Range Not Allowed to Raise Horses |
Finished Area Finished Area (above surface): 2372 Square Feet |

|
|---|
Cumulative Days on Market: 4 |

|
|---|
Year Built Year Built: 2014 |
Property Type / Style Property Type: ResidentialProperty Subtype: Single Family Residence, ResidentialArchitecture: Traditional |
Building Construction Materials: BrickNot a New ConstructionNot Attached PropertyNo Additional Parcels |
Property Information Condition: Updated/RemodeledParcel Number: R304405 |

|
|---|
Price List Price: $464,900 |
Status Change & Dates Off Market Date: Tue Nov 18 2025 |

|
|---|
MLS Status: Closed |

|
|---|
Direction & Address City: Lubbock |
School Information Elementary School: Lubbock-Cooper CentralJr High / Middle School: Lubbock-Cooper BushHigh School: CooperHigh School District: Lubbock-Cooper ISD |

|
|---|
Building Area Building Area: 2372 Square Meters |

|
|---|
Community Features: SidewalksNot Senior Community |

|
|---|
Has an HOAHOA Fee: $150/Annually |

|
|---|
Lot Area: 6098.4 sqft |

|
|---|
Special Conditions: Standard |

|
|---|
Listing Terms: Cash, Conventional, FHA, VA Loan |

|
|---|
Mls Number: 202563076Above Grade Unfinished Area: 2372 |

|
|---|
Sidewalks |
Price and Tax history
| Date | Event | Price |
|---|---|---|
Jan 28, 2026 Source: LBMLS #202563076 | Sold | -- |
Nov 21, 2025 Source: LBMLS #202563076 | Contingent | $464,900 |
Nov 14, 2025 Source: LBMLS #202563076 | Listed For Sale | $464,900 |
Feb 4, 2023 Source: LBMLS #202211906 | ListingRemoved | |
Jan 6, 2023 Source: LBMLS #202211906 | Pending | $398,000 |
Nov 29, 2022 Source: LBMLS #202211906 | PriceChange | $398,000 Price decreased by 4% |
Oct 25, 2022 Source: LBMLS #202211906 | Listed For Sale | $416,000 |
| Year | Property tax | Tax assessment |
|---|---|---|
| 2025 | $6,436 | $390,000 |
Home facts updated by county records
Market trends in Lubbock
Last updated August 2026
Avg. sale price
$247K
$11.61KMoM
Sale-to-List Price
99.2%
0.1%MoM
Price per sq ft
$137
$2MoM
Available listings
1579
11MoM
Around this home
What Locals Say about Lubbock
At least 1522 Trulia users voted on each feature.

91 % Say car is needed

88 % Say there are sidewalks

86 % Say parking is easy

84 % Say it's dog friendly

82 % Say yards are well-kept

73 % Say there's holiday spirit

66 % Say kids play outside

63 % Say it's quiet

54 % Say people would walk alone at night

53 % Say streets are well-lit

47 % Say neighbors are friendly

46 % Say they plan to stay for at least 5 years

40 % Say there's wildlife

39 % Say it's walkable to grocery stores

37 % Say it's walkable to restaurants

19 % Say there are community events
Sourced by Trulia users. Learn more about our methodology.
LGBTQ Local Legal Protections
LGBTQ Local Legal Protections



IDX information is provided exclusively for personal, non-commercial use, and may not be used for any purpose other than to identify prospective properties consumers may be interested in purchasing.
Information is deemed reliable but not guaranteed.
Frequently asked questions about 9806 Salisbury Ave
- What is 9806 Salisbury Ave estimated to be worth?Trulia's estimated value for 9806 Salisbury Ave in Lubbock, TX is $459,500.
- What is the price history for 9806 Salisbury Ave?9806 Salisbury Ave in Lubbock, TX last sold in January 2026.
- Is Lubbock a buyer's or seller's market?Lubbock is currently a buyer's market, based on recent for-sale activity.
- What's the median sale price in Lubbock?The median sale price in Lubbock is $247K. That is up $11.61K from the prior month.
- Does 9806 Salisbury Ave have air conditioning?Yes, 9806 Salisbury Ave in Lubbock, TX has air conditioning.
- Does 9806 Salisbury Ave have laundry facilities?Yes, 9806 Salisbury Ave in Lubbock, TX has laundry facilities.
Explore by feature - Pet Friendly
 PET FRIENDLY
 PET FRIENDLY
 PET FRIENDLY
 PET FRIENDLY
 SPECIAL OFFERPET FRIENDLYFURNISHED
 PET FRIENDLYFURNISHED
 SPECIAL OFFERPET FRIENDLY
 PET FRIENDLYFURNISHED
 PET FRIENDLYFURNISHED
 PET FRIENDLY
Explore by feature - Garage
 NEW - 2 HRS AGOSPECIAL OFFERPET FRIENDLY
- PET FRIENDLYFURNISHED
- PET FRIENDLYFURNISHED
- PET FRIENDLYFURNISHED
 PET FRIENDLY
 SPECIAL OFFERPET FRIENDLY
 PET FRIENDLY
 PET FRIENDLY
 SPECIAL OFFERPET FRIENDLY
 APPLY INSTANTLYPET FRIENDLY
Explore by feature - Air Conditioning
- NEW - 2 HRS AGOSPECIAL OFFERPET FRIENDLY
- PET FRIENDLY
- PET FRIENDLY
- PET FRIENDLY
- SPECIAL OFFERPET FRIENDLYFURNISHED
- PET FRIENDLYFURNISHED
- SPECIAL OFFERPET FRIENDLY
- PET FRIENDLYFURNISHED
- PET FRIENDLYFURNISHED
- PET FRIENDLY
Explore by feature - Pool
- PET FRIENDLY
- PET FRIENDLY
- PET FRIENDLY
- PET FRIENDLY
- SPECIAL OFFERPET FRIENDLYFURNISHED
- SPECIAL OFFERPET FRIENDLY
- PET FRIENDLY
- PET FRIENDLY
 SPECIAL OFFERPET FRIENDLY
 SPECIAL OFFERPET FRIENDLY
Explore by feature - Washer/dryer
- NEW - 2 HRS AGOSPECIAL OFFERPET FRIENDLY
- PET FRIENDLY
- PET FRIENDLY
- PET FRIENDLY
- SPECIAL OFFERPET FRIENDLYFURNISHED
- SPECIAL OFFERPET FRIENDLY
- PET FRIENDLY
- PET FRIENDLY

- SPECIAL OFFERPET FRIENDLY
Explore by feature - Outdoor Space
- SPECIAL OFFERPET FRIENDLYFURNISHED
- SPECIAL OFFERPET FRIENDLY
 PET FRIENDLY
 PET FRIENDLY
 PET FRIENDLY
 PET FRIENDLY


 APPLY INSTANTLYPET FRIENDLY
Apartments for Rent
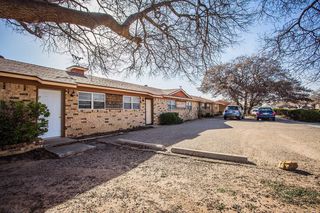
 NEW - 23 HRS AGOPET FRIENDLYTotal price$850 - $1,300/mo1-2 bd1-2 baThe Preserve at Prairie Pointe | 8217 Avenue U,
Lubbock, TX 79423 PET FRIENDLY
 NEW - 1 DAY AGOPET FRIENDLY
- PET FRIENDLY
- PET FRIENDLY
 PET FRIENDLY
- PET FRIENDLY
- PET FRIENDLY
 PET FRIENDLY
- PET FRIENDLY
- PET FRIENDLY
- NEW - 2 HRS AGOPET FRIENDLY
- PET FRIENDLYFURNISHED

 See more homes for rent inLubbock
Off Market Homes Near 9806 Salisbury Ave


Homes for sale near 9806 Salisbury Ave
 NEWOPEN SUN, 2-4PM0.3 ACRESKeller Williams Realty
 See more homes for sale inLubbock


- Results are loading