


$285,200
 3 Beds
 2 Baths
 1,727 sqft (on 0.25 acres)
9800 N 98th Ct E, Owasso, OK 74055
Currently Off Market - Sold Apr 2, 2015 for $172,000
Home Value
Trulia Estimate
$285KSince last month
Increased$1K (+0.5%)Since last year
Increased$300 (+0.1%)Since last sale
Increased$114K (+66%)Learn more about this home's value by checking out its Trulia Estimate, the value of nearby homes, and how much similar homes have sold for.
Trulia Estimate
The of this home's value increased by +61% in the last 10 years
| Month | Estimated value |
|---|---|
2026 | |
| August 2026 | $286K |
| August 2026 | $285K |
| July 2026 | $284K |
| June 2026 | $286K |
| May 2026 | $286K |
| April 2026 | $283K |
| March 2026 | $284K |
| February 2026 | $284K |
| January 2026 | $280K |
2025 | |
2024 | |
2023 | |
2022 | |
2021 | |
2020 | |
2019 | |
2018 | |
2017 | |
2016 | |
Comparable sales
These are recently sold homes that have a similar location or other similar features to this home, like bedrooms, bathrooms, and square footage. Get a sense of the expected prices in the area by viewing these homes.Address | Distance | Property Type | Sold Price | Sold Date | Bed | Bath | Sqft |
|---|---|---|---|---|---|---|---|
0.10 | Single-Family Home | $280,000 | 09/26/25 | 3 | 2 | 2,067 | |
0.18 | Single-Family Home | $285,000 | 06/18/26 | 3 | 2 | 1,766 | |
0.18 | Single-Family Home | $304,900 | 02/06/26 | 3 | 2 | 1,873 | |
0.11 | Single-Family Home | $290,000 | 09/15/25 | 4 | 2 | 1,924 | |
0.22 | Single-Family Home | $283,400 | 02/13/26 | 3 | 2 | 1,692 | |
0.23 | Single-Family Home | $324,900 | 05/22/26 | 3 | 2 | 1,962 | |
0.34 | Single-Family Home | $299,900 | 06/25/26 | 3 | 2 | 1,730 | |
0.16 | Single-Family Home | $245,000 | 08/31/26 | 3 | 2 | 1,407 | |
0.28 | Single-Family Home | $299,000 | 08/14/26 | 3 | 2 | 2,099 | |
0.38 | Single-Family Home | $291,400 | 05/08/26 | 3 | 2 | 1,840 |
Nearby home prices
Get a sense of expected prices in the area by checking the value of nearby homes.Address | Distance | Price | Bed | Bath | Sqft | Status |
|---|---|---|---|---|---|---|
0.01 | $294,600 | 3 | 2 | 1,727 | Off Market | |
0.03 | $342,500 | 5 | 3 | 2,269 | Off Market | |
0.05 | - | - | - | - | Off Market | |
0.05 | $324,300 | 4 | 3 | 2,257 | Off Market | |
0.07 | - | - | - | - | Off Market | |
0.06 | $282,700 | 3 | 2.5 | - | Off Market | |
0.07 | $324,600 | 4 | 3 | 2,182 | Off Market | |
0.07 | $338,200 | 3 | 3 | 2,188 | Off Market | |
0.08 | $308,100 | 4 | 2 | 1,993 | Off Market | |
0.09 | - | - | - | - | Off Market | |
0.08 | $303,800 | 4 | 2 | 1,860 | Off Market | |
0.08 | $312,200 | 4 | 2 | 1,860 | Off Market |
Local Information
- Map ViewExplore the area around 9800 N 98th Ct E.

- Schools1 Preschool School2 Elementary Schools3 Middle Schools1 High School

- Shop & Eat

-- mins to
Home Highlights

Single-Family Home

Built in 2003

0.25 acre lot

1,727 sqft

$165/sqft

Garage
About this House
ONE OF A KIND- MUST SEE! With LOTS of NEW! Home you will not find anywhere in Owasso at this price point and lowest HOA around. Walkable with neighborhood sidewalks and Bailey Elementary School also in neighborhood. Something for everyone in the family, including dad!
INTERIOR: FLOORS- Mid-tone brown hardwood 'look' tile floors in open floor plan, entry, formal living, family room and hallway to bedrooms. Classic/timeless neutral that suits any taste or decor as well as being easy care for today's busy families. Never buy carpet for those high traffic areas again. Pale neutral grey tile in laundry room and both bathrooms. Carpet in Master & bdrm 2. Laminate in bdrm/office 3.
WALLS: Entire house newly painted a gorgeous neutral light grey. Again, perfect for any decor and a great backdrop for all your family photos and art.
WINDOWS: Every efficient double pane windows. No need to worry about window treatments either! ALL windows, even the back door, have fabulous new plantation shutters.
ENTRY: 12' vaulted ceiling with walk in closet.
FORMAL LIVING: Cathedral ceiling, wall of windows and tasteful crystal chandelier.
KITCHEN: 9' ceiling. All stainless appliances. Induction stove top. If you love gas for cooking I think you will love induction. Much safer too. Gorgeous granite countertops that include space for bar stools on one side. LOTS of LIGHT from can lights in ceiling, pendant lights over sink/bar and natural light from windows at back of house. Dedicated pantry and plenty of storage. Kitchen will accommodate large French Door refrigerator.
LAUNDRY: TONS of storage and plenty of room for front loading washer/dryer on pedestal.
FAMILY ROOM: 9' vaulted ceiling with brushed satin nickle ceiling fan with light. Classic style mantle surrounds super convenient remote control gas fireplace. Soo fast and easy to stay cozy and create instant ambiance on those chilly winter evenings and no wood to buy, store or carry. DINING ROOM: 9' ceiling. Plenty of space for table for eight with great access to kitchen.
HALL BATH: 9' ceiling. Full bath with storage, single sink vanity, bathtub and shower.
HALLWAY to bedrooms: 9' ceiling and Large linen closet.
MASTER BEDROOM: 9' vaulted ceiling. Plenty of room for king size bedroom suite. Satin nickle ceiling fan. MASTER CLOSET! Closet space galore with this 4 season/executive closet. Hanging space along with shoe storage and shelves. MASTER BATH: 9' vaulted ceiling with double door entry. Double vanity countertop. plenty of storage, awesome jetted spa bathtub as well as separate shower.
BEDROOM 2-Nice size bedroom with walk in closet.
BEDROOM 3- Nice size bedroom with walk in closet with shelves and cubbies. White ceiling fan. Currently used as an office with beautiful built in cabinets, desk, filing cabinet and desk. Could easily be converted to use as bedroom should someone so desire. *Formal living area could also be converted to 3rd or 4th bedroom with addition of armoire.
EXTERIOR: Professionally landscaped. Mature trees provide shade allowing you to enjoy covered patio any time of day. RAIN BIRD sprinkler system in front and back lawn. Patio is also plumbed for gas grill.
New garden shed foundation on N side of house and beautiful new fence and gate.
JUST FOR DAD!! Welcome to your man cave! 3 car garage, fully INSULATED with both heat and air vents to keep you comfortable during a game. FABULOUS grey/black cabinets line 2 walls of the garage along with 2 workspace areas.
** All lighting in home has been converted to great energy saving, long lasting, bright LED lighting.
** Security system in place but will require activation with company of your choosing.
INTERIOR: FLOORS- Mid-tone brown hardwood 'look' tile floors in open floor plan, entry, formal living, family room and hallway to bedrooms. Classic/timeless neutral that suits any taste or decor as well as being easy care for today's busy families. Never buy carpet for those high traffic areas again. Pale neutral grey tile in laundry room and both bathrooms. Carpet in Master & bdrm 2. Laminate in bdrm/office 3.
WALLS: Entire house newly painted a gorgeous neutral light grey. Again, perfect for any decor and a great backdrop for all your family photos and art.
WINDOWS: Every efficient double pane windows. No need to worry about window treatments either! ALL windows, even the back door, have fabulous new plantation shutters.
ENTRY: 12' vaulted ceiling with walk in closet.
FORMAL LIVING: Cathedral ceiling, wall of windows and tasteful crystal chandelier.
KITCHEN: 9' ceiling. All stainless appliances. Induction stove top. If you love gas for cooking I think you will love induction. Much safer too. Gorgeous granite countertops that include space for bar stools on one side. LOTS of LIGHT from can lights in ceiling, pendant lights over sink/bar and natural light from windows at back of house. Dedicated pantry and plenty of storage. Kitchen will accommodate large French Door refrigerator.
LAUNDRY: TONS of storage and plenty of room for front loading washer/dryer on pedestal.
FAMILY ROOM: 9' vaulted ceiling with brushed satin nickle ceiling fan with light. Classic style mantle surrounds super convenient remote control gas fireplace. Soo fast and easy to stay cozy and create instant ambiance on those chilly winter evenings and no wood to buy, store or carry. DINING ROOM: 9' ceiling. Plenty of space for table for eight with great access to kitchen.
HALL BATH: 9' ceiling. Full bath with storage, single sink vanity, bathtub and shower.
HALLWAY to bedrooms: 9' ceiling and Large linen closet.
MASTER BEDROOM: 9' vaulted ceiling. Plenty of room for king size bedroom suite. Satin nickle ceiling fan. MASTER CLOSET! Closet space galore with this 4 season/executive closet. Hanging space along with shoe storage and shelves. MASTER BATH: 9' vaulted ceiling with double door entry. Double vanity countertop. plenty of storage, awesome jetted spa bathtub as well as separate shower.
BEDROOM 2-Nice size bedroom with walk in closet.
BEDROOM 3- Nice size bedroom with walk in closet with shelves and cubbies. White ceiling fan. Currently used as an office with beautiful built in cabinets, desk, filing cabinet and desk. Could easily be converted to use as bedroom should someone so desire. *Formal living area could also be converted to 3rd or 4th bedroom with addition of armoire.
EXTERIOR: Professionally landscaped. Mature trees provide shade allowing you to enjoy covered patio any time of day. RAIN BIRD sprinkler system in front and back lawn. Patio is also plumbed for gas grill.
New garden shed foundation on N side of house and beautiful new fence and gate.
JUST FOR DAD!! Welcome to your man cave! 3 car garage, fully INSULATED with both heat and air vents to keep you comfortable during a game. FABULOUS grey/black cabinets line 2 walls of the garage along with 2 workspace areas.
** All lighting in home has been converted to great energy saving, long lasting, bright LED lighting.
** Security system in place but will require activation with company of your choosing.
9800 N 98th Ct E, Owasso, OK 74055 is a 3 bedroom, 2 bathroom, 1,727 sqft single-family home built in 2003. It last sold for $172,000 on Apr 2, 2015. This property is not currently displayed as for sale or rent on Trulia. The Trulia Estimate is $285,200, with a rent estimate of $1,942/month.
Home Details for 9800 N 98th Ct E

|
|---|
Heating & Cooling Heating: Forced Air, GasAir ConditioningCooling System: CentralHeating Fuel: Forced Air |
Levels, Entrance, & Accessibility Stories: 1Floors: Carpet |
Interior Details AtticTypes of Rooms: Dining RoomCeiling Fan |
Appliances & Utilities Cable ReadyDishwasher |
Fireplace & Spa FireplaceJetted Bath Tub |
Windows, Doors, Floors & Walls Double Paned Windows |
Security Security System |

|
|---|
Exterior Home Features Roof: CompositionExterior: BrickFoundation Type: SlabPatioSprinkler System |
Parking & Garage GarageParking: Garage Attached |

|
|---|
Year Built Year Built: 2003 |
Property Type / Style Property Type: Single Family HomeArchitecture: French |

|
|---|
Units in Building: 1 |

|
|---|
Lot Area: 10802 sqft |

|
|---|
On Site Laundry Available |
Price and Tax history
| Date | Event | Price |
|---|---|---|
Mar 24, 2021 Source: N/A | ListingRemoved | |
Mar 2, 2016 Source: N/A | ListingRemoved | $186,000 |
Nov 10, 2015 Source: N/A | PriceChange | $186,000 Price increased by 3% |
Oct 18, 2015 Source: N/A | Listed For Sale | $180,000 |
Apr 2, 2015 Source: N/A | Sold | $172,000 |
Aug 26, 2011 Source: Agent Provided | ListingRemoved | $189,000 |
Jun 23, 2011 Source: Agent Provided | Listed For Sale | $189,000 |
Nov 19, 2010 Source: N/A | Sold | $164,000 |
Sep 12, 2005 Source: N/A | Sold | $160,000 |
Sep 3, 2004 Source: N/A | Sold | $141,500 |
Aug 23, 2002 Source: N/A | Sold | $24,000 |
| Year | Property tax | Tax assessment |
|---|---|---|
| 2025 | $2,019 | $172,000 |
Home facts updated by county records
Market trends in Owasso
Last updated July 2026
Avg. sale price
$326K
Sale-to-List Price
99.4%
0.2%MoM
Price per sq ft
$164
$2MoM
Available listings
293
31MoM
Around this home
What Locals Say about Owasso
At least 319 Trulia users voted on each feature.

89 % Say car is needed

89 % Say parking is easy

88 % Say it's dog friendly

83 % Say yards are well-kept

78 % Say kids play outside

78 % Say there are sidewalks

76 % Say there's holiday spirit

74 % Say people would walk alone at night

74 % Say it's quiet

63 % Say streets are well-lit

56 % Say neighbors are friendly

54 % Say they plan to stay for at least 5 years

49 % Say there's wildlife

37 % Say it's walkable to grocery stores

35 % Say it's walkable to restaurants

32 % Say there are community events
Sourced by Trulia users. Learn more about our methodology.
LGBTQ Local Legal Protections
LGBTQ Local Legal Protections



Frequently asked questions about 9800 N 98th Ct E
- What is 9800 N 98th Ct E estimated to be worth?Trulia's estimated value for 9800 N 98th Ct E in Owasso, OK is $285,200.
- What is the price history for 9800 N 98th Ct E?9800 N 98th Ct E in Owasso, OK last sold for $172,000 in April 2015.
- Is Owasso a buyer's or seller's market?Owasso is currently a balanced market, based on recent for-sale activity.
- What's the median sale price in Owasso?The median sale price in Owasso is $326K. That is roughly unchanged from the prior month.
- Does 9800 N 98th Ct E have air conditioning?Yes, 9800 N 98th Ct E in Owasso, OK has air conditioning.
- Does 9800 N 98th Ct E have laundry facilities?Yes, 9800 N 98th Ct E in Owasso, OK has laundry facilities.
Explore by feature - Pet Friendly
 PET FRIENDLY
 SPECIAL OFFERPET FRIENDLYFURNISHED
 SPECIAL OFFERPET FRIENDLY$969 - $1,159/mo1-2 bd1 baBrookwood on 86th - Save Up To $600 Off the First 3 Months! | 1311 N Ash Pl,
Owasso, OK 74055 SPECIAL OFFERPET FRIENDLY
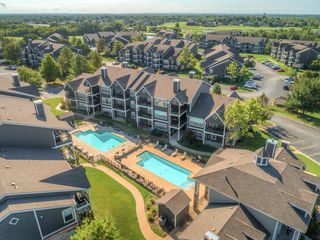 PET FRIENDLY$1,130 - $1,490/mo1-2 bd1-2 baVillas at Bailey Ranch Apartment Homes | 8751 N 97th East Ave,
Owasso, OK 74055 PET FRIENDLYFURNISHED
 PET FRIENDLY
 NEW - 1 DAY AGOSPECIAL OFFERPET FRIENDLY$1,155 - $1,555/mo1-2 bd1-2 baVillas at Preston Lakes Apartment Homes | 14700 E 88th Pl N,
Owasso, OK 74055 PET FRIENDLY
 PET FRIENDLY
Explore by feature - Garage
- PET FRIENDLY
- SPECIAL OFFERPET FRIENDLYFURNISHED
 PET FRIENDLY
 NEW - 5 HRS AGOAPPLY INSTANTLY
 PET FRIENDLY
 PET FRIENDLY
 PET FRIENDLY
 PET FRIENDLY
 PET FRIENDLY
 PET FRIENDLY
Explore by feature - Air Conditioning
- PET FRIENDLY
- SPECIAL OFFERPET FRIENDLYFURNISHED
- PET FRIENDLY$1,130 - $1,490/mo1-2 bd1-2 baVillas at Bailey Ranch Apartment Homes | 8751 N 97th East Ave,
Owasso, OK 74055  PET FRIENDLY
- PET FRIENDLYFURNISHED
- PET FRIENDLY
- PET FRIENDLY
- NEW - 5 HRS AGOAPPLY INSTANTLY
- PET FRIENDLY
- PET FRIENDLY
Explore by feature - Pool
- PET FRIENDLY
- SPECIAL OFFERPET FRIENDLYFURNISHED
- SPECIAL OFFERPET FRIENDLY$969 - $1,159/mo1-2 bd1 baBrookwood on 86th - Save Up To $600 Off the First 3 Months! | 1311 N Ash Pl,
Owasso, OK 74055 - SPECIAL OFFERPET FRIENDLY
- PET FRIENDLY$1,130 - $1,490/mo1-2 bd1-2 baVillas at Bailey Ranch Apartment Homes | 8751 N 97th East Ave,
Owasso, OK 74055 - PET FRIENDLY
- PET FRIENDLYFURNISHED
- PET FRIENDLY
- NEW - 1 DAY AGOSPECIAL OFFERPET FRIENDLY$1,155 - $1,555/mo1-2 bd1-2 baVillas at Preston Lakes Apartment Homes | 14700 E 88th Pl N,
Owasso, OK 74055  NEW - 1 DAY AGOPET FRIENDLY
Explore by feature - Washer/dryer
- PET FRIENDLY
- SPECIAL OFFERPET FRIENDLYFURNISHED
- SPECIAL OFFERPET FRIENDLY$969 - $1,159/mo1-2 bd1 baBrookwood on 86th - Save Up To $600 Off the First 3 Months! | 1311 N Ash Pl,
Owasso, OK 74055 - PET FRIENDLY$1,130 - $1,490/mo1-2 bd1-2 baVillas at Bailey Ranch Apartment Homes | 8751 N 97th East Ave,
Owasso, OK 74055 - PET FRIENDLY
- PET FRIENDLYFURNISHED
- PET FRIENDLY
- NEW - 5 HRS AGOAPPLY INSTANTLY
- PET FRIENDLY
- PET FRIENDLY
Explore by feature - Outdoor Space
 SPECIAL OFFER
- NEW - 1 DAY AGOPET FRIENDLY
 PET FRIENDLY
- PET FRIENDLY
 PET FRIENDLY
 PET FRIENDLY
 APPLY INSTANTLY
 APPLY INSTANTLYPET FRIENDLY
 PET FRIENDLY
Apartments for Rent
- PET FRIENDLYFURNISHED
- PET FRIENDLY$1,130 - $1,490/mo1-2 bd1-2 baVillas at Bailey Ranch Apartment Homes | 8751 N 97th East Ave,
Owasso, OK 74055 - PET FRIENDLY
- PET FRIENDLY
- PET FRIENDLY
- PET FRIENDLY
- PET FRIENDLY$969 - $1,159/mo1-2 bd1 baBrookwood on 86th - Save Up To $600 Off the First 3 Months! | 1311 N Ash Pl,
Owasso, OK 74055 - PET FRIENDLY
- PET FRIENDLY
 See more homes for rent inOwasso
Off Market Homes Near 9800 N 98th Ct E
 SOLDSEP 4, 2026Angelia St Gemme, Keller Williams Premier
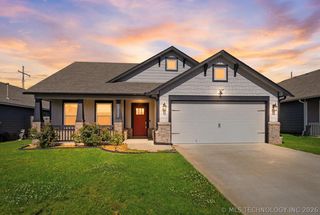 SOLDSEP 4, 2026Jessica Ford, Chinowth & Cohen
 SOLDSEP 4, 2026Ricky L Powell, Skyline Realty, LLC
 SOLDSEP 4, 2026Jennifer Parker, Sage Sotheby's International
 SOLDSEP 3, 2026Grant McCarty, Coyote Co. Realty
 SOLDSEP 3, 2026Ethan Stoots, Engel & Voelkers Tulsa
 SOLDSEP 3, 2026Erin Catron, Erin Catron & Company, LLC
 SOLDSEP 2, 2026Brian Sanchez, eXp Realty, LLC (BO)
 SOLDSEP 2, 2026Kristi Gatton, Chinowth & Cohen
 SOLDSEP 1, 2026Tina Berryhill, Realty Connect
 See more homes for sale inOwasso
Homes for sale near 9800 N 98th Ct E
 Heather Cunningham, Keller Williams Premier
 Jackie Shields, Keller Williams Premier
 Sabrina M Chamberlain, Solid Rock, REALTORS
 0.31 ACRESKim-Anh Le, Chinowth & Cohen
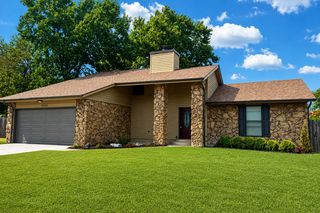 0.27 ACRESRobb Hopper, REAL Broker LLC
- See more homes for sale inOwasso


- Results are loading