


$499,899
Original price: $499,999
 4 Beds
 3 Baths
 3,115 sqft (on 1.20 acres)
98 Shanleys Loop, Ferrum, VA 24088
Est. Mortgage $2,925/mo*
Get Pre-QualifiedHome Highlights

Single-Family Home

Built in 2009

1.2 acre lot

$160/sqft

Garage
Local Information
- Map ViewExplore the area around 98 Shanleys Loop.

- Schools1 Preschool School1 Elementary School1 Middle School1 High School

- Shop & Eat

-- mins to
About this House
What's unique:Flexible office spaceSunroom perfect for relaxingPlenty of storageSoaring ceilingsWalk-in pantryBeautiful hardwood floors
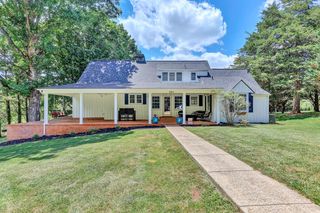
What if your next home could give you the space you've been looking for AND a completely separate living area for family or guests? This custom-built Ferrum home offers over 3,100 finished square feet, 4 bedrooms, 3 full bathrooms, and a complete lower-level in-law suite with its own kitchen! The main level features soaring ceilings, beautiful hardwood floors, a spacious kitchen with abundant cabinetry and walk-in pantry, plus a sunroom perfect for relaxing. Downstairs, enjoy an additional living area with a wood-burning stove, flexible office space, and plenty of storage. The wraparound driveway provides convenient step-free access to the lower level. Situated on 1.2 acres with high-speed internet, just minutes from Ferrum College and a short drive to Philpott Lake. Whether you need extra room for guests, extended family, or simply want space to spread out, this home offers possibilities that are hard to find. Come see how much space and flexibility this home truly offers!
Last check for updates: about 17 hours ago
Listing courtesy of BRANDON WHITE, (540) 632-1672
REAL BROKER, LLC - ROANOKE, (540) 402-4696
Source: RVAR, MLS#930271
Also Listed on MVMLS.
Home Details for 98 Shanleys Loop

|
|---|
Interior Details Basement: Full |
Beds & Baths Number of Bedrooms: 4Main Level Bedrooms: 3Number of Bathrooms: 3Number of Bathrooms (full): 3Number of Bathrooms (main level): 2 |
Dimensions and Layout Living Area: 3115 Square Feet |
Appliances & Utilities Appliances: Dishwasher, Dryer, Microwave Oven (Built In), Refrigerator, Electric Range, WasherDishwasherDryerRefrigeratorWasher |
Heating & Cooling Heating: Heat Pump ElectricHas CoolingAir Conditioning: Heat Pump ElectricHas HeatingHeating Fuel: Heat Pump Electric |
Fireplace & Spa Number of Fireplaces: 1Fireplace: Basement, Family Room, Wood Burning StoveHas a Fireplace |
Windows, Doors, Floors & Walls Window: Insulated Windows, Tilt-InDoor: FiberglassFlooring: Tile, Wood, Luxury Vinyl Plank |
Levels, Entrance, & Accessibility Stories: 1Levels: OneFloors: Tile, Wood, Luxury Vinyl Plank |
View Has a ViewView: Mountain(s), Sunrise, Sunset |

|
|---|
Exterior Home Features Patio / Porch: Front Porch, Rear Porch, Side Porch, Covered Porch, PatioExterior: Garden Space, Sunroom |
Parking & Garage Number of Covered Spaces: 2Open Parking Spaces: 20Other Parking: Off Street ParkingHas a GarageNo Attached GarageHas Open ParkingParking Spaces: 22Parking: Paved Driveway,Garage Door Opener |
Water & Sewer Sewer: Public Sewer |

|
|---|
Cumulative Days on Market: 81Days on Market: 88 |

|
|---|
Year Built Year Built: 2009 |
Property Type / Style Property Type: ResidentialProperty Subtype: Single Family ResidenceArchitecture: Ranch |
Building Construction Materials: BrickNot Attached Property |
Property Information Parcel Number: 080 03022 00 |

|
|---|
Price List Price: $499,899Price Per Sqft: $160 |

|
|---|
MLS Status: Active |

|
|---|

|
|---|
Direction & Address City: FerrumCommunity: Quinns Estates |
School Information Elementary School: FerrumJr High / Middle School: Ben Franklin MiddleHigh School: Franklin County |

|
|---|
Listing Agent Listing ID: 930271 |

|
|---|
Building Area Building Area: 3115 Square Feet |

|
|---|
Community Features: Restaurant, Trail Access |

|
|---|
No HOA |

|
|---|
Lot Area: 1.2 Acres |

|
|---|
BasementMls Number: 930271 |

|
|---|
RestaurantTrail Access |
Price and Tax history
| Date | Event | Price |
|---|---|---|
Sep 10, 2026 Source: MVMLS #150549 | PriceChange | $499,899 Price decreased by 0% |
Aug 11, 2026 Source: RVAR #930271 | Listed For Sale | $499,999 |
Jun 16, 2025 Source: RVAR #916537 | Sold | $460,000 |
Apr 26, 2025 Source: RVAR #916537 | Pending | $449,000 |
Apr 24, 2025 Source: RVAR #916537 | Listed For Sale | $449,000 |
Mar 26, 2021 Source: N/A | Sold | $325,000 |
May 2, 2007 Source: N/A | Sold | $35,000 |
| Year | Property tax | Tax assessment |
|---|---|---|
| 2025 | $1,723 | $400,800 |
Home facts updated by county records
Around this home
What Locals Say about Ferrum
At least 3 Trulia users voted on each feature.

100 % Say parking is easy

86 % Say there's holiday spirit

78 % Say car is needed

78 % Say yards are well-kept

75 % Say there's wildlife

75 % Say it's quiet

67 % Say there are sidewalks

60 % Say people would walk alone at night

56 % Say neighbors are friendly

50 % Say it's walkable to grocery stores

50 % Say kids play outside

50 % Say streets are well-lit

43 % Say they plan to stay for at least 5 years

40 % Say it's walkable to restaurants

33 % Say it's dog friendly

17 % Say there are community events
Sourced by Trulia users. Learn more about our methodology.
Market trends in Ferrum
Last updated September 2026
Avg. sale price
—
Sale-to-List Price
—
Price per sq ft
—
Available listings
15
4MoM
Sourced by Trulia Market Trends
Home Value
Trulia Estimate
$492KSince last month
Decreased$2K (-0.5%)Since last year
Increased$17K (+3.6%)Since last sale
Increased$32K (+6.9%)Learn more about this home's value by checking out its Trulia Estimate, the value of nearby homes, and how much similar homes have sold for.
Trulia Estimate
The of this home's value increased by +111% in the last 10 years
| Month | Estimated value |
|---|---|
2026 | |
| November 2026 | $492K |
| October 2026 | $492K |
| September 2026 | $494K |
| August 2026 | $498K |
| July 2026 | $485K |
| June 2026 | $485K |
| May 2026 | $485K |
| April 2026 | $488K |
| March 2026 | $485K |
| February 2026 | $483K |
| January 2026 | $475K |
2025 | |
2024 | |
2023 | |
2022 | |
2021 | |
2020 | |
2019 | |
2018 | |
2017 | |
2016 | |
Comparable sales
These are recently sold homes that have a similar location or other similar features to this home, like bedrooms, bathrooms, and square footage. Get a sense of the expected prices in the area by viewing these homes.Address | Distance | Property Type | Sold Price | Sold Date | Bed | Bath | Sqft |
|---|---|---|---|---|---|---|---|
0.94 | Single-Family Home | $325,000 | 09/22/26 | 3 | 2.5 | 1,478 | |
0.98 | Single-Family Home | $250,000 | 09/16/26 | 4 | 2 | 1,635 | |
0.98 | Single-Family Home | $260,000 | 07/27/26 | 3 | 2 | 1,540 | |
1.52 | Single-Family Home | $245,000 | 06/25/26 | 4 | 2.5 | 1,410 | |
1.51 | Single-Family Home | $288,000 | 12/03/25 | 3 | 2 | 2,396 | |
1.66 | Single-Family Home | $390,000 | 03/20/26 | 5 | 2.5 | 2,843 | |
1.64 | Single-Family Home | $600,000 | 08/31/26 | 4 | 3.5 | 3,574 |
Nearby home prices
Get a sense of expected prices in the area by checking the value of nearby homes.Address | Distance | Price | Bed | Bath | Sqft | Status |
|---|---|---|---|---|---|---|
0.03 | $437,100 | 4 | 3 | 2,190 | Off Market | |
0.07 | $282,700 | 3 | 2 | 1,648 | Off Market | |
0.07 | $607,600 | 4 | 3.5 | 2,875 | Off Market | |
0.07 | $525,000 | 3 | 2 | 2,505 | For Sale | |
0.07 | - | - | - | - | Off Market | |
0.07 | - | - | - | - | Off Market | |
0.07 | - | - | - | - | Off Market | |
0.07 | - | - | - | - | Off Market | |
0.07 | - | - | - | - | Off Market | |
0.07 | - | - | - | - | Off Market | |
0.07 | - | - | - | - | Off Market | |
0.07 | - | - | - | - | Off Market | |
0.07 | - | - | - | - | Off Market | |
0.07 | - | - | - | - | Off Market | |
0.07 | - | - | - | - | Off Market | |
0.07 | - | - | - | - | Off Market | |
0.07 | - | - | - | - | Off Market | |
0.07 | - | - | - | - | Off Market | |
0.07 | - | - | - | - | Off Market | |
0.07 | - | - | - | - | Off Market |
LGBTQ Local Legal Protections
LGBTQ Local Legal Protections


BRANDON WHITE, REAL BROKER, LLC - ROANOKE, (540) 402-4696
Agent Phone: (540) 632-1672
Although the Multiple Listing Service of The Roanoke Valley is the source for these listings, listing data appearing on this web site does not necessarily reflect the entirety of all available listings within the Multiple Listing Service. All listing data is refreshed regularly, but its accuracy is subject to market changes.
All copyrights and intellectual property rights are the exclusive property of the Multiple Listing Service of The Roanoke Valley. Whether obtained from a search result or otherwise, visitors to this web site may only use this listing data for their personal, non-commercial benefit. The unauthorized retrieval or use of this listing data is prohibited.
All information is deemed reliable but not guaranteed, and should be independently verified.
All information is deemed reliable but not guaranteed, and should be independently verified.
Similar Homes You May Like
 0.89 ACRES
 2.13 ACRES
 0.5 ACRES
 2.3 ACRES
 4 ACRES
 1.81 ACRES
 13.3 ACRES
 5 ACRES
 0.5 ACRES
 1 ACRE
 4.03 ACRES
 1.09 ACRES
 26.71 ACRES
 36.39 ACRES
 1.77 ACRES
 1.18 ACRES
 NEW CONSTRUCTION
 5.2 ACRES
 4 ACRES
 NEW - 1 DAY AGO5.01 ACRES
 1.32 ACRES
 0.37 ACRES
 28 ACRES
 2.5 ACRES
 NEW CONSTRUCTION
 1.1 ACRESThomas & Wall Real Estate LLC
 0.83 ACRES
 0.53 ACRES
 4.22 ACRES
 1.09 ACRES
 0.41 ACRES
 5.25 ACRES
 1.13 ACRES
 1.19 ACRES
 0.37 ACRES
 6.01 ACRES
 0.59 ACRES
 OPEN SUN, 1-3PM11.19 ACRES

 NEW CONSTRUCTION
 See more homes for sale inFerrum
New Listings near 98 Shanleys Loop
 NEW - 1 DAY AGO14.5 ACRES
 39.62 ACRES
 FOR SALE BY OWNER6.44 ACRES
 6.27 ACRES
 0.47 ACRES
 46.79 ACRES
 NEW CONSTRUCTION2.33 ACRES
- 2.5 ACRES
- 1.19 ACRES
- 0.53 ACRES
 NEW CONSTRUCTION
- See more homes for sale inFerrum
Frequently asked questions about 98 Shanleys Loop
- What is the estimated monthly payment for 98 Shanleys Loop?Based on a $499,899 list price with 20% down at today's rates, the estimated monthly payment for 98 Shanleys Loop in Ferrum, VA is approximately $2,976 (about $2,680 principal & interest, $221 property taxes, and $75 homeowner's insurance). This is an estimate. Actual payment depends on your loan terms.
- What are the closest schools to 98 Shanleys Loop?The closest schools to 98 Shanleys Loop in Ferrum, VA are Benjamin Franklin Middle School (rated 7/10), Ferrum Elementary School (Pre-K, rated 6/10), Franklin County High School (rated 4/10).
- What is 98 Shanleys Loop estimated to be worth?Trulia's estimated value for 98 Shanleys Loop in Ferrum, VA is $491,800.
- Does 98 Shanleys Loop have air conditioning?Yes, 98 Shanleys Loop in Ferrum, VA has air conditioning.
- Does 98 Shanleys Loop have laundry facilities?Yes, 98 Shanleys Loop in Ferrum, VA has in-unit laundry.
- How big is the lot at 98 Shanleys Loop?The lot at 98 Shanleys Loop in Ferrum, VA is about 1.2 acres.
98 Shanleys Loop, Ferrum, VA 24088 is a 4 bedroom, 3 bathroom, 3,115 sqft single-family home built in 2009. This property is currently available for sale and was listed by RVAR on Aug 11, 2026. The MLS # for this home is MLS# 930271.