

$709,700
 4 Beds
 3.5 Baths
 3,320 sqft (on 20.05 acres)
9797 E Townline Rd, Frankenmuth, MI 48734
Est. Refi. Payment $4,889/mo*
Refinance Your HomeCurrently Off Market - Sold Apr 23, 2025 for $692,114
Home Value
Trulia Estimate
$710KSince last month
Increased$4K (+0.5%)Since last year
Decreased$8K (-1.1%)Since last sale
Increased$18K (+2.7%)Learn more about this home's value by checking out its Trulia Estimate, the value of nearby homes, and how much similar homes have sold for.
Trulia Estimate
The of this home's value increased by +145% in the last 10 years
| Month | Estimated value |
|---|---|
2026 | |
| September 2026 | $711K |
| August 2026 | $707K |
| July 2026 | $704K |
| June 2026 | $695K |
| May 2026 | $714K |
| April 2026 | $725K |
| March 2026 | $733K |
| February 2026 | $746K |
| January 2026 | $752K |
2025 | |
2024 | |
2023 | |
2022 | |
2021 | |
2020 | |
2019 | |
2018 | |
2017 | |
2016 | |
Comparable sales
These are recently sold homes that have a similar location or other similar features to this home, like bedrooms, bathrooms, and square footage. Get a sense of the expected prices in the area by viewing these homes.Address | Distance | Property Type | Sold Price | Sold Date | Bed | Bath | Sqft |
|---|---|---|---|---|---|---|---|
0.64 | Single-Family Home | $721,500 | 06/01/26 | 5 | 3.5 | 4,358 | |
0.55 | Single-Family Home | $530,000 | 02/20/26 | 3 | 2.5 | 2,128 | |
1.07 | Single-Family Home | $369,000 | 05/07/26 | 4 | 2.5 | 4,142 | |
1.12 | Single-Family Home | $427,500 | 08/13/26 | 3 | 2.5 | 2,642 | |
1.34 | Single-Family Home | $360,000 | 11/13/25 | 3 | 2.5 | 3,536 | |
1.38 | Single-Family Home | $375,000 | 03/16/26 | 5 | 3.5 | 2,952 | |
1.37 | Single-Family Home | $465,000 | 08/18/26 | 3 | 2.5 | 2,082 | |
1.37 | Single-Family Home | $400,000 | 05/29/26 | 3 | 2.5 | 2,076 | |
1.65 | Single-Family Home | $739,000 | 05/15/26 | 4 | 3.5 | 3,990 | |
1.62 | Single-Family Home | $725,000 | 01/30/26 | 3 | 3.5 | 4,089 |
Nearby home prices
Get a sense of expected prices in the area by checking the value of nearby homes.Address | Distance | Price | Bed | Bath | Sqft | Status |
|---|---|---|---|---|---|---|
0.14 | - | - | - | - | Off Market | |
0.14 | - | - | - | - | Off Market | |
0.17 | - | 4 | 3 | 3,806 | Off Market | |
0.43 | $269,900 | 3 | 2 | 1,690 | For Sale | |
0.49 | $864,200 | 4 | 3.5 | 3,735 | Off Market | |
0.54 | - | 2 | 2 | 1,528 | Off Market | |
0.55 | $530,000 | 3 | 2.5 | 2,128 | Recently Sold | |
0.62 | $524,000 | 3 | 2 | 1,888 | Off Market | |
0.67 | $467,600 | 4 | 3 | 2,344 | Off Market | |
0.64 | $721,500 | 5 | 3.5 | 4,358 | Recently Sold | |
0.68 | - | - | - | - | Off Market |
Local Information
- Map ViewExplore the area around 9797 E Townline Rd.

- Schools1 Preschool School2 Elementary Schools1 Middle School1 High School

- Shop & Eat

-- mins to
Home Highlights

Single-Family Home

Built in 1979

20.05 acre lot

3,320 sqft

$214/sqft

2.5 Car Garage
About this House
What's unique:Hydro-hearth fireplaceMemorable colonial homeFood plots and orchardsFamily roomFormal dining roomFirst floor laundry
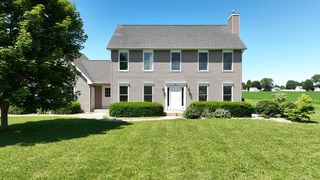
Words can't explain the magic found here. Chances are, you didn't even know this 20 acre oasis existed. The secret is uncovered as you drive down the tunnel of trees, where the memorable colonial home looks like a pastel painting perched in front of a horticulturalist's dream of trees changing for the season. With more than 30 species of apple trees, dozens of ornamental trees and shrubs and 40 years of growth on the notable trees like the Sugar Maple, Black Walnut and Balsum Fur, to only mention a few, this piece of property also has a north border of more than 600 feet along the Dead Creek. The land is prime for hunting, with three blinds set up on hunting lanes that feature food plots and orchards that invite the best of the best in. There's more than a half mile of trails that meander through the land, making it easy and accessible. If that's not enough about the outside, let's head in, where the four bedroom home has a living room, family room, formal dining room, first floor laundry and a basement that is partially finished with plenty of potential. A hydro-hearth fireplace is a perfect accessory in the home, as it allows for you to use the endless wood from across the property as a secondary source of heat. And as an advantage, there's also an attached 22x18 woodshed to the garage to keep the wood dry and ready to burn. For all of your toys, enjoy the 28x40 pole barn that has a cellar for storing canned goods. The home is equipped with a Generac and there's even a garden to grow your own food! This piece of property is a hidden gem!
9797 E Townline Rd, Frankenmuth, MI 48734 is a 4 bedroom, 4 bathroom, 3,320 sqft single-family home built in 1979. It last sold for $692,114 on Apr 23, 2025 (5% below the $729,000 asking price). This property is not currently displayed as for sale or rent on Trulia. The Trulia Estimate is $709,700, with a rent estimate of $2,766/month.
Last check for updates: about 8 hours ago
Listed by Andrew J Keller, (810) 444-2963
Knockout Real Estate
Bought with: Andrew J Keller, (810) 444-2963, Knockout Real Estate
Source: Realcomp II, MLS#20240079001
Home Details for 9797 E Townline Rd

|
|---|
Interior Details Basement: Full,Partially FinishedNumber of Rooms: 10 |
Beds & Baths Number of Bedrooms: 4Number of Bathrooms: 4Number of Bathrooms (full): 3Number of Bathrooms (half): 1 |
Dimensions and Layout Living Area: 3320 Square Feet |
Appliances & Utilities Utilities: Cable AvailableLaundry: Laundry Room |
Heating & Cooling Heating: Baseboard,Hot Water,Natural GasHas CoolingAir Conditioning: Ceiling Fans,Central AirHas HeatingHeating Fuel: Baseboard |
Fireplace & Spa Fireplace: Family Room, Other Locations, Wood BurningHas a Fireplace |
Levels, Entrance, & Accessibility Stories: 2Levels: TwoEntry Location: GroundLevelwSteps |

|
|---|
Exterior Home Features Roof: AsphaltPatio / Porch: Patio, PorchOther Structures: Pole BarnFoundation: Basement, Block, Sump Pump |
Parking & Garage Number of Garage Spaces: 2.5No CarportHas a GarageHas an Attached GarageParking Spaces: 2.5Parking: Twoand Half Car Garage,Attached,Electricityin Garage,Garage Door Opener |
Pool Pool: None |
Frontage Waterfront: CreekRoad Frontage: PavedNot on Waterfront |
Water & Sewer Sewer: Septic TankWater Body: Dead Creek |
Finished Area Finished Area (above surface): 2520 Square FeetFinished Area (below surface): 800 Square Feet |

|
|---|
Year Built Year Built: 1979 |
Property Type / Style Property Type: ResidentialProperty Subtype: Single Family ResidenceArchitecture: Colonial |
Building Construction Materials: Brick, Cedar, Vinyl SidingNot a New ConstructionDoes Not Include Home Warranty |
Property Information Parcel Number: 14116334018000 |

|
|---|
Price List Price: $729,000 |
Status Change & Dates Off Market Date: Wed Oct 23 2024Possession Timing: At Close |

|
|---|
MLS Status: Sold |

|
|---|
Direction & Address City: Frankenmuth |
School Information High School District: Frankenmuth |

|
|---|
Not Senior Community |

|
|---|
No HOA |

|
|---|
Lot Area: 20.05 Acres |

|
|---|
Special Conditions: Short Sale No, Standard |

|
|---|
Listing Agreement Type: Exclusive Right To SellListing Terms: Cash, Conventional, FHA, Va Loan |

|
|---|
BasementMls Number: 20240079001Above Grade Unfinished Area: 2520Activation Date: Wed Oct 23 2024Showing Requirements: Lockbox |
Price and Tax history
| Date | Event | Price |
|---|---|---|
Apr 23, 2025 Source: N/A | Sold | $692,114 |
Nov 1, 2024 Source: Realcomp II #20240079001 | Sold | $700,000 |
Oct 23, 2024 Source: Realcomp II #20240079001 | Pending | $729,000 |
Oct 23, 2024 Source: Realcomp II #20240079001 | Listed For Sale | $729,000 |
Dec 2, 2014 Source: N/A | Sold | $300,000 |
| Year | Property tax | Tax assessment |
|---|---|---|
| 2026 | $9,758 | $619,400 |
Home facts updated by county records
Market trends in Birch Run
Last updated August 2026
Avg. sale price
—
Sale-to-List Price
—
Price per sq ft
—
Available listings
25
Around this home
What Locals Say about Birch Run
At least 8 Trulia users voted on each feature.

91 % Say parking is easy

85 % Say it's dog friendly

77 % Say people would walk alone at night

77 % Say there's holiday spirit

73 % Say there are sidewalks

73 % Say they plan to stay for at least 5 years

69 % Say kids play outside

67 % Say streets are well-lit

63 % Say yards are well-kept

62 % Say it's walkable to restaurants

61 % Say there's wildlife

55 % Say car is needed

50 % Say it's walkable to grocery stores

43 % Say neighbors are friendly

42 % Say there are community events

38 % Say it's quiet
Sourced by Trulia users. Learn more about our methodology.
LGBTQ Local Legal Protections
LGBTQ Local Legal Protections



IDX provided courtesy of Realcomp II Ltd. via Zillow, Inc and MLS
Copyright 2026 Realcomp II Ltd. Shareholders
IDX information is provided exclusively for consumers' personal, noncommercial use and may not be used for any purpose other than to identify prospective properties consumers may be interested in purchasing. The accuracy of all information, regardless of source, is not guaranteed or warranted. All information should be independently verified. Any use of search facilities of data on the site, other than by a consumer looking to purchase real estate, is prohibited.
The data relating to real estate properties on this website was last updated as recently as 2026-09-24 13:03:38 PDT
Listing Information presented by local MLS brokerage: Zillow, Inc., REALTOR®- Lauren Buttazzoni - (313) 479-2702
Frequently asked questions about 9797 E Townline Rd
- What is 9797 E Townline Rd estimated to be worth?Trulia's estimated value for 9797 E Townline Rd in Frankenmuth, MI is $709,700.
- What is the price history for 9797 E Townline Rd?9797 E Townline Rd in Frankenmuth, MI last sold for $692,114 in April 2025.
- Is Frankenmuth a buyer's or seller's market?Frankenmuth is currently a buyer's market, based on recent for-sale activity.
- What do residents say about Frankenmuth?Residents describe Frankenmuth, MI as easy to park in, dog-friendly, and pedestrian-friendly. See recently sold homes in Frankenmuth, MI.
- Does 9797 E Townline Rd have air conditioning?Yes, 9797 E Townline Rd in Frankenmuth, MI has air conditioning.
- Does 9797 E Townline Rd have laundry facilities?Yes, 9797 E Townline Rd in Frankenmuth, MI has laundry facilities.
Apartments for Rent

 APPLY INSTANTLY
 See more homes for rent inFrankenmuth
Off Market Homes Near 9797 E Townline Rd
- SOLDSEP 16, 2026Berkshire Hathaway HomeServices Kee Realty
- SOLDSEP 11, 2026
 SOLDSEP 9, 2026Cobblestone Realty LLC
 SOLDSEP 3, 2026Century 21 Signature - Frankenmuth
 SOLDSEP 3, 2026MBA Real Estate Services
- SOLDSEP 1, 2026
 SOLDSEP 1, 2026Century 21 Signature - Frankenmuth
 SOLDAUG 25, 2026Knockout Real Estate
- SOLDAUG 25, 2026
 SOLDAUG 24, 2026Century 21 Signature - Frankenmuth
 See more homes for sale inFrankenmuth
Homes for sale near 9797 E Townline Rd
 5.4 ACRESCentury 21 Signature - Frankenmuth
 NEWOPEN SUN, 2-4PM0.26 ACRESCentury 21 Signature Realty
- See more homes for sale inFrankenmuth




- Results are loading