


$529,200
 3 Beds
 3 Baths
 1,994 sqft
9781 Buffalo St, Firestone, CO 80504
Est. Refi. Payment $2,985/mo*
Refinance Your HomeCurrently Off Market - Sold Nov 16, 2015 for $295,000
Home Value
Trulia Estimate
$529KSince last month
Decreased$1K (-0.3%)Since last year
Decreased$21K (-3.9%)Since last sale
Increased$234K (+79.3%)Learn more about this home's value by checking out its Trulia Estimate, the value of nearby homes, and how much similar homes have sold for.
Trulia Estimate
The of this home's value increased by +67% in the last 10 years
| Month | Estimated value |
|---|---|
2026 | |
| August 2026 | $529K |
| July 2026 | $530K |
| June 2026 | $539K |
| May 2026 | $540K |
| April 2026 | $541K |
| March 2026 | $542K |
| February 2026 | $530K |
| January 2026 | $521K |
2025 | |
2024 | |
2023 | |
2022 | |
2021 | |
2020 | |
2019 | |
2018 | |
2017 | |
2016 | |
Comparable sales
These are recently sold homes that have a similar location or other similar features to this home, like bedrooms, bathrooms, and square footage. Get a sense of the expected prices in the area by viewing these homes.Address | Distance | Property Type | Sold Price | Sold Date | Bed | Bath | Sqft |
|---|---|---|---|---|---|---|---|
0.04 | Single-Family Home | $539,000 | 09/18/25 | 3 | 2.5 | 2,187 | |
0.13 | Single-Family Home | $540,000 | 04/30/26 | 3 | 2.5 | 2,468 | |
0.11 | Single-Family Home | $556,000 | 03/06/26 | 3 | 2.5 | 2,579 | |
0.19 | Single-Family Home | $529,000 | 06/22/26 | 3 | 2.5 | 2,636 | |
0.13 | Single-Family Home | $505,000 | 04/02/26 | 4 | 2.5 | 2,668 | |
0.15 | Single-Family Home | $522,500 | 10/03/25 | 4 | 3.5 | 2,646 | |
0.17 | Single-Family Home | $525,000 | 10/16/25 | 5 | 2.5 | 2,491 | |
0.09 | Single-Family Home | $597,000 | 03/18/26 | 5 | 3.5 | 2,636 | |
0.17 | Single-Family Home | $540,000 | 02/11/26 | 3 | 2 | 3,090 | |
0.18 | Single-Family Home | $617,000 | 03/20/26 | 4 | 3.5 | 2,636 |
Nearby home prices
Get a sense of expected prices in the area by checking the value of nearby homes.Address | Distance | Price | Bed | Bath | Sqft | Status |
|---|---|---|---|---|---|---|
0.04 | $542,900 | 3 | 2.5 | 2,187 | Off Market | |
0.08 | $619,100 | 5 | 3 | 3,089 | Off Market | |
0.09 | $597,000 | 5 | 3.5 | 2,636 | Recently Sold | |
0.11 | $537,100 | 3 | 2.5 | 2,579 | Off Market | |
0.11 | $556,000 | 3 | 2.5 | 2,579 | Recently Sold | |
0.10 | $505,100 | 3 | 2.5 | 2,198 | Off Market | |
0.12 | $575,000 | 5 | 3 | 2,994 | For Sale | |
0.11 | $540,600 | 3 | 2 | 3,088 | Off Market | |
0.15 | $537,300 | 3 | 2 | 3,088 | Off Market | |
0.13 | $540,000 | 3 | 2.5 | 2,468 | Recently Sold | |
0.15 | $627,800 | 4 | 3.5 | 2,756 | Off Market | |
0.12 | $547,800 | 4 | 3.5 | 2,512 | Off Market |
Local Information
- Map ViewExplore the area around 9781 Buffalo St.

- Schools1 Preschool School1 Elementary School1 Middle School1 High School

- Shop & Eat

-- mins to
Home Highlights

Property Type
Single-Family Home

Year Built
2007
Living Area
1,994 sqft

Price/Sqft
$265

Parking
Garage
About this House
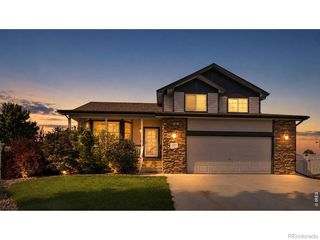
Reduced $15000*Lovely home on a corner lot across from a community park on one side and open space with walking trails on the other side. Very comfortable home with vaulted ceilings, open floor plan, plenty of kitchen storage and counter space, good sized bedrooms, The third car stall in the garage is a tandem set up currently used for storage
Desirable Stoneridge Neighborhood*Gorgeous 3 bedroom, 2 1/2 bath tri-level home on a large corner landscaped fenced lot. Main level boasts a beautiful kitchen with all Kitchen appliances included, lots of storage, eat-in kitchen and generous room for bar stool seating at the counter. This open floor plan has the kitchen area overlooking the family room. Also included on the main level is an additional living room and powder room. A beautiful stair case wraps around to the second level where all three bedrooms are located. There are 2 spacious bedrooms in addition to a luxurious master bedroom with attached 5 piece bath. A full guest bathroom and a convenient 2nd floor laundry room is also located on this level. There is an unfinished basement perfect for storage or waiting to be finished. 3 Car Heated Tandem Garage/Loaded w/Storage!!! The backyard boasts a huge patio area, beautifully landscaped grass, New Beautiful Fence. Great location close to schools and shopping
Desirable Stoneridge Neighborhood*Gorgeous 3 bedroom, 2 1/2 bath tri-level home on a large corner landscaped fenced lot. Main level boasts a beautiful kitchen with all Kitchen appliances included, lots of storage, eat-in kitchen and generous room for bar stool seating at the counter. This open floor plan has the kitchen area overlooking the family room. Also included on the main level is an additional living room and powder room. A beautiful stair case wraps around to the second level where all three bedrooms are located. There are 2 spacious bedrooms in addition to a luxurious master bedroom with attached 5 piece bath. A full guest bathroom and a convenient 2nd floor laundry room is also located on this level. There is an unfinished basement perfect for storage or waiting to be finished. 3 Car Heated Tandem Garage/Loaded w/Storage!!! The backyard boasts a huge patio area, beautifully landscaped grass, New Beautiful Fence. Great location close to schools and shopping
9781 Buffalo St, Firestone, CO 80504 is a 3 bedroom, 3 bathroom, 1,994 sqft single-family home built in 2007. It last sold for $295,000 on Nov 16, 2015. This property is not currently displayed as for sale or rent on Trulia. The Trulia Estimate is $529,200, with a rent estimate of $2,757/month.
Home Details for 9781 Buffalo St

|
|---|
Interior Details BasementTypes of Rooms: Dining RoomCeiling Fan |
Heating & Cooling Heating: Forced Air, GasAir ConditioningCooling System: CentralHeating Fuel: Forced Air |
Levels, Entrance, & Accessibility Stories: 1Floors: Carpet |
Appliances & Utilities Cable ReadyDishwasher |
Windows, Doors, Floors & Walls Double Paned Windows |

|
|---|
Exterior Home Features Roof: Shake ShingleExterior: WoodLawnPatioSprinkler System |
Parking & Garage GarageParking: Garage Attached |

|
|---|
Year Built Year Built: 2007Year Updated: 2007 |
Property Type / Style Property Type: Single Family HomeArchitecture: Contemporary |

|
|---|
Units in Building: 1 |

|
|---|
Lot Area: 10450 sqft |
Price and Tax history
| Date | Event | Price |
|---|---|---|
Nov 16, 2015 Source: N/A | Sold | $295,000 |
Sep 4, 2013 Source: IRES as distributed by MLS GRID #709727 | Sold | $243,000 |
Apr 3, 2007 Source: N/A | Sold | $240,000 |
| Year | Property tax | Tax assessment |
|---|---|---|
| 2026 | $4,270 | $523,426 |
Home facts updated by county records
Market trends in Firestone
Last updated July 2026
Avg. sale price
—
Sale-to-List Price
—
Price per sq ft
—
Available listings
64
2MoM
Around this home
What Locals Say about Firestone
At least 70 Trulia users voted on each feature.

98 % Say it's dog friendly

93 % Say parking is easy

92 % Say there are sidewalks

90 % Say yards are well-kept

88 % Say car is needed

87 % Say people would walk alone at night

85 % Say kids play outside

81 % Say there's holiday spirit

80 % Say streets are well-lit

78 % Say it's walkable to grocery stores

76 % Say it's quiet

61 % Say neighbors are friendly

59 % Say they plan to stay for at least 5 years

51 % Say there's wildlife

46 % Say there are community events

44 % Say it's walkable to restaurants
Sourced by Trulia users. Learn more about our methodology.
LGBTQ Local Legal Protections
LGBTQ Local Legal Protections



Frequently asked questions about 9781 Buffalo St
- What is 9781 Buffalo St estimated to be worth?Trulia's estimated value for 9781 Buffalo St in Firestone, CO is $529,200.
- What is the price history for 9781 Buffalo St?9781 Buffalo St in Firestone, CO last sold for $295,000 in November 2015.
- Is Firestone a buyer's or seller's market?Firestone is currently a balanced market, based on recent for-sale activity.
- What do residents say about Firestone?Residents describe Firestone, CO as dog-friendly, easy to park in, and pedestrian-friendly. See recently sold homes in Firestone, CO.
- Does 9781 Buffalo St have air conditioning?Yes, 9781 Buffalo St in Firestone, CO has air conditioning.
- How big is the lot at 9781 Buffalo St?The lot at 9781 Buffalo St in Firestone, CO is about 0.24 acres (10,450 sq ft).
Explore by feature - Pet Friendly
 SPECIAL OFFERPET FRIENDLYTotal price$1,720 - $2,650/mo1-3 bd1-2 baFirestone Junction | 10670 Jake Jabs Blvd,
Longmont, CO 80504 PET FRIENDLYFURNISHED
 PET FRIENDLY
 SPECIAL OFFERPET FRIENDLY
 PET FRIENDLY
 APPLY INSTANTLYPET FRIENDLY
 PET FRIENDLY
 PET FRIENDLY
 PET FRIENDLY
Explore by feature - Garage
- PET FRIENDLYFURNISHED
- PET FRIENDLY
- SPECIAL OFFERPET FRIENDLY
- PET FRIENDLY
 APPLY INSTANTLYPET FRIENDLY
- APPLY INSTANTLYPET FRIENDLY
- PET FRIENDLY
 PET FRIENDLY
 PET FRIENDLY
- PET FRIENDLY
Explore by feature - Air Conditioning
- SPECIAL OFFERPET FRIENDLYTotal price$1,720 - $2,650/mo1-3 bd1-2 baFirestone Junction | 10670 Jake Jabs Blvd,
Longmont, CO 80504 - PET FRIENDLYFURNISHED
- PET FRIENDLY
- SPECIAL OFFERPET FRIENDLY
- PET FRIENDLY
- APPLY INSTANTLYPET FRIENDLY
- APPLY INSTANTLYPET FRIENDLY
- PET FRIENDLY
- PET FRIENDLY
- PET FRIENDLY
Explore by feature - Pool
- SPECIAL OFFERPET FRIENDLYTotal price$1,720 - $2,650/mo1-3 bd1-2 baFirestone Junction | 10670 Jake Jabs Blvd,
Longmont, CO 80504 - SPECIAL OFFERPET FRIENDLY
- PET FRIENDLY
- PET FRIENDLY
 FURNISHED
- PET FRIENDLY
Explore by feature - Washer/dryer
- SPECIAL OFFERPET FRIENDLY
- PET FRIENDLY
- APPLY INSTANTLYPET FRIENDLY
- APPLY INSTANTLYPET FRIENDLY
- PET FRIENDLY
- PET FRIENDLY
- PET FRIENDLY
- FURNISHED
- PET FRIENDLY
Apartments for Rent
- PET FRIENDLYTotal price$1,720 - $2,650/mo1-3 bd1-2 baFirestone Junction | 10670 Jake Jabs Blvd,
Longmont, CO 80504 - PET FRIENDLY
- PET FRIENDLY
- PET FRIENDLY
 PET FRIENDLY
- PET FRIENDLYFURNISHED
 See more homes for rent inFirestone
Off Market Homes Near 9781 Buffalo St
 SOLDAUG 26, 2026LPT Realty, MLS#2121336
 SOLDAUG 26, 2026First Summit Realty, MLS#4403977
 SOLDAUG 25, 2026Peggy Wood, RE/MAX Elevate
 SOLDAUG 24, 2026RE/MAX Momentum, MLS#2784178
 SOLDAUG 21, 2026Jennifer Hart, 1st Realty Associates Inc
 SOLDAUG 21, 2026Fathom Realty Colorado LLC, MLS#2428529
 SOLDAUG 21, 2026Tavri Gipson, Kentwood RE Cherry Creek
 SOLDAUG 21, 2026Rebecca Weihe, WK Real Estate Longmont
 SOLDAUG 21, 2026Kentwood Real Estate DTC, LLC, MLS#3989061
 See more homes for sale inFirestone

Homes for sale near 9781 Buffalo St
 OPEN SAT, 2-4PMPhilip Balliet, Jason Mitchell Real Estate Colorado, LLC
 OPEN SAT, 2-4PMJason Mitchell Real Estate Colorado, LLC, MLS#IR1065727
 OPEN SUN, 12-2PMMadison & Company Properties, MLS#7549110
 NEW CONSTRUCTIONTatum Roper, Better Blueprint Realty
 NEW - 1 DAY AGONEW CONSTRUCTIONTatum Roper, Better Blueprint Realty
 0.31 ACRESEngel & Volkers Denver, MLS#6661954
 NEW CONSTRUCTIONTatum Roper, Better Blueprint Realty
 OPEN SAT, 11-1PMBrian Sundberg, Compass - Boulder
- See more homes for sale inFirestone


- Results are loading