


$240,000
 3 Beds
 2 Baths
 1,352 sqft (on 2.43 acres)
977 Langley Dr, Chester, SC 29706
Est. Mortgage $1,468/mo*
Get Pre-QualifiedHome Highlights

Mobile/Manufactured

Built in 2008

2.43 acre lot

$178/sqft

Open Parking
Local Information
- Map ViewExplore the area around 977 Langley Dr.

- Schools1 Preschool School4 Elementary Schools2 Middle Schools2 High Schools

- Shop & Eat

-- mins to
About this House
What's unique:Covered front porchSpacious kitchenAll kitchen appliances conveyAbundant countertop spaceChain-link fenced front yard
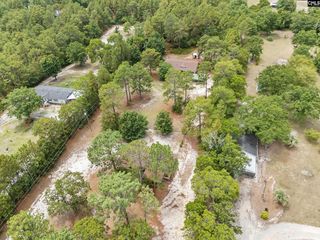
Escape to peaceful country living with this charming 3-bedroom, 2-bath home situated on 2.43 acres in the growing town of Chester! This inviting property offers the perfect blend of comfort, space, and convenience, with an easy commute to both Charlotte and Columbia. Inside, you'll find a spacious kitchen featuring abundant countertop space, making meal preparation and entertaining a breeze. Best of all, all kitchen appliances convey with the home. The primary suite offers a large walk-in closet and a private bath complete with a double vanity, separate shower, and relaxing garden tub. The hall bathroom also provides generous vanity space and a convenient tub/shower combination. Step outside and enjoy the peaceful surroundings from the covered front porch—an ideal spot to relax with a glass of sweet tea. The chain-link fenced front yard provides a great space for pets or play, while the spacious back deck is ready for grilling, outdoor dining, and gatherings with family and friends. If you're looking for room to spread out, a peaceful country setting, and the convenience of nearby city access, this property is the one.
Last check for updates: about 19 hours ago
Listing Provided by: BILLIE Austin
New Chester Realty LLC
Source: Canopy MLS as distributed by MLS GRID, MLS#4400456
Also Listed on Canopy MLS as distributed by MLS GRID.
Home Details for 977 Langley Dr

|
|---|
Interior Details Number of Rooms: 1Types of Rooms: Primary Bedroom |
Beds & Baths Number of Bedrooms: 3Main Level Bedrooms: 3Number of Bathrooms: 2Number of Bathrooms (full): 2 |
Dimensions and Layout Living Area: 1352 Square Feet |
Appliances & Utilities Appliances: Dishwasher, Electric Range, Electric Water HeaterDishwasherLaundry: Electric Dryer Hookup,Utility Room,Inside,Main Level,Washer Hookup |
Heating & Cooling Heating: Central,Heat PumpHas CoolingAir Conditioning: Ceiling Fan(s),Central AirHas HeatingHeating Fuel: Central |
Windows, Doors, Floors & Walls Door: Storm Door(s)Flooring: Vinyl |
Levels, Entrance, & Accessibility Stories: 1Levels: OneFloors: Vinyl |
View No View |

|
|---|
Exterior Home Features Patio / Porch: Covered, Deck, Front PorchFencing: Chain Link, Fenced, Front YardFoundation: Crawl Space, Permanent |
Parking & Garage No CarportNo GarageNo Attached GarageHas Open ParkingParking: Circular Driveway,Driveway |
Frontage Responsible for Road Maintenance: Publicly Maintained RoadRoad Surface Type: Gravel, Paved |
Water & Sewer Sewer: Septic Installed |
Surface & Elevation Elevation Units: Feet |
Finished Area Finished Area (above surface): 1352 Square Feet |

|
|---|
Cumulative Days on Market: 3Days on Market: 78 |

|
|---|
Year Built Year Built: 2008 |
Property Type / Style Property Type: ResidentialProperty Subtype: Manufactured Home |
Building Construction Materials: VinylNot a New ConstructionNo Additional Parcels |
Property Information Parcel Number: 0780000221 |

|
|---|
Price List Price: $240,000Price Per Sqft: $178 |

|
|---|
MLS Status: Active |

|
|---|
Direction & Address City: ChesterCommunity: Craigbrow Farms |
School Information Elementary School: Chester ParkJr High / Middle School: ChesterHigh School: Chester |

|
|---|
Listing Agent Listing ID: 4400456 |

|
|---|
Building Area Building Area: 1352 Square Feet |

|
|---|
Not Senior Community |

|
|---|
Lot Area: 2.43 acres |

|
|---|
Special Conditions: Standard |

|
|---|
Listing Terms: Cash, Conventional, FHA |

|
|---|
Mls Number: 4400456Attribution Contact: baustin@comporium.netAbove Grade Unfinished Area: 1352 |
Around this home
What Locals Say about Gaston
At least 52 Trulia users voted on each feature.

86 % Say car is needed

81 % Say parking is easy

79 % Say yards are well-kept

61 % Say there's holiday spirit

52 % Say kids play outside

52 % Say it's quiet

46 % Say neighbors are friendly

45 % Say it's dog friendly

44 % Say there's wildlife

35 % Say people would walk alone at night

31 % Say they plan to stay for at least 5 years

25 % Say there are community events

22 % Say streets are well-lit

15 % Say it's walkable to restaurants

13 % Say it's walkable to grocery stores

12 % Say there are sidewalks
Sourced by Trulia users. Learn more about our methodology.
Market trends in Gaston
Last updated August 2026
Avg. sale price
—
Sale-to-List Price
—
Price per sq ft
—
Available listings
60
24MoM
Home Value
Learn more about this home's value by checking out the value of nearby homes and how much similar homes have sold for.
Comparable sales
These are recently sold homes that have a similar location or other similar features to this home, like bedrooms, bathrooms, and square footage. Get a sense of the expected prices in the area by viewing these homes.Address | Distance | Property Type | Sold Price | Sold Date | Bed | Bath | Sqft |
|---|---|---|---|---|---|---|---|
0.16 | Mobile / Manufactured | $23,000 | 12/29/25 | 5 | 3 | 2,001 | |
0.00 | Mobile / Manufactured | $153,000 | 10/20/25 | 3 | 2 | 1,270 | |
0.00 | Mobile / Manufactured | $215,000 | 08/10/26 | 3 | 2 | 1,600 | |
1.03 | Mobile / Manufactured | $65,000 | 06/11/26 | 3 | 2 | 1,456 |
Nearby home prices
Get a sense of expected prices in the area by checking the value of nearby homes.Address | Distance | Price | Bed | Bath | Sqft | Status |
|---|---|---|---|---|---|---|
0.00 | $194,800 | 2 | 2 | 789 | Off Market | |
0.00 | $98,800 | 3 | 2 | 1,235 | Off Market | |
0.00 | $707,700 | 3 | 3 | 2,868 | Off Market | |
0.00 | $280,000 | 3 | 2 | 1,384 | Off Market | |
0.00 | $100,100 | 2 | 1 | 1,400 | Off Market | |
0.00 | $201,000 | 3 | 1.5 | 1,258 | Off Market | |
0.00 | $282,900 | 4 | 2.5 | 1,615 | Off Market | |
0.00 | $203,000 | 3 | 2 | 1,287 | Off Market | |
0.00 | $218,600 | 3 | 1 | 1,234 | Off Market | |
0.00 | $327,900 | 3 | 2 | 1,364 | Off Market | |
0.00 | $215,500 | 2 | 2 | 1,492 | Off Market | |
0.00 | $284,400 | 3 | 2 | 1,260 | Off Market |
Price and Tax history
| Date | Event | Price |
|---|---|---|
Jul 10, 2026 Source: Canopy MLS as distributed by MLS GRID #4400456 | Listed For Sale | $240,000 |
| Year | Property tax | Tax assessment |
|---|---|---|
| 2015 | Unavailable | $30,100 |
Home facts updated by county records
LGBTQ Local Legal Protections
LGBTQ Local Legal Protections



BILLIE Austin, New Chester Realty LLC
Based on information submitted to the MLS GRID as of 2026-09-23 10:58:21 PDT. All data is obtained from various sources and may not have been verified by broker or MLS GRID. Supplied Open House Information is subject to change without notice. All information should be independently reviewed and verified for accuracy. Properties may or may not be listed by the office/agent presenting the information. Some IDX listings have been excluded from this website. Click here for more information
Similar Homes You May Like
 0.26 ACRESRealty One Group Revolution
 Lantern Realty & Development, LLC
 0.42 ACRES
 1 ACRE
 0.25 ACRES
 0.9 ACRES
 0.6 ACRES
 0.26 ACRES
 5 ACRES
 0.35 ACRES
 0.49 ACRES
 1.49 ACRES
 7.4 ACRES
 NEW CONSTRUCTION1.82 ACRES
 0.32 ACRES

 1.18 ACRES
 0.96 ACRES
 0.6 ACRES
 0.28 ACRES
 1.01 ACRES
 0.95 ACRES
 2 ACRES
 3.8 ACRES
 1.04 ACRES
 0.3 ACRES
 7.89 ACRES
 NEW CONSTRUCTION0.25 ACRES
 1 ACRE
 2.7 ACRES
 NEW CONSTRUCTION1.82 ACRES
 0.45 ACRES
 0.27 ACRES
 0.64 ACRES
 0.34 ACRES
 0.67 ACRES
 0.35 ACRES
 See more homes for sale inChester

New Listings near 977 Langley Dr
 2.78 ACRES
 1.1 ACRES
 1.04 ACRES
 2.25 ACRES
 0.41 ACRESC/b Mcmillan And Assoc.
 NEW - 1 DAY AGONEW CONSTRUCTION0.57 ACRES
 1.86 ACRES
 1.96 ACRES
 0.74 ACRES
 2.1 ACRES
- 1.49 ACRES
- NEW CONSTRUCTION0.5 ACRES
 0.26 ACRES
- See more homes for sale inChester
Frequently asked questions about 977 Langley Dr
- When was 977 Langley Dr built?977 Langley Dr in Chester, SC was built in 2008.
- What do residents say about Chester?Residents describe Chester, SC as easy to park in, well-kept, and quiet. Most residents say you need a car. See homes for sale in Chester, SC.
- What are the closest schools to 977 Langley Dr?The closest schools to 977 Langley Dr in Chester, SC are Frances F. Mack Intermediate School (Elementary, rated 4/10), Lexington Four Early Childhood Center (Pre-K/Elementary), Sandhills Elementary School (rated 5/10).
- Is Chester a buyer's or seller's market?Chester is currently a buyer's market, based on recent for-sale activity.
- Does 977 Langley Dr have air conditioning?Yes, 977 Langley Dr in Chester, SC has air conditioning.
- Does 977 Langley Dr have laundry facilities?Yes, 977 Langley Dr in Chester, SC has laundry facilities.
977 Langley Dr, Chester, SC 29706 is a 3 bedroom, 2 bathroom, 1,352 sqft mobile/manufactured built in 2008. This property is currently available for sale and was listed by Canopy MLS as distributed by MLS GRID on Jul 10, 2026. The MLS # for this home is MLS# 4400456.