


$399,900
 3 Beds
 2 Baths
 2,210 sqft (on 1.04 acres)
9760 Cattle Field Dr, Spring Hope, NC 27882
Est. Mortgage $2,383/mo*
Get Pre-QualifiedHome Highlights

Single-Family Home

Built in 2026

1.04 acre lot

$181/sqft

Garage

HOA $40/mo
Local Information
- Map ViewExplore the area around 9760 Cattle Field Dr.

- Schools1 Preschool School1 Elementary School1 Middle School1 High School

- Shop & Eat

-- mins to
About this House
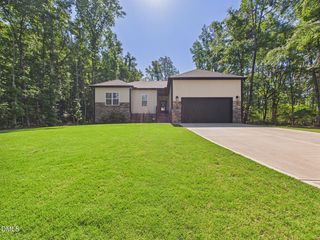
Welcome home to this beautifully crafted, MOVE IN READY home featuring a finished bonus room above the garage. Thoughtful design, premium upgrades, and smart-home technology come together to create the perfect blend of style and convenience. Built with quality in mind, this Duke Energy HERO Rated home includes a 6-year structural warranty for added peace of mind. Step inside to an inviting open floor plan featuring waterproof LVP flooring with a 15-year pet scratch warranty, a vaulted living room ceiling, elegant crown molding, and a smart WiFi-enabled electric fireplace. The chef's kitchen is loaded with upgrades including granite countertops, under-cabinet lighting, a large breakfast bar, stainless steel Smart WiFi appliances, a spacious pantry with wood shelving, a pull-out trash cabinet, and a convenient island pop-up outlet featuring wireless charging and USB ports. The private owner's suite offers a beautiful tray ceiling, a large walk-in closet with custom wood shelving and built-in sweater boxes, and a luxurious ensuite bath complete with quartz countertops, framed mirrors, a frameless tiled shower extending to the ceiling, and a comfort-height toilet. Upstairs, the finished bonus room provides the perfect flex space for a home office, media room, playroom, or guest retreat, along with a walk-in storage attic for abundant, easily accessible storage. Additional features include LED dimmable lighting, designer fixtures, USB charging ports, a smart WiFi thermostat, reverse osmosis filtered drinking water, upgraded insulation, a 15.2 SEER2 heat pump, a Smart WiFi hybrid water heater, and ceiling fans in the living room and primary bedroom. Enjoy outdoor living year-round on the screened-in back porch, while the sodded front yard provides attractive curb appeal and a polished first impression. The finished two-car garage includes a Smart WiFi Genie garage door opener. Conveniently located between Raleigh and Rocky Mount, this home offers an easy commute while providing quick access to shopping, dining, healthcare, and everyday conveniences. From the smart-home conveniences to the high-end finishes throughout, this home offers exceptional quality and modern living without compromise. **Use GPS Address: 9716 Stallings Road**
Last check for updates: about 10 hours ago
Listing courtesy of Rebecca Hanna, (919) 500-0326
Fathom Realty NC
Source: Doorify MLS, MLS#10189691
Also Listed on Doorify MLS.
Home Details for 9760 Cattle Field Dr

|
|---|
Interior Details Number of Rooms: 1Types of Rooms: Master Bedroom |
Beds & Baths Number of Bedrooms: 3Main Level Bedrooms: 3Number of Bathrooms: 2Number of Bathrooms (full): 2 |
Dimensions and Layout Living Area: 2210 Square Feet |
Appliances & Utilities Appliances: Dishwasher, Microwave, Range, Smart Appliance(s), Stainless Steel Appliance(s), Water PurifierDishwasherLaundry: Laundry RoomMicrowave |
Heating & Cooling Heating: Heat PumpHas CoolingAir Conditioning: Central AirHas HeatingHeating Fuel: Heat Pump |
Windows, Doors, Floors & Walls Flooring: Carpet, Luxury Vinyl |
Levels, Entrance, & Accessibility Stories: 1.5Levels: One and One HalfFloors: Carpet, Luxury Vinyl |
View No View |

|
|---|
Exterior Home Features Roof: ShingleExterior: Smart Lock(s)Foundation: Raised |
Parking & Garage Number of Garage Spaces: 2Number of Covered Spaces: 2Has a GarageParking Spaces: 2Parking: Garage |
Frontage Responsible for Road Maintenance: Road Maintenance Agreement |
Water & Sewer Sewer: Septic Tank |
Finished Area Finished Area (above surface): 2210 Square Feet |

|
|---|
Days on Market: 4 |

|
|---|
Year Built Year Built: 2026Year Renovated: 2026 |
Property Type / Style Property Type: ResidentialProperty Subtype: Single Family ResidenceStructure Type: Site BuiltArchitecture: Traditional |
Building Construction Materials: Vinyl SidingIs a New Construction |
Property Information Parcel Number: 358937 |

|
|---|
Price List Price: $399,900Price Per Sqft: $181 |
Status Change & Dates Possession Timing: Close Of Escrow |

|
|---|
MLS Status: Active |

|
|---|
Direction & Address City: Spring HopeCommunity: Stallings Grove |
School Information Elementary School: Nash - Spring Hope ElementaryJr High / Middle School: Nash - Southern Nash MiddleHigh School: Nash - Southern Nash High |

|
|---|
Listing Agent Listing ID: 10189691 |

|
|---|
Building Details Builder Model: DonnyBuilder Name: Rainwater Limited Liability |
Building Area Building Area: 2210 Square Feet |

|
|---|
HOA Fee Includes: Storm Water MaintenanceHOA Name: Stallings Grove HOAHOA Phone: 919-322-4680Has an HOAHOA Fee: $480/Annually |

|
|---|
Lot Area: 1.04 Acres |

|
|---|
Special Conditions: Standard |

|
|---|
Listing Agreement Type: Exclusive Right To SellListing Terms: Cash, Conventional, FHA, USDA Loan, VA Loan |

|
|---|
Mobile Home Park Mobile Home Units: Feet |

|
|---|
Mls Number: 10189691Above Grade Unfinished Area: 2210 |

|
|---|
Source Internet Entire Listing Display |
Around this home
What Locals Say about Spring Hope
At least 11 Trulia users voted on each feature.

93 % Say parking is easy

92 % Say yards are well-kept

86 % Say people would walk alone at night

82 % Say car is needed

75 % Say there's holiday spirit

73 % Say it's dog friendly

70 % Say neighbors are friendly

64 % Say kids play outside

64 % Say it's quiet

63 % Say there are sidewalks

62 % Say there's wildlife

50 % Say it's walkable to restaurants

50 % Say there are community events

41 % Say it's walkable to grocery stores

27 % Say streets are well-lit

25 % Say they plan to stay for at least 5 years
Sourced by Trulia users. Learn more about our methodology.
Market trends in Spring Hope
Last updated July 2026
Avg. sale price
—
Sale-to-List Price
—
Price per sq ft
—
Available listings
23
Home Value
Learn more about this home's value by checking out the value of nearby homes and how much similar homes have sold for.
Comparable sales
These are recently sold homes that have a similar location or other similar features to this home, like bedrooms, bathrooms, and square footage. Get a sense of the expected prices in the area by viewing these homes.Address | Distance | Property Type | Sold Price | Sold Date | Bed | Bath | Sqft |
|---|---|---|---|---|---|---|---|
0.00 | Single-Family Home | $415,000 | 05/11/26 | 3 | 2 | 2,189 | |
0.00 | Single-Family Home | $420,000 | 10/29/25 | 3 | 2 | 2,160 | |
0.00 | Single-Family Home | $369,000 | 02/12/26 | 3 | 2 | 1,722 | |
0.00 | Single-Family Home | $365,000 | 02/27/26 | 3 | 2 | 1,678 | |
0.00 | Single-Family Home | $354,900 | 05/29/26 | 3 | 2 | 1,544 | |
0.00 | Single-Family Home | $359,900 | 04/24/26 | 3 | 2 | 1,624 | |
0.00 | Single-Family Home | $399,000 | 03/05/26 | 3 | 2 | 2,289 | |
0.00 | Single-Family Home | $349,900 | 04/22/26 | 3 | 2 | 1,501 | |
0.00 | Single-Family Home | $390,000 | 10/31/25 | 3 | 2.5 | 2,142 |
Nearby home prices
Get a sense of expected prices in the area by checking the value of nearby homes.Address | Distance | Price | Bed | Bath | Sqft | Status |
|---|---|---|---|---|---|---|
0.00 | $344,800 | 4 | 2.5 | 2,433 | Off Market | |
0.00 | $304,100 | 4 | 2 | 1,467 | Off Market | |
0.00 | $397,800 | 4 | 2.5 | 2,186 | Off Market | |
0.00 | $456,100 | 3 | 3 | 2,332 | Off Market | |
0.00 | $366,200 | 3 | 2.5 | 1,806 | Off Market | |
0.00 | $413,900 | 3 | 3 | 2,180 | Off Market | |
0.00 | $499,600 | 3 | 3 | 2,662 | Off Market | |
0.00 | $403,000 | 3 | 2 | 1,944 | Off Market | |
0.00 | $479,400 | 3 | 2.5 | 2,444 | Off Market | |
0.00 | $310,900 | 4 | 2 | 1,467 | Off Market | |
0.00 | $307,200 | 3 | 2 | 1,299 | Off Market | |
0.00 | $402,000 | 3 | 3 | 2,074 | Off Market |
Price and Tax history
| Date | Event | Price |
|---|---|---|
Aug 31, 2026 Source: Doorify MLS #10189691 | Listed For Sale | $399,900 |
LGBTQ Local Legal Protections
LGBTQ Local Legal Protections



Rebecca Hanna, Fathom Realty NC
Agent Phone: (919) 500-0326
The MLS listing information displayed is deemed reliable, but is not guaranteed accurate by the MLS.
Copyright 2026 Doorify MLS of North Carolina. All rights reserved.
Copyright 2026 Doorify MLS of North Carolina. All rights reserved.
Similar Homes You May Like
 NEW CONSTRUCTION0.69 ACRES
 NEW CONSTRUCTION0.92 ACRES
 NEW CONSTRUCTION0.69 ACRES
 1.11 ACRES
 0.96 ACRES
 0.85 ACRES
 NEW CONSTRUCTION3.97 ACRES
 0.34 ACRES
 NEW CONSTRUCTION
 NEW CONSTRUCTION0.34 ACRES
 NEW CONSTRUCTION0.34 ACRES
 0.59 ACRES
 0.49 ACRES
 0.34 ACRES
 1.03 ACRES
 0.45 ACRES
 0.62 ACRES
 0.34 ACRES
 NEW CONSTRUCTION0.34 ACRES
 NEW - 2 HRS AGO0.46 ACRES
 0.34 ACRES
 0.34 ACRES
 0.34 ACRES
 0.38 ACRES
 NEW CONSTRUCTION0.47 ACRES
 1.5 ACRES
 0.34 ACRES
 NEW CONSTRUCTION0.39 ACRES
 NEW CONSTRUCTION0.34 ACRES
 0.49 ACRES
 0.83 ACRES
 NEW CONSTRUCTION0.34 ACRES
 0.39 ACRES
 NEW CONSTRUCTION0.36 ACRES
 OPEN SAT, 12-3PM0.34 ACRES
 0.68 ACRES
 NEW - 1 DAY AGO0.37 ACRES
 NEW CONSTRUCTION0.34 ACRES
 NEW CONSTRUCTION0.35 ACRES
 0.42 ACRES
 See more homes for sale inSpring Hope
New Listings near 9760 Cattle Field Dr
- NEW - 2 HRS AGO0.46 ACRES
- NEW - 1 DAY AGO0.37 ACRES
 NEW - 1 DAY AGO0.34 ACRES
 NEW CONSTRUCTION1.84 ACRES
- 0.34 ACRES
- 0.34 ACRES
- 0.62 ACRES
- 0.39 ACRES
- OPEN SAT, 12-3PM0.34 ACRES
- NEW CONSTRUCTION0.34 ACRES
 0.34 ACRES
- 0.59 ACRES
 0.47 ACRES
- See more homes for sale inSpring Hope

Frequently asked questions about 9760 Cattle Field Dr
- What is the estimated monthly payment for 9760 Cattle Field Dr?Based on a $399,900 list price with 20% down at today's rates, the estimated monthly payment for 9760 Cattle Field Dr in Spring Hope, NC is approximately $2,422 (about $2,097 principal & interest, $250 property taxes, and $75 homeowner's insurance). This is an estimate. Actual payment depends on your loan terms.
- What are the closest schools to 9760 Cattle Field Dr?The closest schools to 9760 Cattle Field Dr in Spring Hope, NC are Bunn High (rated 4/10), Bunn Middle (rated 3/10), Edward Best Elementary (Pre-K, rated 6/10).
- Does 9760 Cattle Field Dr have air conditioning?Yes, 9760 Cattle Field Dr in Spring Hope, NC has air conditioning.
- Does 9760 Cattle Field Dr have laundry facilities?Yes, 9760 Cattle Field Dr in Spring Hope, NC has laundry facilities.
- How big is the lot at 9760 Cattle Field Dr?The lot at 9760 Cattle Field Dr in Spring Hope, NC is about 1 acre.
- Does 9760 Cattle Field Dr have a garage?Yes, 9760 Cattle Field Dr in Spring Hope, NC has a garage.
9760 Cattle Field Dr, Spring Hope, NC 27882 is a 3 bedroom, 2 bathroom, 2,210 sqft single-family home built in 2026. This property is currently available for sale and was listed by Doorify MLS on Aug 31, 2026. The MLS # for this home is MLS# 10189691.