
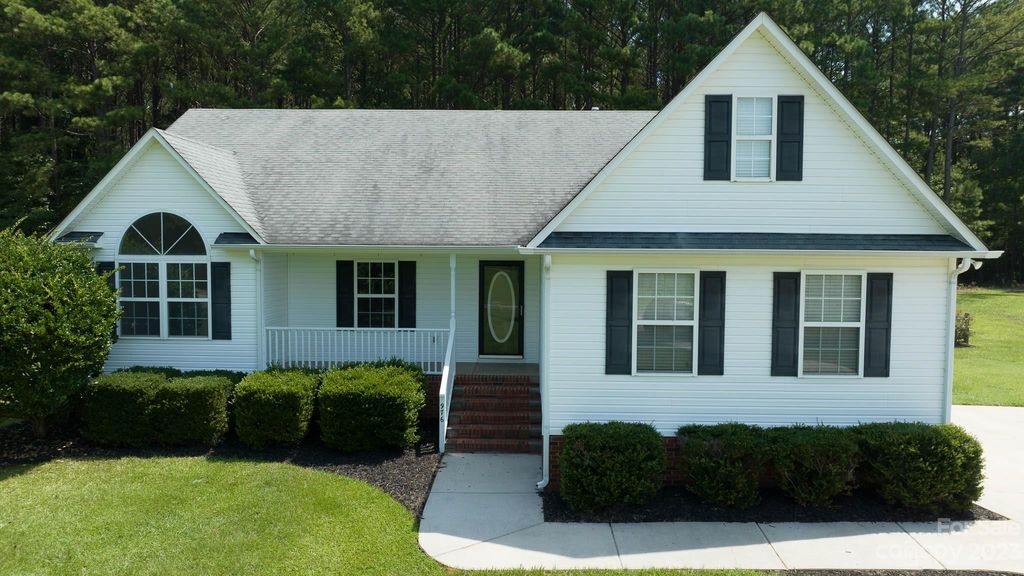


976 Chambers Rd
York, SC 29745
 3 Beds
 2 Baths
 1,612 sqft (on 1 acre)
3 Beds
2 Baths
1,612 sqft
(on 1 acre)
Local Information
- Map ViewExplore the area around 976 Chambers Rd.

- Schools1 Preschool School2 Elementary Schools1 Middle School1 High School

- Shop & Eat

-- mins to
Home Highlights

Property Type
Single-Family Home

Year Built
2005

Lot Size
1 acre
Living Area
1,612 sqft

Price/Sqft
$242

Parking
Attached Garage
About this House
Discover Home Sweet Home at 976 Chambers Road! This well-maintained gem offers a welcoming atmosphere with neutral tones, beautiful flooring and the warmth of natural light flowing in. A spacious kitchen with white shaker cabinets and tile backsplash. An open living room and dining area creates an inviting space for entertaining. Enjoy the large primary suite with an ensuite featuring a dual sink vanity and walk-in closet. Both secondary bedrooms are comfortably sized as well. Outside, a level acre lot boasts a back deck, fenced-in yard and a shed.
976 Chambers Rd, York, SC 29745 is a 3 bedroom, 2 bathroom, 1,612 sqft single-family home built in 2005. It last sold for $370,000 on Aug 30, 2023 (3% below the $380,000 asking price). It is currently off market. The Trulia Estimate is $389,900, with a rent estimate of $2,017/month.
Home Details for 976 Chambers Rd

|
|---|
MLS Status: Closed |

|
|---|
Interior Details Number of Rooms: 7Types of Rooms: Primary Bedroom, Bedroom S, Bathroom Full, Bar Entertainment, Kitchen, Laundry, Living Room |
Beds & Baths Number of Bedrooms: 3Main Level Bedrooms: 3Number of Bathrooms: 2Number of Bathrooms (full): 2 |
Dimensions and Layout Living Area: 1612 Square Feet |
Appliances & Utilities Appliances: Bar Fridge, Dishwasher, Electric Cooktop, Electric Oven, Electric Water Heater, RefrigeratorDishwasherLaundry: Electric Dryer Hookup,Main LevelRefrigerator |
Heating & Cooling Heating: Forced Air,Natural GasHas CoolingAir Conditioning: Ceiling Fan(s),Central AirHas HeatingHeating Fuel: Forced Air |
Fireplace & Spa Fireplace: Gas Log, Living Room |
Windows, Doors, Floors & Walls Flooring: Hardwood |
Levels, Entrance, & Accessibility Stories: 1Levels: OneFloors: Hardwood |
View No View |

|
|---|
Exterior Home Features Roof: ShinglePatio / Porch: Deck, Rear PorchOther Structures: Shed(s)Foundation: Crawl Space |
Parking & Garage No CarportHas a GarageHas an Attached GarageParking: Attached Garage,Garage on Main Level |
Frontage Responsible for Road Maintenance: Publicly Maintained RoadRoad Surface Type: Concrete, Paved |
Water & Sewer Sewer: Septic Installed |
Surface & Elevation Elevation Units: Feet |
Finished Area Finished Area (above surface): 1612 Square Feet |

|
|---|
Cumulative Days on Market: 1 |

|
|---|
Year Built Year Built: 2005 |
Property Type / Style Property Type: ResidentialProperty Subtype: Single Family Residence |
Building Construction Materials: VinylNot a New Construction |
Property Information Parcel Number: 4520000098 |

|
|---|
Price List Price: $380,000 |

|
|---|
Direction & Address City: YorkCommunity: None |
School Information Elementary School: Hunter StreetJr High / Middle School: YorkHigh School: York |

|
|---|
Buyer Agent Buyer Company Name: The Josh Boyd Team |

|
|---|
Building Area Building Area: 1612 Square Feet |

|
|---|
Not Senior Community |

|
|---|
Lot Area: 1 acres |

|
|---|
Special Conditions: Standard |

|
|---|
Listing Terms: Cash, Conventional, FHA, VA Loan |

|
|---|
Mls Number: 4054651Attic: Pull Down StairsAttribution Contact: fran.bernard@allentate.comAbove Grade Unfinished Area: 1612 |
Last check for updates: about 17 hours ago
Listed by Fran Bernard
Howard Hanna Allen Tate Rock Hill
Bought with: Lynne Comer, (704) 942-1311, Howard Hanna Allen Tate Rock Hill
Source: Canopy MLS as distributed by MLS GRID, MLS#4054651
Price History for 976 Chambers Rd
| Date | Price | Event | Source |
|---|---|---|---|
| 08/30/2023 | $370,000 | Sold | Canopy MLS as distributed by MLS GRID #4054651 |
| 07/30/2023 | $380,000 | Listed For Sale | Canopy MLS as distributed by MLS GRID #CAR4054651 |
| 12/21/2012 | $130,000 | Sold | Canopy MLS as distributed by MLS GRID #2106547 |
| 09/07/2012 | $135,900 | Listed For Sale | Agent Provided |
| 09/19/2005 | $157,900 | Sold | N/A |
Market trends in York
Last updated June 2026
Avg. sale price
$397K
$20.83KMoM
Sale-to-List Price
—
Price per sq ft
$188
$2MoM
Available listings
178
1MoM

- Results are loading
Property Tax and Assessment
| Year | 2025 |
|---|---|
| Tax | $2,584 |
| Assessment | $363,700 |
Home facts updated by county records
Comparable Sales for 976 Chambers Rd
Address | Distance | Property Type | Sold Price | Sold Date | Bed | Bath | Sqft |
|---|---|---|---|---|---|---|---|
0.34 | Single-Family Home | $375,000 | 07/07/26 | 3 | 2 | 1,544 | |
1.20 | Single-Family Home | $325,000 | 09/05/25 | 3 | 2 | 1,549 | |
1.17 | Single-Family Home | $390,000 | 08/26/25 | 3 | 2 | 2,031 | |
1.19 | Single-Family Home | $400,000 | 10/31/25 | 3 | 2 | 1,583 | |
1.42 | Single-Family Home | $440,000 | 05/12/26 | 3 | 2 | 1,913 | |
1.42 | Single-Family Home | $320,800 | 10/31/25 | 3 | 2 | 1,504 | |
1.62 | Single-Family Home | $410,000 | 10/31/25 | 3 | 2 | 1,650 | |
1.36 | Single-Family Home | $225,000 | 08/13/25 | 4 | 2 | 2,128 |
Nearby homes
Get a sense of prices in the area by checking nearby homes. FOR SALE1.32 ACRESKeller Williams Connected
 OFF MARKETRinehart Realty Corporation
 SOLDSEP 30, 2025NorthGroup Real Estate LLC
 OFF MARKETRinehart Realty Corporation


Assigned Schools
These are the assigned schools for 976 Chambers Rd.
- York Comprehensive High School
- 9-12
- Public
- 1511 Students
5/10GreatSchools RatingParent Rating AverageI have 2 daughters that attended York Comprehensive, one that graduated in 2010 from the former high school and one that transferred in 10th grade to the SC Governor's School for Science and Math. As every parent wants the best for their children I am without exception. York offered a great connection and very hands on interest in both my girls allowing them to be the best possible students while encouraging and supporting their interests. The advanced courses offered are top notch and the extracurricular activities are abundance meeting a wide variety of interests. Our children have fund memories of most teachers with the exception of a math teacher that was very hard for students to understand, (which we are confident is retired by now), as well as an overloaded guidance counselor we were assigned to. The school building, technology center, and athletic fields are state of the art and represents the look and feel of a university. The district spared no expenses for their students, teachers, or faculty. Our oldest graduated college with a biology degree and our youngest is graduating from governors school this year. York Comprehensive was a great experience for our family.Parent Review11y ago - York Middle School
- 7-8
- Public
- 789 Students
4/10GreatSchools RatingParent Rating AverageFirst off, I just want to begin with the fact this is a horrible school. I do not recommend this to any parent that loves their child. It is a low income building with poor staff. The teachers here barely even teach their students! My child complains about foul smells throughout the building, and constant bullying around their 7-1 hall. These 7-1 teachers are doing something wrong because obviously my child is not receiving the education they deserve. They are too bothered by other students to even focus on their work. These people care more about school work then bullies. Kids are considering taking their own lives to avoid school. This is a very un-motivational setting for literal children growing up. My child is bothered by the fact the other children can't control their words or actions. I believe the people here are not doing a good job managing their students, fights are ongoing here and nobody seems to do anything about it! You go to an adult for help and none of them take action to provide for these student's needs. These children are being neglected and treated unfairly by staff, and to each other. I do not agree with the way this school operates and strongly believe they should just actually get up and motivate their students because the majority are failing all their classes. Its fault on both student and staff's end. These children don't want to do their work. York Middle, I expected better. Please do not enroll your children to this school, they will not be safe nor happy here.Parent Review1y ago - Hunter Street Elementary School
- PK-4
- Public
- 427 Students
9/10GreatSchools RatingParent Rating AverageWe came from Ft Mill Schools. Hunter Street Elementary School has done so much more for my grandson then Ft Mill did. The teachers were so caring and didn't let him get lost in the crowd.Parent Review3y ago - York Intermediate School
- 5-6
- Public
- 624 Students
7/10GreatSchools RatingParent Rating AverageThis school is just terrible. The teachers are bullies. And the Principal is to focused on what the girls are wearing. I am so glad that my child does not have to go to this school anymore. Worst school in the districtParent Review4y ago  Check out schools near 976 Chambers Rd.
What Locals Say about York
At least 71 Trulia users voted on each feature.

92 % Say parking is easy

90 % Say car is needed

85 % Say yards are well-kept

80 % Say there's holiday spirit

75 % Say it's dog friendly

69 % Say it's quiet

68 % Say kids play outside

63 % Say there's wildlife

63 % Say people would walk alone at night

58 % Say neighbors are friendly

56 % Say they plan to stay for at least 5 years

36 % Say streets are well-lit

33 % Say there are community events

29 % Say there are sidewalks

20 % Say it's walkable to restaurants

19 % Say it's walkable to grocery stores
Sourced by Trulia users. Learn more about our methodology.
LGBTQ Local Legal Protections
LGBTQ Local Legal Protections



Apartments for Rent
- Results are loading
Explore by feature - Pet Friendly
 PET FRIENDLYINCOME RESTRICTED
 APPLY INSTANTLYPET FRIENDLY
 PET FRIENDLY
 PET FRIENDLY
 PET FRIENDLY
 PET FRIENDLY
 PET FRIENDLY
 NEW - 14 HRS AGOAPPLY INSTANTLYPET FRIENDLY
 APPLY INSTANTLYPET FRIENDLY
 APPLY INSTANTLYPET FRIENDLY
Explore by feature - Garage
- PET FRIENDLY
- NEW - 14 HRS AGOAPPLY INSTANTLYPET FRIENDLY
- APPLY INSTANTLYPET FRIENDLY
- APPLY INSTANTLYPET FRIENDLY
 APPLY INSTANTLY
Explore by feature - Air Conditioning
- PET FRIENDLYINCOME RESTRICTED
- APPLY INSTANTLYPET FRIENDLY
- PET FRIENDLY
- PET FRIENDLY

- NEW - 14 HRS AGOAPPLY INSTANTLYPET FRIENDLY
- APPLY INSTANTLYPET FRIENDLY
 APPLY INSTANTLY
- APPLY INSTANTLYPET FRIENDLY
 APPLY INSTANTLYPET FRIENDLYFURNISHED
Explore by feature - Washer/dryer
- PET FRIENDLYINCOME RESTRICTED
- PET FRIENDLY
- PET FRIENDLY
- PET FRIENDLY
- PET FRIENDLY
- NEW - 14 HRS AGOAPPLY INSTANTLYPET FRIENDLY
- APPLY INSTANTLYPET FRIENDLY
- APPLY INSTANTLY
- APPLY INSTANTLYPET FRIENDLY
Homes for sale near 976 Chambers Rd
 NEW CONSTRUCTION0.5 ACRESBetter Homes and Gardens Real Estate Paracle
 NEW CONSTRUCTION0.5 ACRESBetter Homes and Gardens Real Estate Paracle
 NEW CONSTRUCTION4.12 ACRESDickson & Associates Realtors
 1.18 ACRESHoward Hanna Allen Tate Rock Hill
 1.22 ACRESKeller Williams Ballantyne Area
 0.26 ACRESStephen Cooley Real Estate
 NEW CONSTRUCTION
 NEW CONSTRUCTION
 See more homes for sale inYork


Off Market Homes Near 976 Chambers Rd
 SOLDJUL 24, 2026Call It Closed International Inc
 SOLDJUL 22, 2026Realty One Group Revolution
 SOLDJUL 21, 2026Rinehart Realty Corporation
 SOLDJUL 16, 2026Beycome Brokerage Realty LLC
 SOLDJUL 15, 2026Rinehart Realty Corporation
- See more homes for sale inYork


Based on information submitted to the MLS GRID as of 2026-07-24 10:28:06 PDT. All data is obtained from various sources and may not have been verified by broker or MLS GRID. Supplied Open House Information is subject to change without notice. All information should be independently reviewed and verified for accuracy. Properties may or may not be listed by the office/agent presenting the information. Some IDX listings have been excluded from this website. Click here for more information