

$515,000
Last sold price
 3 Beds
 2 Baths
 1,568 sqft (on 0.33 acres)
9755 Ford St, Algonac, MI 48001
Currently Off Market - Sold Oct 8, 2025 for $515,000
Home Value
Learn more about this home's value by checking out the value of nearby homes and how much similar homes have sold for.
Comparable sales
These are recently sold homes that have a similar location or other similar features to this home, like bedrooms, bathrooms, and square footage. Get a sense of the expected prices in the area by viewing these homes.Address | Distance | Property Type | Sold Price | Sold Date | Bed | Bath | Sqft |
|---|---|---|---|---|---|---|---|
0.41 | Single-Family Home | $770,000 | 09/26/25 | 3 | 3 | 2,362 | |
0.26 | Single-Family Home | $282,000 | 11/25/25 | 3 | 1.5 | 1,696 | |
0.19 | Single-Family Home | $325,000 | 11/05/25 | 2 | 1 | 1,152 | |
0.67 | Single-Family Home | $575,000 | 06/26/26 | 3 | 3 | 2,354 | |
0.94 | Single-Family Home | $498,000 | 08/03/26 | 3 | 3 | 1,700 | |
0.88 | Single-Family Home | $485,000 | 10/03/25 | 3 | 2.5 | 2,160 | |
0.41 | Single-Family Home | $287,000 | 11/05/25 | 2 | 1 | 983 |
Nearby home prices
Get a sense of expected prices in the area by checking the value of nearby homes.Address | Distance | Price | Bed | Bath | Sqft | Status |
|---|---|---|---|---|---|---|
0.08 | $346,400 | 2 | 1 | 1,155 | Off Market | |
0.07 | $325,000 | 5 | 2.5 | 3,146 | Recently Sold | |
0.14 | $429,000 | 3 | 3.5 | 2,231 | For Sale | |
0.14 | $492,000 | 3 | 3.5 | 2,461 | Off Market | |
0.14 | $421,100 | 3 | 3.5 | 2,231 | Off Market | |
0.14 | $468,100 | 3 | 3.5 | 2,361 | Off Market | |
0.15 | $414,100 | 3 | 2.5 | 2,258 | Off Market | |
0.13 | $196,000 | 3 | 1 | 956 | Off Market | |
0.14 | $144,900 | 2 | 1 | 768 | Off Market | |
0.18 | $65,000 | - | - | - | For Sale | |
0.17 | - | - | - | - | Off Market |
Local Information
- Map ViewExplore the area around 9755 Ford St.

- Schools1 Preschool School2 Elementary Schools1 Middle School1 High School

- Shop & Eat

-- mins to
Home Highlights

Single-Family Home

Built in 2001

0.33 acre lot

1,568 sqft

2.5 Car Garage
About this House
What's unique:Landscape irrigation systemNew architectural shingle roofingDimmer control
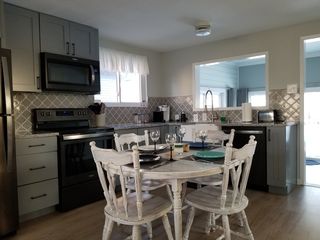
Move-in pristine condition with all appliances. New architectural shingle roofing was recently installed. Maintenance free exterior vinyl siding and trim. Pella energy efficient dual pane insulated windows with aluminum clad exterior and wood interior with grates. Energy efficient and robust wood frame construction that utilize 2X6 stud exterior walls. Composite wood decking material. Energy efficient tankless on demand hot water heating system. GFA furnace heating in the garage. Laundry tub is mounted in sink base cabinet located in the garage. Landscape irrigation system with new pump and control panel. All rooms are pre-wired with communication and entertainment cables to a central junction enclosure. Most rooms have multiple lighting and fan circuits with dimmer control.
9755 Ford St, Algonac, MI 48001 is a 3 bedroom, 2 bathroom, 1,568 sqft single-family home built in 2001. It last sold for $515,000 on Oct 8, 2025 (4% below the $535,000 asking price). This property is not currently displayed as for sale or rent on Trulia.
Last check for updates: about 1 hour ago
Listed by Steve Koleno, (804) 656-5007
Beycome Brokerage Realty LLC
Bought with: Amy Gay-Allen, (586) 876-9115, RE/MAX Advisors
Source: Realcomp II, MLS#20251029951
Home Details for 9755 Ford St

|
|---|
Interior Details Number of Rooms: 7Types of Rooms: Primary Bedroom, Bedroom, Primary Bathroom, Bath Full, Dining Room, Kitchen, Laundry, Living Room |
Beds & Baths Number of Bedrooms: 3Number of Bathrooms: 2Number of Bathrooms (full): 2 |
Dimensions and Layout Living Area: 1568 Square Feet |
Appliances & Utilities Appliances: Dishwasher, Disposal, Dryer, Exhaust Fan, Free Standing Electric Oven, Free Standing Electric Range, Free Standing Freezer, Free Standing Refrigerator, Humidifier, Microwave, Plumbed For Ice Maker, Self Cleaning Oven, Trash Compactor, WasherDishwasherDisposalDryerMicrowaveWasher |
Heating & Cooling Heating: Natural Gas,Other Heating SourceHas CoolingAir Conditioning: Ceiling Fans,Central AirNo HeatingHeating Fuel: Natural Gas |
Fireplace & Spa No FireplaceJetted Bath Tub |
Levels, Entrance, & Accessibility Stories: 2Levels: TwoEntry Location: GroundLevelwSteps |

|
|---|
Exterior Home Features Exterior: Gutter Guard System, LightingFoundation: Crawl Space, Drainage System, Poured, Sump Pump |
Parking & Garage Number of Garage Spaces: 2.5No CarportHas a GarageHas an Attached GarageParking Spaces: 2.5Parking: Twoand Half Car Garage,Attached,Driveway,Electricityin Garage,Garage Faces Front,Garage Door Opener,Oversized,Parking Pad |
Pool Pool: None |
Frontage Road Frontage: GravelNot on Waterfront |
Water & Sewer Sewer: Public Sewer |
Finished Area Finished Area (above surface): 1568 Square Feet |

|
|---|
Cumulative Days on Market: 27 |

|
|---|
Year Built Year Built: 2001 |
Property Type / Style Property Type: ResidentialProperty Subtype: Single Family ResidenceArchitecture: Cape Cod |
Building Construction Materials: Aluminum Siding, Asphalt, Brick Veneer, Concrete, Vinyl SidingNot a New ConstructionDoes Not Include Home Warranty |
Property Information Parcel Number: 74142530003001 |

|
|---|
Price List Price: $535,000 |
Status Change & Dates Off Market Date: Thu Sep 18 2025Possession Timing: At Close |

|
|---|
MLS Status: Closed |

|
|---|
Direction & Address City: Algonac |
School Information High School District: Algonac |

|
|---|
Not Senior Community |

|
|---|
No HOA |

|
|---|
Lot Area: 0.33 acres |

|
|---|
Special Conditions: Short Sale No, Standard |

|
|---|
Listing Agreement Type: Exclusive Right To SellListing Terms: Cash, Conventional |

|
|---|
Mls Number: 20251029951Above Grade Unfinished Area: 1568Activation Date: Fri Aug 22 2025Showing Requirements: AppointmentOnly |

|
|---|
Source Internet Entire Listing Display |
Price and Tax history
| Date | Event | Price |
|---|---|---|
Oct 8, 2025 Source: Realcomp II #20251029951 | Sold | $515,000 |
Sep 18, 2025 Source: Realcomp II #20251029951 | Pending | $535,000 |
Aug 22, 2025 Source: Realcomp II #20251029951 | Listed For Sale | $535,000 |
Jun 1, 1995 Source: N/A | Sold | $95,000 |
| Year | Property tax | Tax assessment |
|---|---|---|
| 2015 | Unavailable | $126,800 |
Home facts updated by county records
Market trends in Algonac
Last updated August 2026
Avg. sale price
—
Sale-to-List Price
—
Price per sq ft
—
Available listings
88
2MoM
Around this home
The GreatSchools Rating compares schools on a variety of school quality indicators including test scores, college readiness, equity and more. Learn more.

What Locals Say about Algonac
At least 67 Trulia users voted on each feature.

96 % Say it's dog friendly

94 % Say yards are well-kept

92 % Say parking is easy

84 % Say car is needed

80 % Say people would walk alone at night

78 % Say there's holiday spirit

75 % Say kids play outside

70 % Say it's quiet

69 % Say there's wildlife

67 % Say neighbors are friendly

66 % Say it's walkable to restaurants

58 % Say they plan to stay for at least 5 years

51 % Say it's walkable to grocery stores

46 % Say there are sidewalks

35 % Say streets are well-lit

26 % Say there are community events
Sourced by Trulia users. Learn more about our methodology.
LGBTQ Local Legal Protections
LGBTQ Local Legal Protections



IDX provided courtesy of Realcomp II Ltd. via Zillow, Inc and MLS
Copyright 2026 Realcomp II Ltd. Shareholders
IDX information is provided exclusively for consumers' personal, noncommercial use and may not be used for any purpose other than to identify prospective properties consumers may be interested in purchasing. The accuracy of all information, regardless of source, is not guaranteed or warranted. All information should be independently verified. Any use of search facilities of data on the site, other than by a consumer looking to purchase real estate, is prohibited.
The data relating to real estate properties on this website was last updated as recently as 2026-09-23 10:48:33 PDT
Listing Information presented by local MLS brokerage: Zillow, Inc., REALTOR®- Lauren Buttazzoni - (313) 479-2702
Frequently asked questions about 9755 Ford St
- What is the price history for 9755 Ford St?9755 Ford St in Algonac, MI last sold for $515,000 in October 2025.
- Is Algonac a buyer's or seller's market?Algonac is currently a buyer's market, based on recent for-sale activity.
- What do residents say about Algonac?Residents describe Algonac, MI as dog-friendly, well-kept, and easy to park in. Most residents say you need a car. See recently sold homes in Algonac, MI.
- What are the closest schools to 9755 Ford St?The closest schools to 9755 Ford St in Algonac, MI are Algonac High School (Middle, rated 5/10), Algonquin Elementary School (rated 6/10), Millside Elementary School (Pre-K).
- Does 9755 Ford St have air conditioning?Yes, 9755 Ford St in Algonac, MI has air conditioning.
- Does 9755 Ford St have laundry facilities?Yes, 9755 Ford St in Algonac, MI has in-unit laundry.
Explore by feature - Pet Friendly
 PET FRIENDLY
 PET FRIENDLY
 APPLY INSTANTLYPET FRIENDLY
 APPLY INSTANTLYPET FRIENDLY
 APPLY INSTANTLYPET FRIENDLY
Explore by feature - Air Conditioning

 APPLY INSTANTLYFURNISHED
- APPLY INSTANTLYPET FRIENDLY
- APPLY INSTANTLYPET FRIENDLY
 APPLY INSTANTLY
Explore by feature - Washer/dryer
- APPLY INSTANTLYFURNISHED
- APPLY INSTANTLYPET FRIENDLY
- APPLY INSTANTLYPET FRIENDLY
- APPLY INSTANTLY
Apartments for Rent
- PET FRIENDLY

- APPLY INSTANTLYPET FRIENDLY
 See more homes for rent inAlgonac
Off Market Homes Near 9755 Ford St
 SOLDSEP 18, 2026Berkshire Hathaway HomeServices Kee Realty NB
 SOLDSEP 17, 2026Real Estate One Westrick-Marine City
 See more homes for sale inAlgonac


Homes for sale near 9755 Ford St
 0.3 ACRESNational Realty Centers, Inc
 Realty Executives Home Towne Chesterfield
 0.53 ACRESReal Estate Professional Services Inc
 OPEN SUN, 1:30-4:30PMIsles Realty, Inc
- See more homes for sale inAlgonac


- Results are loading