


$450,000
 3 Beds
 2 Baths
 2,300 sqft (on 0.57 acres)
9735 Mohawk Trl, Cascade, CO 80809
Est. Mortgage $2,707/mo*
Get Pre-QualifiedHome Highlights

Single-Family Home

Built in 1940

0.57 acre lot

$196/sqft

Garage
Local Information
- Map ViewExplore the area around 9735 Mohawk Trl.

- Schools1 Preschool School1 Elementary School1 Middle School1 High School

- Shop & Eat

-- mins to
About this House
What's unique:Beautiful stone wood-burning fireplaceMountain viewsTowering treesTwo expansive sunroomsOversized upper-level loftVaulted ceilings
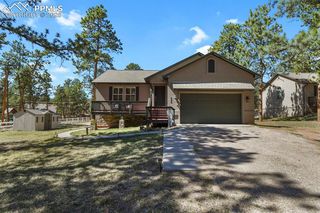
Welcome to 9735 Mohawk Trail! Nestled among towering trees on a beautiful 0.57-acre lot in Cascade, this charming 3-bedroom, 2-bathroom log home offers the perfect blend of rustic character, spacious living, and Colorado mountain beauty. Step inside to discover warm wood floors, exposed beam ceilings, and natural wood finishes throughout. The inviting living room features vaulted ceilings, built-in bookcases, and a beautiful stone, wood-burning fireplace. Two expansive sunrooms fill the home with natural light and offer wonderful spaces to relax while enjoying the surrounding scenery. The oversized upper-level loft provides flexible space for a home office, hobby room, or additional living area. Two bedrooms are conveniently located on the main level, while the finished walk-out basement features a third bedroom, bathroom, and spacious family room with built-ins. Step outside onto the impressive 40' x 14' deck, perfect for entertaining, outdoor dining, or simply enjoying the peaceful wooded setting. The property also features a detached 2-car garage, abundant storage, mountain views, and beautiful natural rock formations. Conveniently located near hiking trails with easy access to Highway 24, this unique property offers the tranquility of mountain living while remaining close to Colorado Springs. Experience the charm and beauty of Cascade living!
Last check for updates: about 7 hours ago
Listing courtesy of Liz Snow-Wheeler, (719) 661-9614
The Cutting Edge
Cori Cutler, (719) 287-3320
Source: elevateMLS, MLS#7281003
Home Details for 9735 Mohawk Trl

|
|---|
Interior Details Basement: Full,Partially FinishedNumber of Rooms: 1 |
Beds & Baths Number of Bedrooms: 3Number of Bathrooms: 2Number of Bathrooms (full): 1Number of Bathrooms (three quarters): 1 |
Dimensions and Layout Living Area: 2,300 sq ft |
Appliances & Utilities Utilities: Cable Available, Electricity Connected, Natural Gas Connected, Phone AvailableAppliances: Dishwasher, Disposal, Dryer, Microwave, Oven, Range, Refrigerator, Washer, HumidifierDishwasherDisposalDryerLaundry: Electric Hook-up,Main LevelMicrowaveRefrigeratorWasher |
Heating & Cooling Heating: Forced Air,Natural Gas,WoodHas CoolingAir Conditioning: Ceiling Fan(s)Has HeatingHeating Fuel: Forced Air |
Fireplace & Spa Number of Fireplaces: 1Fireplace: OneHas a Fireplace |
Gas & Electric Has Electric on Property |
Windows, Doors, Floors & Walls Window: Window CoveringsFlooring: Carpet, Wood |
Levels, Entrance, & Accessibility Stories: 1.5Levels: One and One HalfFloors: Carpet, Wood |
View Has a ViewView: Panoramic, Mountain(s), View of Rock Formations |

|
|---|
Exterior Home Features Roof: Composite ShinglePatio / Porch: Wood Deck, See Prop Desc RemarksFencing: NoneFoundation: Garden Level, Walk Out |
Parking & Garage Number of Garage Spaces: 2Number of Covered Spaces: 2No CarportHas a GarageNo Attached GarageParking Spaces: 2Parking: Detached,See Remarks,Gravel Driveway |
Finished Area Finished Area (above surface): 1,570 sq ftFinished Area (below surface): 730 sq ft |

|
|---|
Days on Market: <1 day on Trulia |

|
|---|
Year Built Year Built: 1940 |
Property Type / Style Property Type: ResidentialProperty Subtype: Single Family Residence |
Building Construction Materials: Log Siding, Concrete Block, LogNot a New ConstructionNot Attached Property |
Property Information Condition: Existing Home |

|
|---|
Price List Price: $450,000Price Per Sqft: $196/sqft |

|
|---|
MLS Status: Active |

|
|---|
Direction & Address City: Cascade |
School Information Elementary School: Ute PassElementary School District: Manitou Springs-14Jr High / Middle School: Manitou SpringsJr High / Middle School District: Manitou Springs-14High School: Manitou SpringsHigh School District: Manitou Springs-14 |

|
|---|
Listing Agent Listing ID: 7281003 |

|
|---|
Building Area Building Area: 2,300 sq ft |

|
|---|
HOA Fee: No HOA Fee |

|
|---|
Lot Area: 0.57 acres |

|
|---|
Listing Terms: Cash, Conventional, FHA, VA Loan |

|
|---|
BasementMls Number: 7281003Attribution Contact: 719-999-5067Above Grade Unfinished Area: 1570 |
Price and Tax history
| Date | Event | Price |
|---|---|---|
Nov 22, 2026 Source: elevateMLS #7281003 | Listed For Sale | $450,000 |
Around this home
What Locals Say about Cascade
At least 3 Trulia users voted on each feature.

100 % Say there's wildlife

100 % Say it's dog friendly

100 % Say parking is easy

87 % Say neighbors are friendly

80 % Say there's holiday spirit

75 % Say car is needed

67 % Say they plan to stay for at least 5 years

60 % Say it's quiet

57 % Say it's walkable to restaurants

50 % Say there are community events

50 % Say people would walk alone at night

50 % Say kids play outside

33 % Say yards are well-kept

17 % Say it's walkable to grocery stores
Sourced by Trulia users. Learn more about our methodology.
Market trends in Cascade
Last updated October 2026
Avg. sale price
—
Sale-to-List Price
—
Price per sq ft
—
Available listings
18
2MoM
Sourced by Trulia Market Trends
Home Value
Learn more about this home's value by checking out the value of nearby homes and how much similar homes have sold for.
Comparable sales
These are recently sold homes that have a similar location or other similar features to this home, like bedrooms, bathrooms, and square footage. Get a sense of the expected prices in the area by viewing these homes.Address | Distance | Property Type | Sold Price | Sold Date | Bed | Bath | Sqft |
|---|---|---|---|---|---|---|---|
0.11 | Single-Family Home | $550,000 | 07/01/26 | 3 | 2 | 1,620 | |
0.09 | Single-Family Home | $650,000 | 08/28/26 | 3 | 3.5 | 2,808 | |
0.15 | Single-Family Home | $610,000 | 07/07/26 | 4 | 2 | 2,506 | |
0.36 | Single-Family Home | $515,000 | 07/15/26 | 3 | 2 | 1,372 | |
0.37 | Single-Family Home | $560,000 | 03/17/26 | 3 | 2 | 1,580 | |
0.64 | Single-Family Home | $590,000 | 06/10/26 | 3 | 2 | 2,020 | |
0.39 | Single-Family Home | $460,000 | 01/13/26 | 3 | 1 | 1,464 | |
0.35 | Single-Family Home | $730,000 | 01/02/26 | 5 | 3 | 2,576 | |
0.68 | Single-Family Home | $571,500 | 05/21/26 | 3 | 2.5 | 1,357 |
Nearby home prices
Get a sense of expected prices in the area by checking the value of nearby homes.Address | Distance | Price | Bed | Bath | Sqft | Status |
|---|---|---|---|---|---|---|
0.00 | $623,800 | 3 | 2 | 1,780 | Off Market | |
0.01 | - | - | - | - | Off Market | |
0.01 | - | - | - | - | Off Market | |
0.02 | $408,900 | 2 | 2 | 1,227 | Off Market | |
0.03 | $525,000 | 3 | 3 | 1,920 | Off Market | |
0.04 | $760,400 | 4 | 4 | 4,207 | Off Market | |
0.04 | $450,400 | 2 | 2 | 1,275 | Off Market | |
0.04 | - | - | - | - | Off Market | |
0.04 | $517,300 | 2 | 2 | 1,468 | Off Market | |
0.04 | $524,400 | 4 | 3 | 1,492 | Off Market | |
0.05 | $339,600 | 1 | 1 | 679 | Off Market | |
0.06 | $611,000 | 4 | 3 | 1,909 | Off Market | |
0.06 | $496,100 | 3 | 2 | 2,132 | Off Market | |
0.06 | - | - | - | - | Off Market | |
0.06 | $525,300 | 3 | 2 | 1,436 | Off Market | |
0.07 | $536,200 | 4 | 3 | 2,277 | Off Market | |
0.07 | $349,900 | 3 | 2.5 | 1,522 | For Sale | |
0.07 | $609,300 | 4 | 2 | 2,239 | Off Market | |
0.07 | $631,400 | 4 | 2 | 1,900 | Off Market | |
0.07 | $432,900 | 3 | 2.5 | 1,413 | Off Market |
LGBTQ Local Legal Protections
LGBTQ Local Legal Protections


Liz Snow-Wheeler, The Cutting Edge
Agent Phone: (719) 661-9614
The real estate listing information and related content displayed on this site is provided exclusively for consumers’ personal, non-commercial use and may not be used for any purpose other than to identify prospective properties consumers may be interested in purchasing. This information and related content is deemed reliable but is not guaranteed accurate by the Pikes Peak REALTOR® Services Corp d/b/a elevateMLS.
Similar Homes You May Like
 Keller Williams Clients Choice Realty
 Coldwell Banker 1st Choice Realty
 0.87 ACRESRE/MAX Real Estate Group LLC
 0.69 ACRESKeller Williams Clients Choice Realty
 0.6 ACRESAkers Realty Co, PAR
 0.73 ACRESColdwell Banker 1st Choice Realty
 Your Home Sold Guaranteed Realty - Barb Has The Buyers Team
 0.75 ACRESYour Home Sold Guaranteed Realty - Barb Has The Buyers Team
 0.52 ACRESColdwell Banker 1st Choice Realty
 0.4 ACRESReal Broker, LLC DBA Real
 0.68 ACRESPikes Peak Homes and Land Ltd
 Manitou Springs Real Estate LLC
 Coldwell Banker 1st Choice Realty
 OPEN SUN, 11-2PMVenterra Real Estate LLC
 0.34 ACRESKeller Williams Premier Realty
- 0.34 ACRESKeller Williams Premier Realty
 0.85 ACRESReal Broker, LLC DBA Real
 0.35 ACRESHigh Country Realty LLC
 See more homes for sale inCascade




New Listings near 9735 Mohawk Trl
- Keller Williams Clients Choice Realty
- 0.87 ACRESRE/MAX Real Estate Group LLC
 0.4 ACRESColdwell Banker Ranger, MLS#4987116
- See more homes for sale inCascade


Frequently asked questions about 9735 Mohawk Trl
- What is the estimated monthly payment for 9735 Mohawk Trl?Based on a $450,000 list price with 20% down at today's rates, the estimated monthly payment for 9735 Mohawk Trl in Cascade, CO is approximately $2,730 (about $2,486 principal & interest, $169 property taxes, and $75 homeowner's insurance). This is an estimate. Actual payment depends on your loan terms.
- What are the closest schools to 9735 Mohawk Trl?The closest schools to 9735 Mohawk Trl in Cascade, CO are Manitou Springs High School (rated 7/10), Manitou Springs Middle School (rated 7/10), Ute Pass Elementary School (Pre-K, rated 6/10).
- Does 9735 Mohawk Trl have air conditioning?Yes, 9735 Mohawk Trl in Cascade, CO has air conditioning.
- Does 9735 Mohawk Trl have laundry facilities?Yes, 9735 Mohawk Trl in Cascade, CO has in-unit laundry.
- How big is the lot at 9735 Mohawk Trl?The lot at 9735 Mohawk Trl in Cascade, CO is about 0.57 acres (24,999 sq ft).
- Does 9735 Mohawk Trl have a garage?Yes, 9735 Mohawk Trl in Cascade, CO has a garage.
9735 Mohawk Trl, Cascade, CO 80809 is a 3 bedroom, 2 bathroom, 2,300 sqft single-family home built in 1940. This property is currently available for sale and was listed by elevateMLS on Nov 22, 2026. The MLS # for this home is MLS# 7281003.