


973 Renaldi Rd
Wind Gap, PA 18091
 4 Beds
 4 Baths
 3,170 sqft (on 1.29 acres)
4 Beds
4 Baths
3,170 sqft
(on 1.29 acres)
Local Information
- Map ViewExplore the area around 973 Renaldi Rd.

- Schools2 Elementary Schools1 Middle School1 High School

- Shop & Eat

-- mins to
Home Highlights

Property Type
Single-Family Home

Year Built
1992

Lot Size
1.29 acres
Living Area
3,170 sqft

Price/Sqft
$246

Parking
Garage
About this House
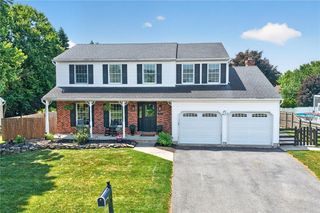
This single-family home is located at 973 Renaldi Rd, Wind Gap, PA. 973 Renaldi Rd is in Wind Gap, PA and in ZIP code 18091. This property has 4 bedrooms, 5 bathrooms and approximately 3,170 sqft of floor space. This property has a lot size of 1.29 acres and was built in 1992.
973 Renaldi Rd, Wind Gap, PA 18091 is a 4 bedroom, 5 bathroom, 3,170 sqft single-family home built in 1992. It last sold for $675,000 on Jun 21, 2023. It is currently off market. The Trulia Estimate is $778,300, with a rent estimate of $3,854/month.
Home Details for 973 Renaldi Rd

|
|---|
Interior Details BasementAtticNumber of Rooms: 7Types of Rooms: Walk In Closet, Dining RoomCeiling Fan |
Heating & Cooling Heating: Forced Air, Heat PumpAir ConditioningCooling System: CentralHeating Fuel: Forced Air |
Levels, Entrance, & Accessibility Stories: 2Floors: Tile, Carpet, Laminate |
Appliances & Utilities DishwasherDryerRefrigeratorWasher |
Fireplace & Spa Fireplace |

|
|---|
Year Built Year Built: 1992 |
Property Type / Style Property Type: Single Family HomeArchitecture: Colonial |

|
|---|
Exterior Home Features Exterior: Stone, VinylPatioPorch |
Pool Pool |
Parking & Garage GarageParking Spaces: 5Parking: Garage Attached, Garage Detached |

|
|---|
Units in Building: 1 |

|
|---|
Lot Area: 1.29 acres |
Price History for 973 Renaldi Rd
| Date | Price | Event | Source |
|---|---|---|---|
| 06/21/2023 | $675,000 | Sold | GLVR #714724 |
| 04/19/2023 | $669,000 | Pending | GLVR #714724 |
| 04/13/2023 | $669,000 | Listed For Sale | GLVR #714724 |
| 04/23/2021 | $570,000 | Sold | GLVR #657149 |
| 03/26/2021 | $575,000 | Pending | GLVR #657149 |
| 03/15/2021 | $575,000 | PriceChange | GLVR #657149 |
| 01/11/2021 | $559,900 | Pending | GLVR #657149 |
| 01/05/2021 | $559,900 | Listed For Sale | Agent Provided |
Market trends in Wind Gap
Last updated June 2026
Avg. sale price
—
Sale-to-List Price
—
Price per sq ft
—
Available listings
6
1MoM

- Results are loading
Property Tax and Assessment
| Year | 2025 |
|---|---|
| Tax | $8,450 |
| Assessment | $219,400 |
Home facts updated by county records
Comparable Sales for 973 Renaldi Rd
Address | Distance | Property Type | Sold Price | Sold Date | Bed | Bath | Sqft |
|---|---|---|---|---|---|---|---|
0.40 | Single-Family Home | $880,000 | 04/07/26 | 4 | 3.5 | 3,420 | |
0.51 | Single-Family Home | $825,000 | 05/14/26 | 5 | 4 | 4,882 | |
0.11 | Single-Family Home | $265,000 | 10/23/25 | 4 | 1 | 1,970 | |
0.17 | Single-Family Home | $318,000 | 12/19/25 | 4 | 1 | 1,555 | |
0.96 | Single-Family Home | $525,000 | 02/03/26 | 3 | 2 | 2,796 | |
0.74 | Single-Family Home | $419,900 | 10/14/25 | 3 | 2 | 1,460 | |
1.18 | Single-Family Home | $665,000 | 11/26/25 | 4 | 2.5 | 3,452 | |
1.40 | Single-Family Home | $649,900 | 08/28/25 | 4 | 3 | 3,446 | |
1.39 | Single-Family Home | $725,000 | 07/30/26 | 4 | 2.5 | 3,076 | |
1.42 | Single-Family Home | $755,000 | 09/30/25 | 5 | 3.5 | 4,403 |
Nearby homes
Get a sense of prices in the area by checking nearby homes. SOLDDEC 19, 2025Win-Win Realty, Inc.
 OFF MARKETTowne and Country Real Estate
 OFF MARKETKeller Williams Real Estate
 SOLDAPR 7, 2026Journey Home Real Estate
- OFF MARKETColdwell Banker Heritage R E
 OFF MARKETAssist 2 Sell Buyers & Sellers
 SOLDMAY 14, 2026BHHS - Choice Properties
 SOLDOCT 14, 2025IronValley RE of Lehigh Valley
 OFF MARKETColdwell Banker Heritage R E


Assigned Schools
These are the assigned schools for 973 Renaldi Rd.
- Kenneth N Butz Jr Elementary School
- K-4
- Public
- 576 Students
8/10GreatSchools RatingParent Rating AverageMy daughter was in this school before, then we moved out of the district, and then moved back. We are both MUCH happier to be back in Bushkill Elem. The principal and faculty are amazing. They keep you informed and are very caring of the students. I have nothing negative to say especially because my daughter is just so much happier!Parent Review13y ago - Nazareth Area Middle School
- 7-8
- Public
- 775 Students
7/10GreatSchools RatingParent Rating AverageGreat clean and spacious, and the swimming pool is a plus. Even though we're new in the area I heard nothing but good about the school so I'm looking forward to get to know more of this school and my daughter is very excited.Parent Review12y ago - Nazareth Area High School
- 9-12
- Public
- 1607 Students
8/10GreatSchools RatingParent Rating AverageNothing but a horrible experience in Nazareth. If you are middle class you kids will be tormented for not having the new in products and the teachers and principal doesn't care.Other Review2y ago - Nazareth Area Intermediate School
- 5-6
- Public
- 752 Students
7/10GreatSchools RatingParent Rating Average No reviews available for this school.
  Check out schools near 973 Renaldi Rd.
What Locals Say about Wind Gap
At least 46 Trulia users voted on each feature.

86 % Say parking is easy

83 % Say car is needed

83 % Say there's holiday spirit

75 % Say yards are well-kept

74 % Say it's dog friendly

71 % Say there's wildlife

69 % Say kids play outside

67 % Say there are sidewalks

65 % Say it's walkable to grocery stores

64 % Say people would walk alone at night

62 % Say it's walkable to restaurants

55 % Say neighbors are friendly

47 % Say it's quiet

44 % Say they plan to stay for at least 5 years

39 % Say streets are well-lit

23 % Say there are community events
Sourced by Trulia users. Learn more about our methodology.
LGBTQ Local Legal Protections
LGBTQ Local Legal Protections



Apartments for Rent

Homes for sale near 973 Renaldi Rd
 2.01 ACRESBHHS Fox & Roach Bethlehem
 See more homes for sale inWind Gap


Off Market Homes Near 973 Renaldi Rd
 SOLDAUG 5, 2026TACM Commercial Realty Inc.
 SOLDAUG 3, 2026Keller Williams Allentown
 SOLDAUG 3, 2026Coldwell Banker Hearthside
 SOLDJUL 31, 2026Keller Williams Keystone Realty
 SOLDJUL 30, 2026Home Team Real Estate
 SOLDJUL 24, 2026Win-Win Realty, Inc.
 SOLDJUL 21, 2026Keller Williams Northampton
- See more homes for sale inWind Gap


