

9720 Ivory Dr
Ruskin, FL 33573
Belmont 4 Beds
 3 Baths
 2,057 sqft
4 Beds
3 Baths
2,057 sqft
Local Information
- Map ViewExplore the area around 9720 Ivory Dr.

- Schools1 Preschool School1 Elementary School1 Middle School1 High School

- Shop & Eat

-- mins to
Home Highlights

Parking
2 Car Garage

Outdoor
Porch

View
No Info

HOA
$13/Monthly

Price/Sqft
No Info

Listed
180+ days ago
Description
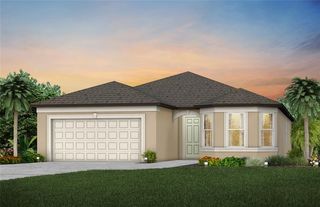
**Back on the Market**Discover this charming 4-bedroom, 3-bathroom SMART home nestled in the coveted Belmont neighborhood. This home has been meticulously cared for and loved. As you approach the residence, you are greeted by a beautifully enclosed front porch, with brick accents perfect for enjoying your morning coffee and the tranquil community. As you step through the welcoming foyer, you're greeted by a bright and spacious floor plan, adorned with tile floors that create a sense of space and continuity providing a seamless flow between the living areas. The open kitchen features rich cabinets, stainless steel appliances, elegant granite countertops, a convenient breakfast bar, and a large sized pantry. The home offers a split floor plan with extremely spacious rooms. The master suite is a haven, adorned with tray ceilings and offering abundant space. The large walk-in closet will help keep you organized, while the master bath features dual sinks with vanities, a rejuvenating soaking tub, and a walk-in shower. In the back of the home you will find an additional screened lanai, equipped with a ceiling fan, creating an ideal setting for outdoor enjoyment with NO back yard neighbors. The fully fenced backyard offers serenity, privacy, and a perfect space for outdoor activities. You can unwind, relax, and it has plenty of room to add a pool if desired. In the Belmont Community you can look to enjoy two resort-style amenities, including two pools, tennis courts, basketball court, fishing ponds, dog park, and miles of scenic walking trails for residents to enjoy. This home is in close proximity to essential amenities such as Publix, shopping centers, coffee shops, banks, hospitals, the YMCA, and more. You will also have easy access to major highways. Don't wait come make this dream home yours!
Home Details for 9720 Ivory Dr

|
|---|
Interior Details Number of Rooms: 3Types of Rooms: Primary Bedroom, Kitchen, Living Room |
Beds & Baths Number of Bedrooms: 4Number of Bathrooms: 3Number of Bathrooms (full): 3 |
Dimensions and Layout Living Area: 2057 Square Feet |
Appliances & Utilities Utilities: Cable Connected, Electricity Connected, Public, Street Lights, Underground Utilities, Water ConnectedAppliances: Oven, Dishwasher, Disposal, Microwave, Range, Range HoodDishwasherDisposalLaundry: Electric Dryer Hookup,Washer HookupMicrowave |
Heating & Cooling Heating: CentralHas CoolingAir Conditioning: Central AirHas HeatingHeating Fuel: Central |
Fireplace & Spa No Fireplace |
Gas & Electric Has Electric on Property |
Windows, Doors, Floors & Walls Window: BlindsFlooring: Carpet, Tile |
Levels, Entrance, & Accessibility Stories: 1Number of Stories: 1Levels: OneFloors: Carpet, Tile |
View No View |

|
|---|
Exterior Home Features Roof: ShinglePatio / Porch: Enclosed, Front Porch, Rear Porch, ScreenedFencing: FencedExterior: GardenFoundation: BlockGardenNo Private Pool |
Parking & Garage Number of Garage Spaces: 2Number of Covered Spaces: 2No CarportHas a GarageHas an Attached GarageParking Spaces: 2Parking: Garage Attached |
Frontage Road Surface Type: Paved, AsphaltNot on Waterfront |
Water & Sewer Sewer: Public Sewer |

|
|---|
Cumulative Days on Market: 105 |

|
|---|
Year Built Year Built: 2019 |
Property Type / Style Property Type: ResidentialProperty Subtype: Single Family ResidenceArchitecture: Contemporary |
Building Construction Materials: StuccoNot a New ConstructionNo Additional ParcelsDoes Not Include Home Warranty |
Property Information Condition: CompletedParcel Number: U243119A9K00004200008.0 |

|
|---|
Price List Price: $409,000 |
Status Change & Dates Off Market Date: Wed Jul 03 2024 |

|
|---|
MLS Status: Sold |

|
|---|

|
|---|
Direction & Address City: RIVERVIEWCommunity: BELMONT NORTH PH 2C |
School Information Elementary School: Belmont Elementary SchoolJr High / Middle School: Eisenhower-HBHigh School: Sumner High School |

|
|---|
Building Area Building Area: 2810 Square Feet |

|
|---|
Community Features: Deed Restrictions, Playground, PoolNot Senior Community |
Other Playground |

|
|---|
HOA Fee Includes: Common Area Taxes, Community Pool, Manager, Recreational FacilitiesHOA Name: Communities First Association AssocHOA Phone: 813-333-1047Association for this Listing: Sarasota - ManateeHas an HOAHOA Fee: $13/Monthly |

|
|---|
Lot Area: 6000 sqft |

|
|---|
Special Conditions: None |

|
|---|
Listing Terms: Cash, Conventional, FHA, VA Loan |

|
|---|
Business Information Ownership: Fee Simple |

|
|---|
Mls Number: T3510485Showing Considerations: Lockbox, No Sign, Pet(s) on PremisesShowing Requirements: Appointment Only, Lockbox - Electronic, See Remarks, ShowingTimeUniversal Property Id: US-12057-N-2431199000042000080-R-N |

|
|---|
Deed RestrictionsPlaygroundPool |
Last check for updates: about 4 hours ago
Listed by Valerie Rubalcaba-Williams, (813) 230-0315
EXP REALTY LLC, (888) 883-8509
Bought with: Patricia Fraga Alvares, PA, (407) 219-6229, FLORIDA REALTY INVESTMENTS, (407) 207-2220
Originating MLS: Sarasota - Manatee
Source: Stellar MLS, MLS#T3510485
IDX information is provided exclusively for personal, non-commercial use, and may not be used for any purpose other than to identify prospective properties consumers may be interested in purchasing. Information is deemed reliable but not guaranteed. Some IDX listings have been excluded from this website.
Listing Information presented by local MLS brokerage: Zillow, Inc - (407) 904-3511
Listing Information presented by local MLS brokerage: Zillow, Inc - (407) 904-3511
Price History for 9720 Ivory Dr
| Date | Price | Event | Source |
|---|---|---|---|
| 08/07/2024 | $400,000 | Sold | Stellar MLS #T3510485 |
| 07/04/2024 | $409,000 | Pending | Stellar MLS #T3510485 |
| 06/22/2024 | $409,000 | PriceChange | Stellar MLS #T3510485 |
| 06/18/2024 | $419,000 | PendingToActive | Stellar MLS #T3510485 |
| 06/06/2024 | $419,000 | Pending | Stellar MLS #T3510485 |
| 04/05/2024 | $419,000 | PriceChange | Stellar MLS #T3510485 |
| 03/09/2024 | $425,000 | Listed For Sale | Stellar MLS #T3510485 |
| 08/23/2019 | $255,000 | Sold | N/A |
| 07/04/2019 | $254,990 | PriceChange | Agent Provided |
| 06/29/2019 | $258,990 | PriceChange | Agent Provided |
| 06/16/2019 | $259,990 | PriceChange | Agent Provided |
| 06/09/2019 | $261,290 | Listed For Sale | Agent Provided |
Market trends in Sun City Center
Last updated June 2026
Avg. sale price
$250K
$3.33KMoM
Sale-to-List Price
96.9%
Price per sq ft
$156
$0MoM
Available listings
443
31MoM

- Results are loading
Property Tax and Assessment
| Year | 2025 |
|---|---|
| Tax | $8,249 |
| Assessment | $311,940 |
Home facts updated by county records
Comparable Sales for 9720 Ivory Dr
Address | Distance | Property Type | Sold Price | Sold Date | Bed | Bath | Sqft |
|---|---|---|---|---|---|---|---|
0.08 | Single-Family Home | $379,900 | 09/09/25 | 4 | 3 | 2,057 | |
0.12 | Single-Family Home | $300,000 | 06/09/26 | 4 | 3 | 2,061 | |
0.06 | Single-Family Home | $407,000 | 06/08/26 | 4 | 2 | 1,918 | |
0.09 | Single-Family Home | $380,000 | 02/26/26 | 4 | 2.5 | 2,602 | |
0.17 | Single-Family Home | $448,650 | 07/16/26 | 4 | 3 | 2,262 | |
0.12 | Single-Family Home | $340,000 | 10/31/25 | 4 | 2.5 | 2,465 | |
0.25 | Single-Family Home | $426,070 | 01/28/26 | 4 | 2.5 | 2,304 | |
0.18 | Single-Family Home | $445,430 | 01/26/26 | 4 | 3 | 2,262 | |
0.17 | Single-Family Home | $444,270 | 09/26/25 | 3 | 2.5 | 2,068 | |
0.23 | Single-Family Home | $453,150 | 09/22/25 | 4 | 2.5 | 2,294 |
Nearby homes
Get a sense of prices in the area by checking nearby homes. SOLDJUN 8, 2026FOUNDATION REALTY GROUP
 OFF MARKETKELLER WILLIAMS SOUTH SHORE
 OFF MARKETKELLER WILLIAMS SOUTH SHORE
 OFF MARKETIMPACT REALTY TAMPA BAY
 OFF MARKETBETTER HOMES AND GARDENS REAL ESTATE ATCHLEY PROPE
 OFF MARKET


Assigned Schools
These are the assigned schools for 9720 Ivory Dr.
- Eisenhower Middle School
- 6-8
- Public
- 1103 Students
3/10GreatSchools RatingParent Rating AverageI absolutely hate this school. It is the worse school in Hillsboro ugh county now.Parent Review7mo ago - Belmont Elementary School
- PK-5
- Public
- 771 Students
5/10GreatSchools RatingParent Rating AverageThis has been one of the best learning experiences our kids have had. The teachers my kids have had, have all been engaging and looking out for my kids. The past reviews are untrue. The admin is great at this school and they do have a lot of activities for families to attend. There is no perfect school or perfect kids. Parent involvement is lacking at this school which helps make the school a better place.Parent Review2mo ago - Jule F Sumner High School
- 9-12
- Public
- 2364 Students
3/10GreatSchools RatingParent Rating AverageI would not recommend this school to anyone that cares about their children's education or safety. This school has had multiple occasions where guns were brought into the school or in students cars. The teachers don't care about teaching the students, instead they give your child packets of work or email them work to finish at home and they don't even understand. It takes forever to get a hold of anyone in the school whether that be emails, calls and texts. I can not stress enough how terrible this school is, the amount of students and careless teachers makes it hard for anything to be taught and it makes safety worse as well.Other Review1y ago  Check out schools near 9720 Ivory Dr.
Neighborhood Overview

Neighborhood stats provided by third party data sources.
What Locals Say about Belmont
At least 9 Trulia users voted on each feature.

100 % Say there are sidewalks

91 % Say it's dog friendly

85 % Say parking is easy

83 % Say streets are well-lit

80 % Say it's quiet

80 % Say car is needed

75 % Say yards are well-kept

73 % Say there's holiday spirit

56 % Say people would walk alone at night

55 % Say kids play outside

53 % Say they plan to stay for at least 5 years

50 % Say there's wildlife

45 % Say neighbors are friendly

40 % Say there are community events

25 % Say it's walkable to restaurants

14 % Say it's walkable to grocery stores
Sourced by Trulia users. Learn more about our methodology.
LGBTQ Local Legal Protections
LGBTQ Local Legal Protections



Apartments for Rent
 PET FRIENDLY
 PET FRIENDLY
 PET FRIENDLY
 PET FRIENDLYTotal price$1,801 - $2,285/mo1-2 bd1-2 baThe Citizen at Waterset Luxury Apartments | Paseo Al Mar Blvd,
Apollo Beach, FL 33572 PET FRIENDLYTotal price$1,784 - $3,163/mo1-3 bd1-2 baThe Parian Luxury Apartments | Apollo Manor Cir,
Riverview, FL 33578 PET FRIENDLY
 NEW - 1 DAY AGOPET FRIENDLY$1,599 - $2,344/mo1-3 bd1-2 baThe Easton Riverview Apartments | Stagedoor Johnny Pl,
Sun City Center, FL 33573 NEW - 1 DAY AGOPET FRIENDLY
 PET FRIENDLY
 PET FRIENDLY
 See more homes for rent inRuskin
Explore by feature - Pet Friendly
 SPECIAL OFFERPET FRIENDLYTotal price$1,384 - $3,108/moStudio-3 bd1-3 baMarina View at Little Harbor | Bahia Beach Blvd,
Ruskin, FL 33570 PET FRIENDLY
 SPECIAL OFFERPET FRIENDLY
 SPECIAL OFFERPET FRIENDLY
 SPECIAL OFFERPET FRIENDLY
 SPECIAL OFFERPET FRIENDLY
 PET FRIENDLY
- NEW - 1 DAY AGOPET FRIENDLY$1,599 - $2,344/mo1-3 bd1-2 baThe Easton Riverview Apartments | Stagedoor Johnny Pl,
Sun City Center, FL 33573  PET FRIENDLY
 PET FRIENDLY
Explore by feature - Garage
- PET FRIENDLY
- SPECIAL OFFERPET FRIENDLY
- SPECIAL OFFERPET FRIENDLY
- SPECIAL OFFERPET FRIENDLY
- PET FRIENDLY
 PET FRIENDLY
 NEW - 1 DAY AGOAPPLY INSTANTLYPET FRIENDLY
 APPLY INSTANTLYPET FRIENDLY
 APPLY INSTANTLYFURNISHED
 APPLY INSTANTLYPET FRIENDLY
Explore by feature - Air Conditioning
- SPECIAL OFFERPET FRIENDLYTotal price$1,384 - $3,108/moStudio-3 bd1-3 baMarina View at Little Harbor | Bahia Beach Blvd,
Ruskin, FL 33570 - SPECIAL OFFERPET FRIENDLY
- SPECIAL OFFERPET FRIENDLY

- NEW - 1 DAY AGOAPPLY INSTANTLYPET FRIENDLY
 APPLY INSTANTLYFURNISHED
- APPLY INSTANTLYPET FRIENDLY
- APPLY INSTANTLYFURNISHED
- APPLY INSTANTLYPET FRIENDLY
 APPLY INSTANTLYPET FRIENDLY
Explore by feature - Pool
- PET FRIENDLY
- SPECIAL OFFERPET FRIENDLY
- SPECIAL OFFERPET FRIENDLY
- PET FRIENDLY
- NEW - 1 DAY AGOPET FRIENDLY$1,599 - $2,344/mo1-3 bd1-2 baThe Easton Riverview Apartments | Stagedoor Johnny Pl,
Sun City Center, FL 33573 - PET FRIENDLY
- NEW - 1 DAY AGOAPPLY INSTANTLYPET FRIENDLY
- APPLY INSTANTLYFURNISHED
- APPLY INSTANTLYPET FRIENDLY
Explore by feature - Washer/dryer
- SPECIAL OFFERPET FRIENDLY
- SPECIAL OFFERPET FRIENDLY
- PET FRIENDLY
- PET FRIENDLY
- APPLY INSTANTLYFURNISHED
- APPLY INSTANTLYPET FRIENDLY
- APPLY INSTANTLYPET FRIENDLY
 APPLY INSTANTLYPET FRIENDLYFURNISHED
 APPLY INSTANTLYPET FRIENDLY
 APPLY INSTANTLYPET FRIENDLYFURNISHED
Explore by feature - Outdoor Space
- APPLY INSTANTLYPET FRIENDLY
- APPLY INSTANTLYPET FRIENDLYFURNISHED
- APPLY INSTANTLYPET FRIENDLY
 NEW - 1 HR AGOPET FRIENDLY
 NEW - 19 HRS AGOPET FRIENDLY
 PET FRIENDLY
 PET FRIENDLY
 PET FRIENDLY
 PET FRIENDLY
 PET FRIENDLY
Homes for sale near 9720 Ivory Dr
 NEW CONSTRUCTIONPULTE REALTY OF WEST FLORIDA LLC
 NEW CONSTRUCTIONPULTE REALTY OF WEST FLORIDA LLC
 NEW CONSTRUCTIONPULTE REALTY OF WEST FLORIDA LLC
 NEW CONSTRUCTIONPULTE REALTY OF WEST FLORIDA LLC
 NEW CONSTRUCTIONPULTE REALTY OF WEST FLORIDA LLC
 See more homes for sale inRuskin


Off Market Homes Near 9720 Ivory Dr
 SOLDJUL 21, 2026KELLER WILLIAMS SOUTH TAMPA
 SOLDJUL 20, 2026KELLER WILLIAMS SOUTH SHORE
 SOLDJUL 20, 2026KNOWN REAL ESTATE LLC
 SOLDJUL 20, 2026KELLER WILLIAMS SOUTH SHORE
 SOLDJUL 20, 2026FLORIDA EXECUTIVE REALTY
 SOLDJUL 20, 2026OPENDOOR BROKERAGE LLC
 SOLDJUL 17, 2026CENTURY 21 BEGGINS ENTERPRISES
 SOLDJUL 17, 2026RE/MAX BAYSIDE REALTY LLC
 SOLDJUL 17, 2026RE/MAX MARKETING SPECIALISTS
 SOLDJUL 17, 2026EXP REALTY, LLC
- See more homes for sale inRuskin