


9712 Thunderbird Dr
San Ramon, CA 94583
 4 Beds
 2 Baths
 2,112 sqft
4 Beds
2 Baths
2,112 sqft
Local Information
- Map ViewExplore the area around 9712 Thunderbird Dr.

- Schools1 Elementary School1 Middle School1 High School

- Shop & Eat

-- mins to
Description
Looking for the WOW factor, here it is! Over $100,000 spent in Upgrades and Improvements! Remodeled and upgraded like a brand new home, and located in a very desirable neighborhood within walking distance to award winning schools. You will fall in love with this one story 4 bedroom/2 bath, 2112 sq ft home from the moment you step inside.
The winding pathway through the low maintenance yard leads to a welcoming front porch. The dramatic architecture with a peak styled roof and majestic columns is highlighted by a Custom wood front door enhanced by beautiful beveled glass panels. The new decor captivates you immediately upon entering the home. New laminate flooring, carpeting, base boards and interior paint throughout.
Step down to the Elegant living room designed with a vaulted ceiling and high picture windows allowing lots of light. Accentuated with an updated fireplace surrounded with new custom white wood and complimented by a unique colored stone and mantel.
Formal Dining room highlighted by new laminate flooring and designer light fixture. A perfect place to celebrate with family and friends.
Attractive white French doors lead into the 4th bedroom complete with an added closet. This room is also ideal for a TV den or a private office.
Guests will react with a WOW when they enter into the open planned eat-in Kitchen and adjoining Family Room overlooking the backyard. Stunning new Cambria quartz counter tops highlighted by new stainless steel sink with a classic new faucet. Appliances include a stainless steel dishwasher, and built-in black oven and microwave. Ample white cabinets have just been freshly painted. Convenient center island with a glass top range incorporates an elevating downdraft ventilation system.
Brand new stainless steel side-by-side refrigerator is included.
The hallway, with lots of storage cabinets, leads to the bedrooms and a gorgeous remodeled Hall Bathroom. Updated with new cultured marble shower walls encasing the bath tub/shower. Mission styled sink vanity and matching medicine cabinet add a flair of style.
A separate laundry room.
The 2nd and 3rd bedrooms with mirror door closets, new light fixtures and faux wood blinds are great for children with lots of room to play or ideal for guest rooms.
Enjoy the privacy of the Master Bedroom suite with a double door entry.
Capture the open feel with vaulted ceiling and sliding patio door opening to the picturesque backyard complete with a swimming pool for those hot summer evenings.
Master Bathroom area has been updated with beautiful new mirrors and lighting. The double sink vanity has been improved by the fabulous new Cambria quartz counter top. Stall shower is encased with glass doors.
Large Walk-in closet.
The entertainer's backyard is a mini resort complete with a swimming pool and large patio with many sitting area options. A wonderful place to have fun parties, BBQs or to just relax in while the children play. Enormous side yard with new gate could possibly be used for boat, RV or additional parking or extra storage.
3 car garage has been upgraded with a huge attic storage area.
Newer Air-conditioning.
Newer composition roof.
No HOA fees.
Open House on Sunday, March 19th 1:30 - 4:00 pm.
For more information, please contact Linda Duggan 925.570.0672 (CA BRE #00870677) or Michael Duggan 925.570.0671 (CA BRE #00710809).
The winding pathway through the low maintenance yard leads to a welcoming front porch. The dramatic architecture with a peak styled roof and majestic columns is highlighted by a Custom wood front door enhanced by beautiful beveled glass panels. The new decor captivates you immediately upon entering the home. New laminate flooring, carpeting, base boards and interior paint throughout.
Step down to the Elegant living room designed with a vaulted ceiling and high picture windows allowing lots of light. Accentuated with an updated fireplace surrounded with new custom white wood and complimented by a unique colored stone and mantel.
Formal Dining room highlighted by new laminate flooring and designer light fixture. A perfect place to celebrate with family and friends.
Attractive white French doors lead into the 4th bedroom complete with an added closet. This room is also ideal for a TV den or a private office.
Guests will react with a WOW when they enter into the open planned eat-in Kitchen and adjoining Family Room overlooking the backyard. Stunning new Cambria quartz counter tops highlighted by new stainless steel sink with a classic new faucet. Appliances include a stainless steel dishwasher, and built-in black oven and microwave. Ample white cabinets have just been freshly painted. Convenient center island with a glass top range incorporates an elevating downdraft ventilation system.
Brand new stainless steel side-by-side refrigerator is included.
The hallway, with lots of storage cabinets, leads to the bedrooms and a gorgeous remodeled Hall Bathroom. Updated with new cultured marble shower walls encasing the bath tub/shower. Mission styled sink vanity and matching medicine cabinet add a flair of style.
A separate laundry room.
The 2nd and 3rd bedrooms with mirror door closets, new light fixtures and faux wood blinds are great for children with lots of room to play or ideal for guest rooms.
Enjoy the privacy of the Master Bedroom suite with a double door entry.
Capture the open feel with vaulted ceiling and sliding patio door opening to the picturesque backyard complete with a swimming pool for those hot summer evenings.
Master Bathroom area has been updated with beautiful new mirrors and lighting. The double sink vanity has been improved by the fabulous new Cambria quartz counter top. Stall shower is encased with glass doors.
Large Walk-in closet.
The entertainer's backyard is a mini resort complete with a swimming pool and large patio with many sitting area options. A wonderful place to have fun parties, BBQs or to just relax in while the children play. Enormous side yard with new gate could possibly be used for boat, RV or additional parking or extra storage.
3 car garage has been upgraded with a huge attic storage area.
Newer Air-conditioning.
Newer composition roof.
No HOA fees.
Open House on Sunday, March 19th 1:30 - 4:00 pm.
For more information, please contact Linda Duggan 925.570.0672 (CA BRE #00870677) or Michael Duggan 925.570.0671 (CA BRE #00710809).
9712 Thunderbird Dr, San Ramon, CA 94583 is a 4 bedroom, 2 bathroom, 2,112 sqft single-family home built in 1977. It last sold for $1,061,700 on Apr 20, 2017. It is currently off market. The Trulia Estimate is $1,723,400, with a rent estimate of $6,005/month.
Home Highlights

Parking
Garage

Outdoor
Patio, Pool

A/C
Heating & Cooling

HOA
None

Price/Sqft
No Info

Listed
Less than a day ago
Home Details for 9712 Thunderbird Dr

|
|---|
Heating & Cooling Heating: OtherAir ConditioningCooling System: CentralHeating Fuel: Other |
Levels, Entrance, & Accessibility Stories: 1Floors: Carpet, Laminate, Linoleum Vinyl |
Interior Details Number of Rooms: 11Types of Rooms: Walk In Closet, Breakfast Nook, Dining Room, Family Room, Laundry Room, Master Bath |
Appliances & Utilities DishwasherDisposalMicrowaveRefrigerator |
Fireplace & Spa FireplaceHot Tub or Spa |
Windows, Doors, Floors & Walls Double Paned Windows |

|
|---|
Exterior Home Features Roof: TileExterior: StuccoPatioSprinkler System |
Pool Pool |
Parking & Garage GarageParking Spaces: 3Parking: Garage Attached |

|
|---|
Year Built Year Built: 1977Year Updated: 1978 |
Property Type / Style Property Type: Single Family HomeArchitecture: Ranch / Rambler |

|
|---|
Units in Building: 1 |

|
|---|
Lot Area: 10193 sqft |
Price History for 9712 Thunderbird Dr
| Date | Price | Event | Source |
|---|---|---|---|
| 04/20/2017 | $1,061,700 | Sold | CCAR #40773333 |
| 03/17/2017 | $1,075,000 | Listed For Sale | Agent Provided |
| 08/09/2005 | $575,000 | Sold | N/A |
Market trends in San Ramon
Last updated May 2026
Avg. sale price
$1.49M
$183KMoM
Sale-to-List Price
100.1%
0.8%MoM
Price per sq ft
$704
$12MoM
Available listings
204

- Results are loading
Property Tax and Assessment
| Year | 2025 |
|---|---|
| Tax | $14,189 |
| Assessment | $1,232,186 |
Home facts updated by county records
Comparable Sales for 9712 Thunderbird Dr
Address | Distance | Property Type | Sold Price | Sold Date | Bed | Bath | Sqft |
|---|---|---|---|---|---|---|---|
0.10 | Single-Family Home | $1,272,000 | 10/07/25 | 3 | 2 | 2,170 | |
0.16 | Single-Family Home | $1,780,000 | 01/15/26 | 4 | 2 | 2,170 | |
0.08 | Single-Family Home | $1,770,000 | 03/19/26 | 4 | 3 | 2,280 | |
0.06 | Single-Family Home | $1,775,000 | 07/02/26 | 4 | 3 | 2,448 | |
0.34 | Single-Family Home | $1,350,000 | 10/15/25 | 4 | 2 | 2,013 | |
0.10 | Single-Family Home | $1,589,000 | 05/18/26 | 4 | 3 | 2,113 | |
0.24 | Single-Family Home | $1,345,000 | 12/16/25 | 3 | 2 | 1,899 | |
0.36 | Single-Family Home | $1,775,000 | 06/05/26 | 4 | 2 | 2,170 | |
0.42 | Single-Family Home | $1,870,000 | 07/21/25 | 4 | 2 | 2,255 | |
0.40 | Single-Family Home | $1,270,000 | 08/08/25 | 4 | 2 | 1,686 |
Nearby homes
Get a sense of prices in the area by checking nearby homes. OFF MARKET
 OFF MARKET
- SOLDJUL 2, 2026
 OFF MARKET
 OFF MARKET
- SOLDMAR 19, 2026
- OFF MARKET
 OFF MARKET
- OFF MARKET
 SOLDMAY 18, 2026
- SOLDOCT 7, 2025
 OFF MARKET
Assigned Schools
These are the assigned schools for 9712 Thunderbird Dr.
- California High School
- 9-12
- Public
- 2894 Students
10/10GreatSchools RatingParent Rating AverageMy son is a freshman, and after attending back-to-school night, I was thoroughly impressed with EVERY teacher and the nice campus. It made me want to go back in time and go to (this) high school. I'm very happy my son is attending this high school. San Rockin' Ramon is a great place to live and raise children.Parent Review3y ago - Pine Valley Middle School
- 6-8
- Public
- 973 Students
10/10GreatSchools RatingParent Rating AverageDance in PE is boring and too hard. Aides are rude to special education students. Teachers eat food right before 7th and 8th grade lunch which makes students hungry. Classes between grades for the same subject is often uncoordinated. Math in 7th grade is much harder compared to 6th grade math.Other Review1y ago - Walt Disney Elementary School
- K-5
- Public
- 523 Students
10/10GreatSchools RatingParent Rating AverageHappy to enroll my son at this school. Great teachers.Parent Review11mo ago  Check out schools near 9712 Thunderbird Dr.
What Locals Say about San Ramon
At least 514 Trulia users voted on each feature.

95 % Say it's dog friendly

93 % Say there are sidewalks

89 % Say car is needed

85 % Say parking is easy

83 % Say streets are well-lit

82 % Say people would walk alone at night

78 % Say it's quiet

78 % Say there's holiday spirit

75 % Say kids play outside

63 % Say yards are well-kept

61 % Say it's walkable to grocery stores

59 % Say there's wildlife

58 % Say they plan to stay for at least 5 years

57 % Say neighbors are friendly

41 % Say it's walkable to restaurants

34 % Say there are community events
Sourced by Trulia users. Learn more about our methodology.
LGBTQ Local Legal Protections
LGBTQ Local Legal Protections



Apartments for Rent
 PET FRIENDLY
 NEW - 2 DAYS AGOPET FRIENDLY
 PET FRIENDLY
 PET FRIENDLY$2,400 - $2,800/mo1-2 bd1-2 baCountry Brook Rental Condos | 12355 Alcosta Blvd #373BB,
San Ramon, CA 94583 PET FRIENDLYINCOME RESTRICTED
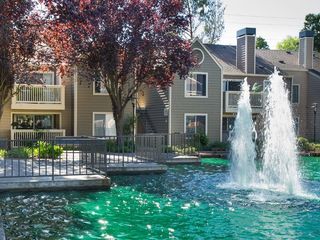 PET FRIENDLY$2,499 - $3,523/mo1-2 bd1-2 baBridges at San Ramon | 309 Springfield Dr #450-12,
San Ramon, CA 94583 PET FRIENDLYTotal price$2,112 - $3,832/moStudio-2 bd1-2 baCanyon Woods | 401 Canyon Woods Pl #217,
San Ramon, CA 94582 PET FRIENDLY$2,410 - $2,954/mo1-2 bd1-2 baThe Seasons Apartments | 125 Cedar Pointe Loop #1514,
San Ramon, CA 94583 PET FRIENDLY
 PET FRIENDLYTotal price$2,116 - $3,188/mo1-2 bd1 baThe Valley Apartments | 7581 Amador Valley Blvd #57,
Dublin, CA 94568 PET FRIENDLY
 PET FRIENDLY$2,649 - $3,999/mo1-2 bd1-2 baTralee Village Apartments | 6599 Dublin Blvd #6601-406,
Dublin, CA 94568 PET FRIENDLY
 INCOME RESTRICTED
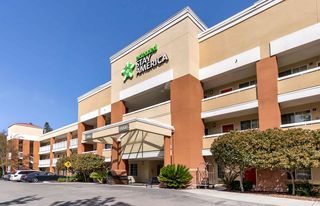 PET FRIENDLYFURNISHED
 See more homes for rent inSan Ramon
Explore by feature - Pet Friendly
- PET FRIENDLY$2,400 - $2,800/mo1-2 bd1-2 baCountry Brook Rental Condos | 12355 Alcosta Blvd #373BB,
San Ramon, CA 94583  PET FRIENDLY
 PET FRIENDLY
- NEW - 2 DAYS AGOPET FRIENDLY
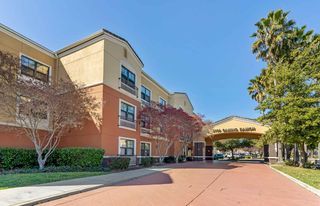 PET FRIENDLYFURNISHED
- PET FRIENDLY$2,499 - $3,523/mo1-2 bd1-2 baBridges at San Ramon | 309 Springfield Dr #450-12,
San Ramon, CA 94583  SPECIAL OFFERPET FRIENDLY
- PET FRIENDLY$2,410 - $2,954/mo1-2 bd1-2 baThe Seasons Apartments | 125 Cedar Pointe Loop #1514,
San Ramon, CA 94583 - PET FRIENDLYFURNISHED
- SPECIAL OFFERPET FRIENDLYTotal price$2,112 - $3,832/moStudio-2 bd1-2 baCanyon Woods | 401 Canyon Woods Pl #217,
San Ramon, CA 94582
Explore by feature - Garage
- PET FRIENDLYFURNISHED
- PET FRIENDLY$2,499 - $3,523/mo1-2 bd1-2 baBridges at San Ramon | 309 Springfield Dr #450-12,
San Ramon, CA 94583 - PET FRIENDLYFURNISHED
 PET FRIENDLY$2,477 - $3,267/mo1-2 bd1-2 baCanyon Oaks at Windemere | 1 Amberstone Ln #CO09934,
San Ramon, CA 94582 PET FRIENDLY$2,167 - $3,317/mo1-2 bd1-2 baMill Creek at Windemere | 2100 Waterstone Pl #MC07732,
San Ramon, CA 94582 PET FRIENDLYINCOME RESTRICTED$2,300 - $3,000/mo1-3 bd1-2 baHighlands Point Apartments | 2311 Ivy Hill Way #e64d1316d,
San Ramon, CA 94582 APPLY INSTANTLY
 APPLY INSTANTLY
 APPLY INSTANTLYPET FRIENDLY
 APPLY INSTANTLY
Explore by feature - Air Conditioning
- PET FRIENDLY
- PET FRIENDLY
- NEW - 2 DAYS AGOPET FRIENDLY
- PET FRIENDLYFURNISHED
 SPECIAL OFFER$2,815 - $3,300/mo2 bd1-2 baPromontory View | 3300 Promontory Way #2B-1Ba-962Sqft,
San Ramon, CA 94583- PET FRIENDLY$2,499 - $3,523/mo1-2 bd1-2 baBridges at San Ramon | 309 Springfield Dr #450-12,
San Ramon, CA 94583 - SPECIAL OFFERPET FRIENDLY
- PET FRIENDLY$2,410 - $2,954/mo1-2 bd1-2 baThe Seasons Apartments | 125 Cedar Pointe Loop #1514,
San Ramon, CA 94583 - PET FRIENDLYFURNISHED
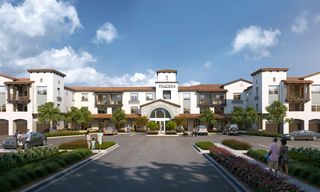 PET FRIENDLYINCOME RESTRICTED
Explore by feature - Pool
- PET FRIENDLY$2,400 - $2,800/mo1-2 bd1-2 baCountry Brook Rental Condos | 12355 Alcosta Blvd #373BB,
San Ramon, CA 94583 - PET FRIENDLY
- PET FRIENDLY
- NEW - 2 DAYS AGOPET FRIENDLY
- SPECIAL OFFER$2,815 - $3,300/mo2 bd1-2 baPromontory View | 3300 Promontory Way #2B-1Ba-962Sqft,
San Ramon, CA 94583 - PET FRIENDLY$2,499 - $3,523/mo1-2 bd1-2 baBridges at San Ramon | 309 Springfield Dr #450-12,
San Ramon, CA 94583 - PET FRIENDLY$2,410 - $2,954/mo1-2 bd1-2 baThe Seasons Apartments | 125 Cedar Pointe Loop #1514,
San Ramon, CA 94583 - SPECIAL OFFERPET FRIENDLYTotal price$2,112 - $3,832/moStudio-2 bd1-2 baCanyon Woods | 401 Canyon Woods Pl #217,
San Ramon, CA 94582 - PET FRIENDLYINCOME RESTRICTED
 PET FRIENDLY$2,999 - $3,229/mo2 bd2 baFoothill - Twin Creeks Condos | 1110 Harness Dr #F070,
San Ramon, CA 94583
Explore by feature - Washer/dryer
- PET FRIENDLY$2,400 - $2,800/mo1-2 bd1-2 baCountry Brook Rental Condos | 12355 Alcosta Blvd #373BB,
San Ramon, CA 94583 - PET FRIENDLY
- PET FRIENDLY
- NEW - 2 DAYS AGOPET FRIENDLY
- SPECIAL OFFER$2,815 - $3,300/mo2 bd1-2 baPromontory View | 3300 Promontory Way #2B-1Ba-962Sqft,
San Ramon, CA 94583 - PET FRIENDLY$2,499 - $3,523/mo1-2 bd1-2 baBridges at San Ramon | 309 Springfield Dr #450-12,
San Ramon, CA 94583 - SPECIAL OFFERPET FRIENDLY
- PET FRIENDLY$2,410 - $2,954/mo1-2 bd1-2 baThe Seasons Apartments | 125 Cedar Pointe Loop #1514,
San Ramon, CA 94583 - SPECIAL OFFERPET FRIENDLYTotal price$2,112 - $3,832/moStudio-2 bd1-2 baCanyon Woods | 401 Canyon Woods Pl #217,
San Ramon, CA 94582 - PET FRIENDLYINCOME RESTRICTED
Explore by feature - Outdoor Space
- APPLY INSTANTLY
 APPLY INSTANTLYPET FRIENDLY
 APPLY INSTANTLYPET FRIENDLY
 APPLY INSTANTLYPET FRIENDLY
 APPLY INSTANTLY
 PET FRIENDLY
 PET FRIENDLY
 PET FRIENDLY
Homes for sale near 9712 Thunderbird Dr


Off Market Homes Near 9712 Thunderbird Dr
- SOLDJUL 2, 2026
 SOLDJUL 2, 2026Keller Williams Realty
 SOLDJUL 2, 2026
- SOLDJUL 2, 2026
 SOLDJUL 2, 2026
 SOLDJUL 2, 2026
 SOLDJUL 2, 2026
 SOLDJUN 30, 2026
 SOLDJUN 30, 2026
 SOLDJUN 30, 2026
 See more homes for sale inSan Ramon