


$463,300
 3 Beds
 2.5 Baths
 2,483 sqft
9712 Table Mountain Ln, Ladson, SC 29456
Est. Refi. Payment $2,663/mo*
Refinance Your HomeCurrently Off Market - Sold May 27, 2026 for $465,000
Home Value
Trulia Estimate
$463KSince last month
Increased$5K (+1.1%)Since last year
Increased$13K (+2.8%)Since last sale
Increased$4K (+0.8%)Learn more about this home's value by checking out its Trulia Estimate, the value of nearby homes, and how much similar homes have sold for.
Trulia Estimate
The of this home's value increased by +129% in the last 10 years
| Month | Estimated value |
|---|---|
2026 | |
| September 2026 | $469K |
| August 2026 | $463K |
| July 2026 | $465K |
| June 2026 | $465K |
| May 2026 | $465K |
| April 2026 | $465K |
| March 2026 | $458K |
| February 2026 | $454K |
| January 2026 | $448K |
2025 | |
2024 | |
2023 | |
2022 | |
2021 | |
2020 | |
2019 | |
2018 | |
2017 | |
2016 | |
Comparable sales
These are recently sold homes that have a similar location or other similar features to this home, like bedrooms, bathrooms, and square footage. Get a sense of the expected prices in the area by viewing these homes.Address | Distance | Property Type | Sold Price | Sold Date | Bed | Bath | Sqft |
|---|---|---|---|---|---|---|---|
0.01 | Single-Family Home | $430,000 | 10/10/25 | 3 | 2.5 | 2,464 | |
0.21 | Single-Family Home | $419,000 | 12/23/25 | 4 | 2.5 | 2,753 | |
0.24 | Single-Family Home | $465,000 | 06/24/26 | 4 | 2.5 | 2,483 | |
0.28 | Single-Family Home | $425,000 | 03/05/26 | 4 | 3 | 2,132 | |
0.30 | Single-Family Home | $445,000 | 04/27/26 | 4 | 2.5 | 2,500 | |
0.27 | Single-Family Home | $465,000 | 07/17/26 | 4 | 2.5 | 2,773 | |
0.28 | Single-Family Home | $410,000 | 12/01/25 | 4 | 3 | 2,132 | |
0.28 | Single-Family Home | $375,000 | 12/18/25 | 3 | 2.5 | 2,031 | |
0.28 | Single-Family Home | $487,000 | 05/21/26 | 4 | 3.5 | 2,981 |
Nearby home prices
Get a sense of expected prices in the area by checking the value of nearby homes.Address | Distance | Price | Bed | Bath | Sqft | Status |
|---|---|---|---|---|---|---|
0.01 | $439,100 | 3 | 2.5 | 2,464 | Off Market | |
0.05 | $441,600 | 3 | 2.5 | 2,440 | Off Market | |
0.05 | $586,000 | 5 | 4 | 3,491 | Off Market | |
0.07 | $587,500 | 4 | 3.5 | 3,492 | Off Market | |
0.07 | $495,000 | 4 | 3.5 | 3,322 | For Sale | |
0.09 | $397,300 | 4 | 2.5 | 2,050 | Off Market | |
0.09 | $506,300 | 6 | 4.5 | 3,590 | Off Market | |
0.11 | $557,700 | 4 | 3 | 3,677 | Off Market | |
0.12 | $475,000 | 5 | 3.5 | 2,919 | For Sale | |
0.13 | $453,000 | 4 | 2.5 | 2,721 | Off Market | |
0.15 | $369,000 | 3 | 2.5 | 1,969 | Off Market |
Local Information
- Map ViewExplore the area around 9712 Table Mountain Ln.

- Schools1 Preschool School1 Elementary School1 Middle School1 High School

- Shop & Eat

-- mins to
Home Highlights

Single-Family Home

Built in 2017

2,483 sqft

$187/sqft

2 Car Garage
About this House
What's unique:Eat-in kitchen areaDreamiest walk-in pantryHalf bath for guestsGourmet kitchenDedicated laundry roomHigh and tray ceilings
Beautiful single-story Coastal Series charmer in the sought-after Coosaw Preserve neighborhood and this one has so much to offer.You'll fall in love with the Marion floor plan the moment you step inside. Hardwood floors flow through the foyer, formal dining room, den, and Carolina room, setting a warm, elevated tone throughout. To the left, the formal dining room impresses immediately - wainscot paneling, crown molding, a full wall of custom built-in display cabinets, and a bay window that floods the space with natural light from four windows. It's the kind of room that earns compliments every time guests walk in.The heart of this home is its gourmet kitchen. Walnut-stained Shaker cabinets with crown molding, soft-close doors and drawers, and pull-outs throughout are perfectly complemented by warm granite counters and clean white subway tile backsplash. The stainless appliance suite features a sought-after 5-burner cooktop with vent hood and a double oven/microwave combo. A generous island, abundant counter space, the dreamiest walk-in pantry, and an eat-in kitchen area complete the picture. The bar-height peninsula looks out into the large living room, keeping everyone connected. The living room anchors the center of the home, flowing naturally from the kitchen. A half bath for guests sits just off a side hall on the way to the dedicated laundry room. At the rear, a large, well-lit Carolina room offers a quiet retreat - ideal as a home office or reading room with views of the backyard and wooded buffer beyond. The owner's suite is spacious and bright, with a tray ceiling, ceiling fan, and two walk-in closets both fitted with extensive custom Closets By Design drawers and shelving. The en-suite bath features ceramic tile flooring, separate granite-topped walnut vanities, a fully tiled shower with bench, private water closet, and a separate linen closet. The two secondary bedrooms sit on the opposite side of the home - a smart, functional split - and share a well-appointed hall bath with ceramic tile, double-bowl granite vanity, and shower/tub combo. The rear bedroom also features a full wall of built-in storage in addition to its large closet. Step outside to a tile-floored screened porch large enough for full furniture groupings, and a brick paver patio perfectly sized for grilling and outdoor dining - all backing onto a wooded buffer that delivers the kind of quiet, private backyard that's increasingly hard to find. Recent updates add even more confidence: new AC unit (2024), hardwood flooring added to the den (2024), and a privacy fence (2023). Additional features include a tankless water heater, thermal windows and doors, high and tray ceilings, custom Closets By Design in every bedroom, professionally installed drainage and irrigation, and a full security system with perimeter and indoor sensors and outdoor DVR cameras. And the location? Centrally positioned between Summerville and Charleston with quick access to I-26, Charleston International Airport, and major employers including Mercedes-Benz Vans, Bosch, Boeing, Joint Base Charleston, and Charleston AFB. Top-rated DD2 schools, groceries, dining, and shopping are all just minutes away. One-story living. Thoughtful upgrades. Unbeatable access. This one checks the boxes that are hardest to find together.
9712 Table Mountain Ln, Ladson, SC 29456 is a 3 bedroom, 3 bathroom, 2,483 sqft single-family home built in 2017. It last sold for the $465,000 asking price on May 27, 2026. This property is not currently displayed as for sale or rent on Trulia. The Trulia Estimate is $463,300, with a rent estimate of $2,710/month.
Last check for updates: about 17 hours ago
Listed by EXP Realty LLC
Bought with: Coldwell Banker Realty
Source: CTMLS, MLS#26010889
Home Details for 9712 Table Mountain Ln

|
|---|
Beds & Baths Number of Bedrooms: 3Number of Bathrooms: 3Number of Bathrooms (full): 2Number of Bathrooms (half): 1 |
Dimensions and Layout Living Area: 2483 Square Feet |
Appliances & Utilities Utilities: Dominion Energy, Dorchester Cnty Water and Sewer DeptLaundry: Electric Dryer Hookup,Washer Hookup,Laundry Room |
Heating & Cooling Heating: Forced AirHas CoolingAir Conditioning: Central AirHas HeatingHeating Fuel: Forced Air |
Fireplace & Spa No Fireplace |
Windows, Doors, Floors & Walls Door: Storm Door(s)Flooring: Carpet, Ceramic Tile, Wood |
Levels, Entrance, & Accessibility Stories: 1Levels: OneEntry Location: Ground LevelFloors: Carpet, Ceramic Tile, Wood |
Security Security: Security System |

|
|---|
Exterior Home Features Roof: ArchitecturalPatio / Porch: Patio, ScreenedFencing: WoodExterior: Lawn Irrigation, Rain GuttersFoundation: Slab |
Parking & Garage Number of Garage Spaces: 2Number of Covered Spaces: 2No CarportHas a GarageHas an Attached GarageParking Spaces: 2Parking: Garage,Attached |
Frontage Not on Waterfront |
Water & Sewer Sewer: Public Sewer |

|
|---|
Year Built Year Built: 2017 |
Property Type / Style Property Type: ResidentialProperty Subtype: Single Family ResidenceArchitecture: Ranch,Traditional |
Building Construction Materials: Brick, Vinyl SidingNot a New ConstructionNot Attached Property |

|
|---|
Price List Price: $465,000Price Per Sqft: $187/sqft |

|
|---|
MLS Status: Closed |

|
|---|

|
|---|
Direction & Address City: LadsonCommunity: Coosaw Preserve |
School Information Elementary School: Joseph PyeJr High / Middle School: OakbrookHigh School: Ft. Dorchester |

|
|---|
Building Area Building Area: 2483 Square Feet |

|
|---|
Community Features: Park, Pool, Trash |

|
|---|
Lot Area: 9147.6 sqft |

|
|---|
Listing Terms: Any, Cash, Conventional, FHA, VA Loan |

|
|---|
Mls Number: 26010889 |

|
|---|
ParkPoolTrash |
Price and Tax history
| Date | Event | Price |
|---|---|---|
May 27, 2026 Source: CTMLS #26010889 | Sold | $465,000 |
Apr 23, 2026 Source: eXp Realty #26010889 | Contingent | $465,000 |
Apr 17, 2026 Source: CTMLS #26010889 | Listed For Sale | $465,000 |
Oct 31, 2022 Source: CTMLS #22024975 | Sold | $428,000 |
Oct 25, 2022 Source: CTMLS #22024975 | Pending | $424,999 |
Sep 29, 2022 Source: CTMLS #22024975 | Contingent | $424,999 |
Sep 26, 2022 Source: CTMLS #22024975 | Listed For Sale | $424,999 |
Aug 31, 2018 Source: CTMLS #18007828 | Sold | $315,000 |
Aug 1, 2018 Source: Agent Provided | Pending | $319,900 |
Jun 2, 2018 Source: Agent Provided | Listed For Sale | $319,900 |
Apr 18, 2017 Source: N/A | Sold | $309,825 |
| Year | Property tax | Tax assessment |
|---|---|---|
| 2025 | $3,693 | $424,720 |
Home facts updated by county records
Market trends in Ladson
Last updated August 2026
Avg. sale price
$330K
$9.75KMoM
Sale-to-List Price
—
Price per sq ft
$184
$5MoM
Available listings
218
6MoM
Around this home
What Locals Say about Ladson
At least 231 Trulia users voted on each feature.

93 % Say car is needed

84 % Say it's dog friendly

77 % Say parking is easy

77 % Say yards are well-kept

75 % Say kids play outside

73 % Say there's holiday spirit

65 % Say there are sidewalks

62 % Say it's quiet

55 % Say people would walk alone at night

51 % Say streets are well-lit

48 % Say neighbors are friendly

42 % Say they plan to stay for at least 5 years

39 % Say there's wildlife

36 % Say it's walkable to grocery stores

27 % Say there are community events

21 % Say it's walkable to restaurants
Sourced by Trulia users. Learn more about our methodology.
LGBTQ Local Legal Protections
LGBTQ Local Legal Protections



IDX information is provided exclusively for personal, non-commercial use, and may not be used for any purpose other than to identify prospective properties consumers may be interested in purchasing. Copyright Charleston Trident Multiple Listing Service, Inc. All rights reserved. Information is deemed reliable but not guaranteed.
Frequently asked questions about 9712 Table Mountain Ln
- What is 9712 Table Mountain Ln estimated to be worth?Trulia's estimated value for 9712 Table Mountain Ln in Ladson, SC is $463,300.
- What is the price history for 9712 Table Mountain Ln?9712 Table Mountain Ln in Ladson, SC last sold for $465,000 in May 2026.
- Is Ladson a buyer's or seller's market?Ladson is currently a balanced market, based on recent for-sale activity.
- What's the median sale price in Ladson?The median sale price in Ladson is $330K. That is up $9.75K from the prior month.
- Does 9712 Table Mountain Ln have air conditioning?Yes, 9712 Table Mountain Ln in Ladson, SC has air conditioning.
- Does 9712 Table Mountain Ln have a pool?Yes, 9712 Table Mountain Ln in Ladson, SC has a pool.
Explore by feature - Pet Friendly
 SPECIAL OFFERPET FRIENDLYTotal price$1,566 - $4,111/mo1-3 bd1-4 baMarlowe Summerville | 1000 Marlowe Vista Pl,
Summerville, SC 29486 SPECIAL OFFERPET FRIENDLY
 SPECIAL OFFERPET FRIENDLY
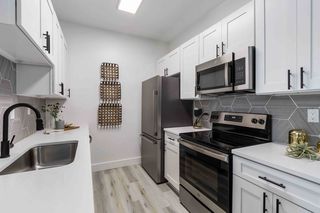 SPECIAL OFFERPET FRIENDLY
 NEW - 1 DAY AGOSPECIAL OFFERPET FRIENDLYTotal price$1,521 - $2,355/mo1-3 bd1-2 baThe Duke of Charleston | 1109 Giddings Way,
Ladson, SC 29456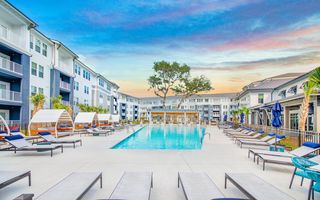 PET FRIENDLYFURNISHED
 SPECIAL OFFERPET FRIENDLY
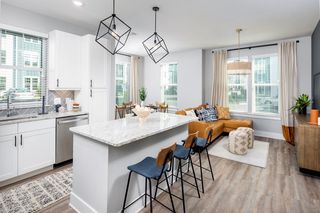 SPECIAL OFFERPET FRIENDLYTotal price$1,592 - $2,249/mo1-3 bd1-2 baBroadstone Ingleside | 8400 Palmetto Commerce Pkwy,
Ladson, SC 29456 PET FRIENDLY
 NEW - 1 DAY AGOPET FRIENDLY
Explore by feature - Garage
- SPECIAL OFFERPET FRIENDLY
- SPECIAL OFFERPET FRIENDLY
- PET FRIENDLYFURNISHED
- SPECIAL OFFERPET FRIENDLY
 PET FRIENDLY
 PET FRIENDLY
 PET FRIENDLY
 PET FRIENDLY
 PET FRIENDLY
 PET FRIENDLY
Explore by feature - Air Conditioning
- SPECIAL OFFERPET FRIENDLY
- SPECIAL OFFERPET FRIENDLY
- PET FRIENDLY
- NEW - 1 DAY AGOPET FRIENDLY
 PET FRIENDLY
- PET FRIENDLY
- PET FRIENDLY
 PET FRIENDLY
- PET FRIENDLY
- PET FRIENDLY
Explore by feature - Pool
- SPECIAL OFFERPET FRIENDLYTotal price$1,566 - $4,111/mo1-3 bd1-4 baMarlowe Summerville | 1000 Marlowe Vista Pl,
Summerville, SC 29486 - SPECIAL OFFERPET FRIENDLY
- SPECIAL OFFERPET FRIENDLY
- NEW - 1 DAY AGOSPECIAL OFFERPET FRIENDLYTotal price$1,521 - $2,355/mo1-3 bd1-2 baThe Duke of Charleston | 1109 Giddings Way,
Ladson, SC 29456 - PET FRIENDLYFURNISHED
- SPECIAL OFFERPET FRIENDLY
- SPECIAL OFFERPET FRIENDLYTotal price$1,592 - $2,249/mo1-3 bd1-2 baBroadstone Ingleside | 8400 Palmetto Commerce Pkwy,
Ladson, SC 29456 - PET FRIENDLY
- NEW - 1 DAY AGOPET FRIENDLY
 PET FRIENDLYINCOME RESTRICTED
Explore by feature - Washer/dryer
- SPECIAL OFFERPET FRIENDLYTotal price$1,566 - $4,111/mo1-3 bd1-4 baMarlowe Summerville | 1000 Marlowe Vista Pl,
Summerville, SC 29486 - SPECIAL OFFERPET FRIENDLY
- SPECIAL OFFERPET FRIENDLY
- NEW - 1 DAY AGOSPECIAL OFFERPET FRIENDLYTotal price$1,521 - $2,355/mo1-3 bd1-2 baThe Duke of Charleston | 1109 Giddings Way,
Ladson, SC 29456 - PET FRIENDLYFURNISHED
- SPECIAL OFFERPET FRIENDLY
- SPECIAL OFFERPET FRIENDLYTotal price$1,592 - $2,249/mo1-3 bd1-2 baBroadstone Ingleside | 8400 Palmetto Commerce Pkwy,
Ladson, SC 29456 - PET FRIENDLY
- NEW - 1 DAY AGOPET FRIENDLY
- PET FRIENDLYINCOME RESTRICTED
Explore by feature - Outdoor Space
 PET FRIENDLY
 PET FRIENDLY
 PET FRIENDLY
 PET FRIENDLY
 PET FRIENDLY
 APPLY INSTANTLYROOM FOR RENT
 APPLY INSTANTLYPET FRIENDLYFURNISHED
 APPLY INSTANTLYPET FRIENDLY
 APPLY INSTANTLYFURNISHEDROOM FOR RENT
 APPLY INSTANTLYPET FRIENDLYFURNISHED

Apartments for Rent
 SENIOR HOUSINGPET FRIENDLYTotal price$2,000 - $3,423/mo1-2 bd1-2 baAlbum Dorchester | 5402 Netherby Ln,
North Charleston, SC 29420 NEW - 1 DAY AGOPET FRIENDLY
 PET FRIENDLY$1,322 - $2,140/mo1-3 bd1-2 baLegends at Charleston Park | 8850 Dorchester Rd,
North Charleston, SC 29420 PET FRIENDLYINCOME RESTRICTED
 NEW - 1 DAY AGOPET FRIENDLYFURNISHED
 PET FRIENDLY$1,353 - $2,396/mo1-3 bd1-2 baBotanic at Ingleside | 3000 Cypress Lake Rd,
North Charleston, SC 29420 PET FRIENDLY
 PET FRIENDLYTotal price$1,586 - $2,344/mo1-2 bd1-2 baThe Willow | 7580 Plantation Rd,
North Charleston, SC 29420- PET FRIENDLY
- PET FRIENDLY
- PET FRIENDLY
 $1,432 - $1,794/mo1-3 bd2 baPalmetto Creek Townhomes | 3311 Mountainbrook Ave,
North Charleston, SC 29420 PET FRIENDLY
 NEW - 1 DAY AGOPET FRIENDLY
 PET FRIENDLY$1,599 - $2,395/mo1-2 bd1-2 baThe Cottages at Ingleside | 3001 Cypress Lake Rd,
North Charleston, SC 29420 See more homes for rent inLadson
Off Market Homes Near 9712 Table Mountain Ln
 SOLDSEP 23, 2026
 SOLDSEP 22, 2026
 SOLDSEP 22, 2026
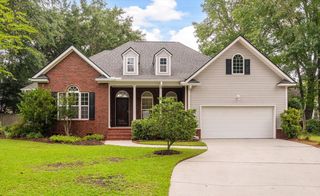 SOLDSEP 22, 2026
 SOLDSEP 21, 2026
 SOLDSEP 21, 2026
 SOLDSEP 21, 2026
 SOLDSEP 21, 2026
 SOLDSEP 18, 2026
 SOLDSEP 18, 2026
 See more homes for sale inLadson
Homes for sale near 9712 Table Mountain Ln


 OPEN SAT, 11-1PM

 0.53 ACRES

- See more homes for sale inLadson

- Results are loading