

$376,000
 3 Beds
 3 Baths
 1,579 sqft
971 Winchell Way W, Madera, CA 93636
Est. Refi. Payment $2,315/mo*
Refinance Your HomeCurrently Off Market - Sold Apr 16, 2025 for $395,000
Home Value
Trulia Estimate
$376KSince last month
Decreased$3K (-0.8%)Since last year
Decreased$22K (-5.5%)Since last sale
Decreased$19K (-4.7%)Learn more about this home's value by checking out its Trulia Estimate, the value of nearby homes, and how much similar homes have sold for.
Trulia Estimate
The of this home's value decreased by -6% in the last 10 years
| Month | Estimated value |
|---|---|
2026 | |
| August 2026 | $376K |
| July 2026 | $380K |
| June 2026 | $383K |
| May 2026 | $386K |
| April 2026 | $385K |
| March 2026 | $386K |
| February 2026 | $385K |
| January 2026 | $382K |
2025 | |
2024 | |
Comparable sales
These are recently sold homes that have a similar location or other similar features to this home, like bedrooms, bathrooms, and square footage. Get a sense of the expected prices in the area by viewing these homes.Address | Distance | Property Type | Sold Price | Sold Date | Bed | Bath | Sqft |
|---|---|---|---|---|---|---|---|
0.09 | Single-Family Home | $385,000 | 06/30/26 | 3 | 3 | 1,579 | |
0.08 | Single-Family Home | $389,999 | 02/27/26 | 3 | 3 | 1,512 | |
0.06 | Single-Family Home | $389,000 | 06/12/26 | 3 | 2.5 | 1,398 | |
0.03 | Single-Family Home | $399,000 | 04/29/26 | 4 | 3 | 1,680 | |
0.05 | Single-Family Home | $380,000 | 09/16/25 | 3 | 3 | 1,398 | |
0.05 | Single-Family Home | $370,000 | 03/16/26 | 3 | 3 | 1,398 | |
0.09 | Single-Family Home | $370,000 | 02/23/26 | 3 | 3 | 1,512 | |
0.13 | Single-Family Home | $380,000 | 11/25/25 | 3 | 3 | 1,398 | |
0.17 | Single-Family Home | $386,000 | 02/19/26 | 3 | 3 | 1,512 |
Nearby home prices
Get a sense of expected prices in the area by checking the value of nearby homes.Address | Distance | Price | Bed | Bath | Sqft | Status |
|---|---|---|---|---|---|---|
0.03 | $417,200 | 4 | 3 | 1,680 | Off Market | |
0.02 | $399,900 | 3 | 3 | 1,512 | For Sale | |
0.05 | $363,200 | 3 | 3 | 1,398 | Off Market | |
0.06 | $391,700 | 3 | 3 | 1,398 | Off Market | |
0.03 | $399,000 | 4 | 3 | 1,680 | Recently Sold | |
0.05 | $389,999 | 3 | 3 | 1,398 | For Sale | |
0.06 | $391,000 | 3 | 3 | 1,512 | Off Market | |
0.06 | $389,000 | 3 | 2.5 | 1,398 | Recently Sold | |
0.04 | $417,500 | 4 | 3 | 1,680 | Off Market | |
0.05 | $370,000 | 3 | 3 | 1,398 | Recently Sold | |
0.08 | $354,600 | 3 | 3 | 1,386 | Off Market |
Local Information
- Map ViewExplore the area around 971 Winchell Way W.

- Schools1 Elementary School1 Middle School1 High School

- Shop & Eat

-- mins to
Home Highlights

Property Type
Single-Family Home

Year Built
2022
Living Area
1,579 sqft

Price/Sqft
$238

Parking
Attached Garage
About this House
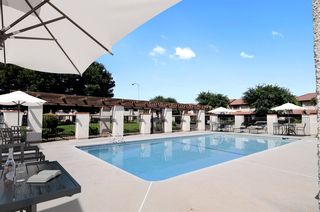
Like new 2 story home with an owned solar system located in Riverstone Community offering a modern, convenient and low maintenance lifestyle. This stunning residence boasts an open floor plan with vaulted ceilings and ample canned lighting, perfect for entertaining. The beautiful kitchen features a central island with a sink and breakfast bar, complemented by stainless steel appliances and an abundance of natural light. With 3 spacious bedrooms, 2.5 baths, and a low-maintenance backyard, this home offers comfort, style, and ease of living. Enjoy the benefits of an owned solar system and added peace of mind with included surveillance cameras. Making this home both eco-friendly and secure. Don't miss out on this great opportunity! Call for an appointment today! Seller is offering an allowance or credit of $2500 towards closing costs or the cost to finish the back yard with a full price offer.Riverstone Community offers: Community clubhouses, Pools (including a kids pool), a Gym,Walkable neighborhoods, Stone Creek Elementary School and future on-site schools.Riverwalk retail stores/restaurants: 115 acres of parks & open space, hiking & biking trails with scenic outlooks, a dog park, and nearby is the San Joaquin River and adjacent lake.
971 Winchell Way W, Madera, CA 93636 is a 3 bedroom, 3 bathroom, 1,579 sqft single-family home built in 2022. It last sold for $395,000 on Apr 16, 2025 (1% below the $399,900 asking price). This property is not currently displayed as for sale or rent on Trulia. The Trulia Estimate is $376,000, with a rent estimate of $2,484/month.
Last check for updates: about 13 hours ago
Listed by Ryan M. Perkins DRE #01812270, (559) 906-2449
Landmark Properties
Bought with: Elaine Colett DRE #00577681, (559) 307-0532, Realty Concepts, Ltd. - Fresno
Originating MLS: Fresno MLS
Source: Fresno MLS, MLS#623613
Home Details for 971 Winchell Way W

|
|---|
Interior Details Basement: NoneNumber of Rooms: 11Types of Rooms: Master Bedroom, Bedroom 1, Bedroom 2, Bedroom 3, Bedroom 4, Bathroom, Dining Room, Family Room, Kitchen, Living Room, Basement |
Beds & Baths Number of Bedrooms: 3Number of Bathrooms: 3 |
Dimensions and Layout Living Area: 1579 Square Feet |
Appliances & Utilities Utilities: Public UtilitiesAppliances: Built In Range/Oven, Gas Appliances, Electric Appliances, Disposal, Dishwasher, Microwave, RefrigeratorDishwasherDisposalLaundry: InsideMicrowaveRefrigerator |
Heating & Cooling Heating: Has Heating Unspecified TypeHas CoolingAir Conditioning: 13+ SEER A/C,Central AirHas HeatingHeating Fuel: Has Heating Unspecified Type |
Fireplace & Spa No Fireplace |
Windows, Doors, Floors & Walls Window: Double Pane WindowsFlooring: Carpet, Tile |
Levels, Entrance, & Accessibility Stories: 2Levels: TwoFloors: Carpet, Tile |

|
|---|
Exterior Home Features Roof: TilePatio / Porch: CoveredFoundation: ConcreteHas a Private Pool |
Parking & Garage Has a GarageHas an Attached GarageParking: Garage Attached |
Pool Pool: Fenced, Community, In GroundPool |
Frontage Not on Waterfront |
Water & Sewer Sewer: Public Sewer |

|
|---|
Cumulative Days on Market: 62 |

|
|---|
Year Built Year Built: 2022 |
Property Type / Style Property Type: ResidentialProperty Subtype: Residential, Single Family ResidenceArchitecture: Spanish |
Building Construction Materials: Stucco |
Property Information Parcel Number: 080273034000 |

|
|---|
Price List Price: $399,900 |

|
|---|
MLS Status: Sold |

|
|---|
Direction & Address City: Madera |
School Information Elementary School: Stone CreekJr High / Middle School: RanchosHigh School: LibertyHigh School District: Golden Valley |

|
|---|
Building Area Building Area: 1579 Square Feet |

|
|---|
Not Senior Community |

|
|---|
Association for this Listing: Fresno MLSHas an HOA |

|
|---|
Lot Area: 2099.592 sqft |

|
|---|
Disclaimer: Information herein deemed reliable but not guaranteed, representations are approximate, individual verification recommended. |

|
|---|
Listing Agreement Type: Exclusive Right To SellListing Terms: Government, Conventional, Cash |

|
|---|
Mls Number: 623613 |

|
|---|
HOA Amenities: Pool,Clubhouse,Fitness Center,Green Area,Playground |
Price and Tax history
| Date | Event | Price |
|---|---|---|
Apr 16, 2025 Source: Fresno MLS #623613 | Sold | $395,000 |
Mar 17, 2025 Source: Fresno MLS #623613 | Pending | $399,900 |
Jan 13, 2025 Source: Fresno MLS #623613 | Listed For Sale | $399,900 |
Jan 11, 2025 Source: Fresno MLS #619889 | ListingRemoved | $405,000 |
Oct 29, 2024 Source: Fresno MLS #619889 | PriceChange | $405,000 Price decreased by 1% |
Oct 11, 2024 Source: Fresno MLS #619889 | Listed For Sale | $407,500 |
Oct 3, 2024 Source: Fresno MLS #612108 | ListingRemoved | $407,500 |
Aug 28, 2024 Source: Fresno MLS #612108 | Listed For Sale | $409,900 |
Aug 12, 2024 Source: Fresno MLS #612108 | ListingRemoved | |
Jul 24, 2024 Source: Fresno MLS #612108 | PriceChange | $420,000 Price decreased by 1% |
Jul 5, 2024 Source: Fresno MLS #612108 | Listed For Sale | $425,000 |
Dec 2, 2022 Source: N/A | Sold | $415,000 |
Aug 30, 2022 Source: Fresno MLS #580393 | Pending | $393,400 |
Jul 27, 2022 Source: Fresno MLS #580393 | PendingToActive | $393,400 |
Jul 8, 2022 Source: Fresno MLS #580393 | Pending | $393,400 |
Jun 24, 2022 Source: Fresno MLS #580393 | Listed For Sale | $393,400 |
| Year | Property tax | Tax assessment |
|---|---|---|
| 2026 | Unavailable | $402,900 |
Home facts updated by county records
Market trends in Madera
Last updated July 2026
Avg. sale price
$428K
$1.38KMoM
Sale-to-List Price
100.0%
Price per sq ft
$262
$7MoM
Available listings
315
20MoM
Around this home
What Locals Say about Madera
At least 391 Trulia users voted on each feature.

86 % Say yards are well-kept

80 % Say car is needed

79 % Say parking is easy

72 % Say there's holiday spirit

71 % Say it's dog friendly

69 % Say there are sidewalks

68 % Say kids play outside

60 % Say it's quiet

60 % Say they plan to stay for at least 5 years

54 % Say people would walk alone at night

52 % Say streets are well-lit

49 % Say neighbors are friendly

49 % Say it's walkable to grocery stores

39 % Say it's walkable to restaurants

29 % Say there's wildlife

25 % Say there are community events
Sourced by Trulia users. Learn more about our methodology.
LGBTQ Local Legal Protections
LGBTQ Local Legal Protections



Frequently asked questions about 971 Winchell Way W
- What is 971 Winchell Way W estimated to be worth?Trulia's estimated value for 971 Winchell Way W in Madera, CA is $376,000.
- What is the price history for 971 Winchell Way W?971 Winchell Way W in Madera, CA last sold for $395,000 in April 2025.
- Is Madera a buyer's or seller's market?Madera is currently a balanced market, based on recent for-sale activity.
- What's the median sale price in Madera?The median sale price in Madera is $428K. That is down $1.38K from the prior month.
- Does 971 Winchell Way W have air conditioning?Yes, 971 Winchell Way W in Madera, CA has air conditioning.
- Does 971 Winchell Way W have a pool?Yes, 971 Winchell Way W in Madera, CA has a pool.
Explore by feature - Pet Friendly
 SPECIAL OFFERPET FRIENDLY
 NEW - 1 DAY AGOSPECIAL OFFERPET FRIENDLY
 APPLY INSTANTLYPET FRIENDLY
 PET FRIENDLY
 PET FRIENDLY
 PET FRIENDLY
 PET FRIENDLY
 PET FRIENDLY
 PET FRIENDLY
 NEW - 15 HRS AGOAPPLY INSTANTLYPET FRIENDLY
Explore by feature - Garage
- APPLY INSTANTLYPET FRIENDLY
 APPLY INSTANTLY
 APPLY INSTANTLY
 APPLY INSTANTLY
 APPLY INSTANTLY
 APPLY INSTANTLY
 APPLY INSTANTLY
 PET FRIENDLY
- PET FRIENDLY
Explore by feature - Air Conditioning
- SPECIAL OFFERPET FRIENDLY
- NEW - 1 DAY AGOSPECIAL OFFERPET FRIENDLY
- APPLY INSTANTLYPET FRIENDLY
- APPLY INSTANTLY
- APPLY INSTANTLY
- APPLY INSTANTLY
- APPLY INSTANTLY
- APPLY INSTANTLY
 APPLY INSTANTLY
Explore by feature - Pool
- SPECIAL OFFERPET FRIENDLY
- NEW - 1 DAY AGOSPECIAL OFFERPET FRIENDLY
- APPLY INSTANTLYPET FRIENDLY
- APPLY INSTANTLY
- APPLY INSTANTLY


- PET FRIENDLY
- PET FRIENDLY

Explore by feature - Washer/dryer
- NEW - 1 DAY AGOSPECIAL OFFERPET FRIENDLY
- APPLY INSTANTLYPET FRIENDLY
- APPLY INSTANTLY
- APPLY INSTANTLY
- APPLY INSTANTLY
- APPLY INSTANTLY
- APPLY INSTANTLY
- PET FRIENDLY
- PET FRIENDLY
Explore by feature - Outdoor Space
- APPLY INSTANTLY
- APPLY INSTANTLY
- APPLY INSTANTLY
- APPLY INSTANTLY
- APPLY INSTANTLY
- APPLY INSTANTLY
- APPLY INSTANTLY
- PET FRIENDLY
- PET FRIENDLY

Apartments for Rent

- Results are loading
Off Market Homes Near 971 Winchell Way W
 SOLDAUG 26, 2026
 SOLDAUG 25, 2026
 SOLDAUG 25, 2026
 SOLDAUG 24, 2026
 SOLDAUG 18, 2026
 SOLDAUG 17, 2026
 SOLDAUG 17, 2026
- SOLDAUG 17, 2026
 SOLDAUG 17, 2026
 SOLDAUG 14, 2026
 See more homes for sale inMadera
Homes for sale near 971 Winchell Way W


 OPEN SAT, 12-2PM
- See more homes for sale inMadera

- Results are loading