


$486,100
 4 Beds
 3 Baths
 2,500 sqft (on 22 acres)
971 County Road 1950 E, Fairfield, IL 62837
Currently Off Market - Sold Nov 5, 2021 for $345,000
Home Value
Trulia Estimate
$486KSince last month
Increased$6K (+1.2%)Since last year
Increased$34K (+7.4%)Since last sale
Increased$141K (+40.9%)Learn more about this home's value by checking out its Trulia Estimate, the value of nearby homes, and how much similar homes have sold for.
Trulia Estimate
The of this home's value increased by +268% in the last 10 years
| Month | Estimated value |
|---|---|
2026 | |
| August 2026 | $486K |
| August 2026 | $486K |
| July 2026 | $480K |
| June 2026 | $463K |
| May 2026 | $469K |
| April 2026 | $459K |
| March 2026 | $462K |
| February 2026 | $452K |
| January 2026 | $455K |
2025 | |
2022 | |
2021 | |
2020 | |
2019 | |
2018 | |
2017 | |
2016 | |
Comparable sales
These are recently sold homes that have a similar location or other similar features to this home, like bedrooms, bathrooms, and square footage. Get a sense of the expected prices in the area by viewing these homes.Address | Distance | Property Type | Sold Price | Sold Date | Bed | Bath | Sqft |
|---|---|---|---|---|---|---|---|
0.40 | Single-Family Home | $347,500 | 08/04/26 | 4 | 3 | 3,808 | |
0.68 | Single-Family Home | $377,900 | 08/03/26 | 4 | 3 | 3,000 | |
0.70 | Single-Family Home | $185,000 | 07/09/26 | 4 | 2.5 | 2,200 | |
1.02 | Single-Family Home | $210,000 | 07/09/26 | 4 | 2 | 2,033 | |
0.93 | Single-Family Home | $207,500 | 12/01/25 | 3 | 2 | 1,384 | |
1.30 | Single-Family Home | $214,500 | 06/03/26 | 3 | 2.5 | 2,450 | |
0.76 | Single-Family Home | $94,500 | 07/10/26 | 4 | 1.5 | 763 | |
0.97 | Single-Family Home | $158,000 | 08/03/26 | 3 | 2 | 1,566 | |
1.22 | Single-Family Home | $138,000 | 04/21/26 | 5 | 2.5 | 2,400 | |
0.95 | Single-Family Home | $117,500 | 07/15/26 | 3 | 2 | 1,600 |
Nearby home prices
Get a sense of expected prices in the area by checking the value of nearby homes.Address | Distance | Price | Bed | Bath | Sqft | Status |
|---|---|---|---|---|---|---|
0.40 | $347,500 | 4 | 3 | 3,808 | Recently Sold | |
0.52 | $180,000 | 4 | 2 | - | For Sale | |
0.73 | $180,000 | 3 | 2 | - | For Sale | |
0.73 | $309,000 | 4 | 3 | 3,250 | For Sale | |
0.76 | $94,500 | 4 | 1.5 | 763 | Recently Sold | |
0.89 | $70,000 | 3 | 2 | - | Recently Sold | |
0.88 | $64,500 | 2 | 2 | 834 | For Sale | |
0.92 | $45,000 | 2 | 1 | 830 | For Sale | |
0.93 | $115,500 | 3 | 2 | 1,783 | Off Market | |
0.97 | $169,900 | 3 | 2 | 2,128 | For Sale | |
1.01 | $35,000 | 2 | 1 | 920 | For Sale | |
1.02 | $210,000 | 4 | 2 | 2,033 | Recently Sold |
Local Information
- Map ViewExplore the area around 971 County Road 1950 E.

- Schools1 Elementary School1 Middle School1 High School

- Shop & Eat

-- mins to
Home Highlights

Single-Family Home

22 acre lot

2,500 sqft

$194/sqft

Garage
About this House
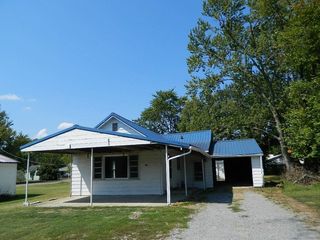
When you hear "they don't build homes like this anymore", this home is the perfect example! Absolutely exquisite features and craftsmanship! This beauty is nestled back in gorgeous 22 acre parcel surrounded by the perfect wooded setting. Driving up a blacktop drive you will arrive at this custom built home. You will be greeted in by a screened in porch with brick floors, making it a perfect spot to enjoy your morning coffee. From here you will enter a greatroom that boasts a full wall of windows, vaulted ceilings with bare beams, Beautiful glazed brick flooring, and a kitchen fit for a true chef. A huge island, true butcher block countertops, custom made cabinets complete w/ wine storage, prep sink, custom leaded & lighted glass display cabinets, pull out shelving, and a massive amount of storage make this the heart of the home. All appliances remain with the home including the wood finished sub-zero commercial refrigerator, range,microwave, dishwasher, trash compactor, washer, and dryer. The Great Room also has enough area to be versatile for either a sitting area & breakfast area, or even to place a large dining set. The Living room is breathtaking having Redwood vaulted ceilings and bare beams, Brick fireplace & hearth, and 2 sets of sliding doors taking you to a wrap-around deck, and for taking in the views of the property. The vaulted ceilings continue to the Owner's Suite that includes dual closets, one being a large WIC, Full bathroom with jetted tub, a sauna & French doors leading out to the wrap-around deck for an abundance of natural lighting. There are 2 additional bedrooms on the main level as well. One is currently being used as a den/TV room. Both have automatic lighted closets, and the closets are large. A second full bathroom is also on the main level. The hallways are tiled and have wall sconces, and are adorned with the solid wood trim. The second floor houses a private spacious bedroom with a full bathroom. This room is gorgeous and has the Redwood beams and vaulted ceilings, making it a great guest retreat! The bedroom closets are all cedar lined keeping those pesky moths away. The main floor also has a mechanical room and a large Laundry room complete with built in ironing station. The home has wrap around decks that are unique, well built, and are on 3 sides of the home. There are multiple outdoor sitting areas. I can not express how well thought out & planned the entire design of this property is, making every inch enjoyable and giving the ability to truly take in the scenery. There is an over sized carport which could easily park 2 vehicles and still have ample space. This is connected to a 3 room shop, complete with air compressor, and an office which overlooks the pond. The office has built in file cabinets, and a closet for storage. The sandstone bottom pond itself is beautiful and has a dock, ornamental grasses, and is definitely a place to enjoy whether fishing or relaxing. The best part is...it is stocked. The grounds are manicured and have a wonderful collection of mature trees. In the Spring you will be surrounded by the color of wildflowers, and the birds are abundant! There is a barn on the far edge of the property that is used to house the lawn equipment and tractor. (Kubota MX5000 4wd 37hp with deck and loader, and Kubota F3990 4wd 36.9hp, with a 72" deck can be purchased from sellers separately and are not included in price) *This property has been priced with the understanding that buyer may want to do some updates, and has been priced accordingly. Jasper School District & FCHS , Private Septic, Electric Radiant & baseboard Heat, Wood fireplace, Central AC, Water is from a Drilled Well. Home has an excellent crawlspace with concrete & lighting. Avg. Utility - $357 Room Sizes: Sunporch - 12.6 x 14.2, Great Room- 17.8 x 27, Living Room 20.6 x 22.6 Primary Bedroom - 22.5 x 14.8, Bedroom - 15.1 x 11.3, Bedroom - 12.3 x 11.4, Bedroom - 12 x 11.3 Utility Room - 7.5 x 9.
971 County Road 1950 E, Fairfield, IL 62837 is a 4 bedroom, 3 bathroom, 2,500 sqft single-family home. It last sold for $345,000 on Nov 5, 2021. This property is not currently displayed as for sale or rent on Trulia. The Trulia Estimate is $486,100, with a rent estimate of $2,059/month.
Home Details for 971 County Road 1950 E

|
|---|
Heating & Cooling Heating: Baseboard, Radiant, ElectricAir ConditioningCooling System: CentralHeating Fuel: Baseboard |
Levels, Entrance, & Accessibility Stories: 2Floors: Tile, Carpet, Laminate, Linoleum Vinyl |
Interior Details Types of Rooms: Dining Room, Office |
Appliances & Utilities DishwasherDryerMicrowaveWasher |
Fireplace & Spa Fireplace |

|
|---|
Exterior Home Features Roof: AsphaltDeckExterior: Wood, BrickPatioPorch |
Parking & Garage GarageParking: Carport, Garage Detached |

|
|---|
Property Type / Style Property Type: Single Family Home |

|
|---|
Lot Area: 22.00 acres |
Price and Tax history
| Date | Event | Price |
|---|---|---|
Nov 5, 2021 Source: N/A | Sold | $345,000 |
Jun 28, 2021 Source: My State MLS | ListingRemoved | |
Jun 16, 2021 Source: My State MLS #11001085 | Listed For Sale | $345,000 |
Jun 3, 2021 Source: My State MLS | ListingRemoved | |
Apr 19, 2021 Source: My State MLS #10958139 | PriceChange | $379,900 Price decreased by 5% |
Dec 7, 2020 Source: Agent Provided | Listed For Sale | $399,900 |
| Year | Property tax | Tax assessment |
|---|---|---|
| 2024 | $10,124 | $163,242 |
Home facts updated by county records
Market trends in Fairfield
Last updated July 2026
Avg. sale price
—
Sale-to-List Price
—
Price per sq ft
—
Available listings
59
3MoM
Around this home
What Locals Say about Fairfield
At least 11 Trulia users voted on each feature.

100 % Say yards are well-kept

93 % Say parking is easy

86 % Say there's holiday spirit

82 % Say car is needed

80 % Say it's dog friendly

74 % Say kids play outside

70 % Say neighbors are friendly

69 % Say streets are well-lit

67 % Say people would walk alone at night

67 % Say there are sidewalks

64 % Say it's quiet

47 % Say it's walkable to grocery stores

47 % Say it's walkable to restaurants

47 % Say there's wildlife

33 % Say they plan to stay for at least 5 years

33 % Say there are community events
Sourced by Trulia users. Learn more about our methodology.
LGBTQ Local Legal Protections
LGBTQ Local Legal Protections



Frequently asked questions about 971 County Road 1950 E
- What is 971 County Road 1950 E estimated to be worth?Trulia's estimated value for 971 County Road 1950 E in Fairfield, IL is $486,100.
- What is the price history for 971 County Road 1950 E?971 County Road 1950 E in Fairfield, IL last sold for $345,000 in November 2021.
- Is Fairfield a buyer's or seller's market?Fairfield is currently a buyer's market, based on recent for-sale activity.
- What do residents say about Fairfield?Residents describe Fairfield, IL as well-kept, easy to park in, and dog-friendly. Most residents say you need a car. See recently sold homes in Fairfield, IL.
- Does 971 County Road 1950 E have air conditioning?Yes, 971 County Road 1950 E in Fairfield, IL has air conditioning.
- Does 971 County Road 1950 E have laundry facilities?Yes, 971 County Road 1950 E in Fairfield, IL has in-unit laundry.
Apartments for Rent

- Results are loading
Off Market Homes Near 971 County Road 1950 E
 SOLDAUG 4, 2026C21 All Pro Real Estate, Closed
 SOLDAUG 3, 2026
 SOLDJUN 26, 2026
- SOLDJUN 22, 2026
- SOLDAPR 27, 2026
 See more homes for sale inFairfield

Homes for sale near 971 County Road 1950 E


- Results are loading