


$1,195,000
 3 Beds
 2.5 Baths
 1,993 sqft
97 Travertine Trail, Durango, CO 81301
Est. Mortgage $6,791/mo*
Get Pre-QualifiedHome Highlights

Townhouse

Built in 2026

$600/sqft

1 Car Garage
Local Information
- Map ViewExplore the area around 97 Travertine Trail.

- Schools1 Preschool School1 Elementary School1 Middle School1 High School

- Shop & Eat

-- mins to
About this House
What's unique:Modern featuresContemporary backsplashHigh-end finishesOversized outdoor hot tubLovely master suiteGorgeous master bath
GORGEOUS NEW TOWNHOME IN THE HEART OF PURGATORY RESORT! This 1,993 square foot beautiful end unit includes high-end finishes, modern features, high ceilings, vaulted great room spaces with incredible Engineer Mt and Slope views and NO RESTRICTIONS ON VACATION RENTALS. Conveniently located just across from Purgatory Ski Resort with great views of Engineer Mountain and the ski slopes as well as shuttle service to the Base Village at Purgatory...this is the vacation home you've been waiting for! MAIN LEVEL: The main level features the open concept great room and kitchen, ideal for gathering and entertaining. The kitchen features granite slab counters, contemporary backsplash, premium wood cabinets, pantry, kitchen island with breakfast bar seating and high end stainless appliances. The living room/dining area has a real stone gas fireplace for those chilly après ski evenings and vaulted ceilings with generous windows for taking in the views. Step out onto the two huge covered decks for breathtaking views of Engineer Mountain and the ski slopes and to enjoy plenty of outdoor living. Also on the main floor is the lovely master suite complete with walk-in closet, gorgeous master bath as well as a powder room for guests. LOWER LEVEL: The lower level offers a spacious second living area and two additional bedrooms with a full bathroom. The lower level also has a nice entryway with coat closet and access to the 1 car garage. All this is just steps away from lake activities and hiking trails to enjoy all year! When you purchase a home at the Resort there is a 2% transfer fee paid by the buyer at closing to Durango Mountain Master Association. The Club offers a wide variety of amenities and resources as an extension of your mountain home including a private Club restaurant with full bar, TVs, lounge area and large stone fireplace with cozy seating; game room with TVs, video games, board games, foosball and billiards; outdoor heated pool with slide and exclusive access to the Bear Bar for food and beverages, oversized outdoor hot tub; full fitness facility with a new Peloton, restrooms, showers, and spa treatment rooms; shuttle service to and from your front door to the slopes; discounts on some retail and food outlets; and social and culinary Club events throughout the year. Black Bear Townhomes are the only brand new townhomes under construction at the Resort today!
Last check for updates: about 8 hours ago
Listing courtesy of Phil Wehmeyer, (970) 385-2198
Durango Mountain Realty LLC
Source: CREN, MLS#836549
Also Listed on CREN.
Home Details for 97 Travertine Trail

|
|---|
Interior Details Basement: Crawl SpaceNumber of Rooms: 2Types of Rooms: Master Bedroom, Dining Room |
Beds & Baths Number of Bedrooms: 3Number of Bathrooms: 3Number of Bathrooms (full): 2Number of Bathrooms (half): 1 |
Dimensions and Layout Living Area: 1993 Square Feet |
Appliances & Utilities Utilities: Cable Connected, Electricity Connected, Internet, Phone - Cell ReceptionAppliances: Range, Refrigerator, Dishwasher, Disposal, Microwave, Exhaust FanDishwasherDisposalLaundry: W/D HookupMicrowaveRefrigerator |
Heating & Cooling Heating: Radiant FloorNo CoolingHas HeatingHeating Fuel: Radiant Floor |
Fireplace & Spa Fireplace: Gas Log, Glass Doors, Living RoomHas a Fireplace |
Gas & Electric Has Electric on Property |
Windows, Doors, Floors & Walls Window: Double Pane WindowsFlooring: Tile |
Levels, Entrance, & Accessibility Stories: 2Levels: TwoFloors: Tile |
View Has a ViewView: Mountain(s) |
Security Security: Fire Sprinkler System |

|
|---|
Exterior Home Features Roof: Architectural Shingles MetalPatio / Porch: Deck, Covered PorchFoundation: Slab, Stemwall, Concrete Perimeter |
Parking & Garage Number of Garage Spaces: 1Number of Covered Spaces: 1No CarportHas a GarageHas an Attached GarageParking Spaces: 1Parking: Attached Garage,Garage Door Opener |
Frontage Responsible for Road Maintenance: Public Maintained RoadRoad Surface Type: PavedNot on Waterfront |
Water & Sewer Sewer: Public Sewer |
Farm & Range Does Not Include Irrigation Water Rights |
Surface & Elevation Elevation: 8785Elevation: 8785 |

|
|---|
Days on Market: 90 |

|
|---|
Year Built Year Built: 2026 |
Property Type / Style Property Type: ResidentialProperty Subtype: TownhouseArchitecture: Contemporary |
Building Construction Materials: Wood Frame, Stone, Wood SidingIs a New ConstructionAttached To Another Structure |
Property Information Condition: To be BuiltUsage of Home: Residential, Skier AccessParcel Number: 508924300085 |

|
|---|
Price List Price: $1,195,000Price Per Sqft: $600 |

|
|---|
MLS Status: Active |


|
|---|
Direction & Address City: DurangoCommunity: Black Bear |
School Information Elementary School: Animas Valley K-5Jr High / Middle School: Miller 6-8High School: Durango 9-12 |

|
|---|
Listing Agent Listing ID: 836549 |

|
|---|
Building Area Building Area: 1993 Square Feet |

|
|---|
HOA Name: Black Bear and DMMAHas an HOA |

|
|---|
Mls Number: 836549Attribution Contact: O: 970-385-2198 |
Around this home
What Locals Say about Durango
At least 138 Trulia users voted on each feature.

91 % Say it's dog friendly

87 % Say there's wildlife

78 % Say people would walk alone at night

76 % Say kids play outside

74 % Say there's holiday spirit

74 % Say parking is easy

72 % Say car is needed

69 % Say it's quiet

67 % Say yards are well-kept

65 % Say there are sidewalks

63 % Say they plan to stay for at least 5 years

55 % Say neighbors are friendly

54 % Say it's walkable to restaurants

43 % Say it's walkable to grocery stores

42 % Say streets are well-lit

35 % Say there are community events
Sourced by Trulia users. Learn more about our methodology.
Market trends in Durango
Last updated August 2026
Avg. sale price
$780K
$5KMoM
Sale-to-List Price
97.9%
Price per sq ft
$462
$16MoM
Available listings
410
19MoM
Home Value
Trulia Estimate
$1.18MSince last month
Increased$8K (+0.7%)Since last year
Increased$4K (+0.3%)Learn more about this home's value by checking out its Trulia Estimate, the value of nearby homes, and how much similar homes have sold for.
Trulia Estimate
The of this home's value increased by 0% in the last 10 years
| Month | Estimated value |
|---|---|
2026 | |
| September 2026 | $1.18M |
| August 2026 | $1.17M |
| July 2026 | $1.18M |
Comparable sales
These are recently sold homes that have a similar location or other similar features to this home, like bedrooms, bathrooms, and square footage. Get a sense of the expected prices in the area by viewing these homes.Address | Distance | Property Type | Sold Price | Sold Date | Bed | Bath | Sqft |
|---|---|---|---|---|---|---|---|
0.01 | Townhouse | $1,325,000 | 02/12/26 | 3 | 2.5 | 1,993 | |
0.03 | Townhouse | $1,225,000 | 02/18/26 | 3 | 2.5 | 1,993 | |
0.07 | Townhouse | $790,000 | 05/28/26 | 3 | 2.5 | 1,612 | |
0.14 | Townhouse | $1,450,000 | 07/28/26 | 3 | 2.5 | 2,345 | |
0.39 | Townhouse | $1,920,000 | 03/10/26 | 5 | 4 | 2,854 | |
0.97 | Townhouse | $440,000 | 10/31/25 | 3 | 2.5 | 1,430 | |
1.98 | Townhouse | $925,000 | 11/04/25 | 3 | 2.5 | 2,080 | |
2.54 | Townhouse | $725,000 | 10/03/25 | 3 | 3 | 1,451 |
Nearby home prices
Get a sense of expected prices in the area by checking the value of nearby homes.Address | Distance | Price | Bed | Bath | Sqft | Status |
|---|---|---|---|---|---|---|
0.03 | $850,100 | 3 | 2.5 | 1,612 | Off Market | |
0.01 | $1,325,000 | 3 | 2.5 | 1,993 | Recently Sold | |
0.03 | $1,225,000 | 3 | 2.5 | 1,993 | Recently Sold | |
0.05 | $459,900 | - | - | - | For Sale | |
0.05 | $675,000 | - | - | - | Recently Sold | |
0.05 | - | - | - | - | Off Market | |
0.05 | $699,900 | - | - | - | For Sale | |
0.07 | $877,200 | 3 | 2.5 | 1,612 | Off Market | |
0.07 | $1,004,100 | 3 | 3 | 1,827 | Off Market | |
0.07 | $790,000 | 3 | 2.5 | 1,612 | Recently Sold | |
0.07 | $275,000 | - | - | - | Recently Sold |
Price and Tax history
| Date | Event | Price |
|---|---|---|
Jun 29, 2026 Source: CREN #836549 | Listed For Sale | $1,195,000 |
LGBTQ Local Legal Protections
LGBTQ Local Legal Protections



Phil Wehmeyer, Durango Mountain Realty LLC
Agent Phone: (970) 385-2198
IDX information is provided exclusively for personal, non-commercial use, and may not be used for any purpose other than to identify prospective properties consumers may be interested in purchasing. Information is deemed reliable but not guaranteed.
Similar Homes You May Like


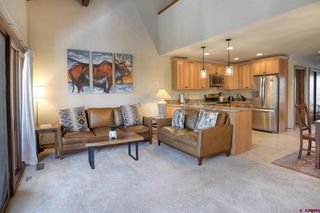

 NEW CONSTRUCTION
 0.32 ACRES
 0.28 ACRES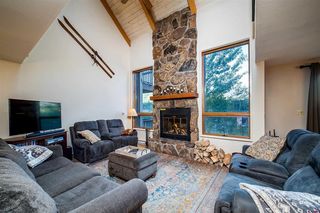


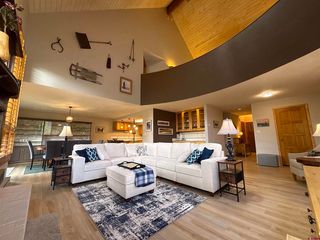
 0.25 ACRES
 See more homes for sale inDurango
New Listings near 97 Travertine Trail
 1.27 ACRES
 1.28 ACRES
 1.07 ACRES
 1 ACRE
 1.16 ACRES
 1.1 ACRES
 1 ACRE
 1.16 ACRES
- See more homes for sale inDurango
Frequently asked questions about 97 Travertine Trail
- What is the estimated monthly payment for 97 Travertine Trail?Based on a $1,195,000 list price with 20% down at today's rates, the estimated monthly payment for 97 Travertine Trail in Durango, CO is approximately $7,006 (about $6,672 principal & interest, $259 property taxes, and $75 homeowner's insurance). This is an estimate. Actual payment depends on your loan terms.
- How does the list price for 97 Travertine Trail compare to homes in Durango?97 Travertine Trail in Durango, CO is listed at $1,195,000, about 53% above the $780K median sale price in Durango.
- What do residents say about Durango?Residents describe Durango, CO as dog-friendly, easy to park in, and quiet. Most residents say you need a car. See homes for sale in Durango, CO.
- What are the closest schools to 97 Travertine Trail?The closest schools to 97 Travertine Trail in Durango, CO are Animas Valley Elementary School (Pre-K, rated 7/10), Durango High School (rated 9/10), Miller Middle School (rated 7/10).
- Does 97 Travertine Trail have laundry facilities?Yes, 97 Travertine Trail in Durango, CO has laundry facilities.
- Does 97 Travertine Trail have a garage?Yes, 97 Travertine Trail in Durango, CO has an attached garage.
97 Travertine Trail, Durango, CO 81301 is a 3 bedroom, 3 bathroom, 1,993 sqft townhouse built in 2026. This property is currently available for sale and was listed by CREN on Jun 29, 2026. The MLS # for this home is MLS# 836549.