


$314,100
 5 Beds
 3 Baths
 2,600 sqft (on 0.26 acres)
97 Lillian Ct, Roxboro, NC 27573
Est. Refi. Payment $1,940/mo*
Refinance Your HomeCurrently Off Market - Sold May 29, 2026 for $314,990
Home Value
Trulia Estimate
$314KSince last month
Decreased$2K (-0.8%)Since last year
Increased$600 (+0.2%)Since last sale
Decreased$2K (-0.5%)Learn more about this home's value by checking out its Trulia Estimate, the value of nearby homes, and how much similar homes have sold for.
Trulia Estimate
The of this home's value increased by 0% in the last 10 years
| Month | Estimated value |
|---|---|
2026 | |
| September 2026 | $313K |
| August 2026 | $316K |
| July 2026 | $316K |
| June 2026 | $315K |
| May 2026 | $317K |
| April 2026 | $320K |
| March 2026 | $317K |
| February 2026 | $314K |
| January 2026 | $313K |
Comparable sales
These are recently sold homes that have a similar location or other similar features to this home, like bedrooms, bathrooms, and square footage. Get a sense of the expected prices in the area by viewing these homes.Address | Distance | Property Type | Sold Price | Sold Date | Bed | Bath | Sqft |
|---|---|---|---|---|---|---|---|
0.08 | Single-Family Home | $299,990 | 07/22/26 | 5 | 3 | 2,600 | |
0.00 | Single-Family Home | $277,990 | 05/29/26 | 4 | 2.5 | 2,203 | |
0.00 | Single-Family Home | $272,990 | 08/24/26 | 5 | 3 | 1,804 | |
0.08 | Single-Family Home | $287,990 | 07/31/26 | 5 | 2.5 | 2,408 | |
0.05 | Single-Family Home | $279,990 | 10/14/25 | 4 | 2.5 | 2,001 | |
0.05 | Single-Family Home | $299,990 | 11/21/25 | 5 | 2.5 | 2,408 | |
0.05 | Single-Family Home | $260,990 | 10/31/25 | 4 | 2.5 | 1,802 | |
0.00 | Single-Family Home | $240,990 | 02/20/26 | 4 | 2.5 | 1,600 | |
0.02 | Single-Family Home | $241,993 | 11/21/25 | 4 | 2.5 | 1,600 |
Nearby home prices
Get a sense of expected prices in the area by checking the value of nearby homes.Address | Distance | Price | Bed | Bath | Sqft | Status |
|---|---|---|---|---|---|---|
0.00 | $267,990 | 5 | 3 | 1,804 | For Sale | |
0.00 | $234,990 | 4 | 2 | 1,263 | Recently Sold | |
0.00 | $224,488 | 3 | 2 | 1,202 | Recently Sold | |
0.00 | $249,700 | 3 | 2.5 | 1,600 | Off Market | |
0.00 | $240,990 | 4 | 2.5 | 1,600 | Recently Sold | |
0.00 | $225,000 | 4 | 2 | 1,401 | Recently Sold | |
0.00 | $214,990 | 3 | 2 | 1,202 | For Sale | |
0.00 | $272,990 | 5 | 3 | 1,804 | Recently Sold | |
0.00 | $216,990 | 3 | 2 | 1,202 | Recently Sold | |
0.00 | $277,990 | 4 | 2.5 | 2,203 | Recently Sold | |
0.00 | $225,990 | 4 | 2 | 1,401 | Recently Sold |
Local Information
- Map ViewExplore the area around 97 Lillian Ct.

- Schools1 Elementary School1 Middle School1 High School

- Shop & Eat

-- mins to
Home Highlights

Single-Family Home

Built in 2026

0.26 acre lot

2,600 sqft

$121/sqft

Garage
About this House
What's unique:Well-appointed kitchenConveniently located laundry roomSpacious designInviting family room
The Jackson Plan from our Liberty Series is where style meets
functionality, offering a spacious design perfect for growing households.
This 2-story home features 5 bedrooms, 3 bathrooms, a 2-car garage, and
2,600 square feet of thoughtfully crafted living space.
As you enter, you'll find a main-level bedroom with a walk-in closet and a
full bathroom -- ideal for guests. Continue down the hall to the dining area,
which sits perfectly between the well-appointed kitchen and the inviting
family room, creating an ideal space for gathering and entertaining.
Upstairs, the primary suite is your private retreat, complete with a walk-in
closet and an en suite bathroom. The upper level also features a loft area
for added living or workspace, three additional bedrooms, a full bathroom,
and a conveniently located laundry room.
Builder reserves the right to modify pricing, incentives, and promotions at any time without prior notice. Only a fully executed purchase agreement secures pricing.
Photos are for illustrative purposes only and may be of a similar house with
the same floor plan.
functionality, offering a spacious design perfect for growing households.
This 2-story home features 5 bedrooms, 3 bathrooms, a 2-car garage, and
2,600 square feet of thoughtfully crafted living space.
As you enter, you'll find a main-level bedroom with a walk-in closet and a
full bathroom -- ideal for guests. Continue down the hall to the dining area,
which sits perfectly between the well-appointed kitchen and the inviting
family room, creating an ideal space for gathering and entertaining.
Upstairs, the primary suite is your private retreat, complete with a walk-in
closet and an en suite bathroom. The upper level also features a loft area
for added living or workspace, three additional bedrooms, a full bathroom,
and a conveniently located laundry room.
Builder reserves the right to modify pricing, incentives, and promotions at any time without prior notice. Only a fully executed purchase agreement secures pricing.
Photos are for illustrative purposes only and may be of a similar house with
the same floor plan.
97 Lillian Ct, Roxboro, NC 27573 is a 5 bedroom, 3 bathroom, 2,600 sqft single-family home built in 2026. It last sold for the $314,990 asking price on May 29, 2026. This property is not currently displayed as for sale or rent on Trulia. The Trulia Estimate is $314,100, with a rent estimate of $2,090/month.
Last check for updates: about 8 hours ago
Listed by Kelly Simmons, (336) 624-1294
Jurney & Associates Inc
Bought with: Kent Piper, (336) 260-9163, Keller Williams Central
Source: Doorify MLS, MLS#10140581
Home Details for 97 Lillian Ct

|
|---|
Interior Details Number of Rooms: 1Types of Rooms: Master Bedroom |
Beds & Baths Number of Bedrooms: 5Main Level Bedrooms: 1Number of Bathrooms: 3Number of Bathrooms (full): 3Number of Bathrooms (main level): 1 |
Dimensions and Layout Living Area: 2600 Square Feet |
Heating & Cooling Heating: Electric,Heat PumpHas CoolingAir Conditioning: Central Air,ElectricHas HeatingHeating Fuel: Electric |
Windows, Doors, Floors & Walls Flooring: Carpet, Vinyl |
Levels, Entrance, & Accessibility Stories: 2Levels: TwoFloors: Carpet, Vinyl |
View No View |

|
|---|
Exterior Home Features Roof: ShingleFoundation: Slab |
Parking & Garage Number of Garage Spaces: 2Number of Covered Spaces: 2Has a GarageParking Spaces: 2Parking: Garage |
Frontage Responsible for Road Maintenance: Public Maintained Road |
Water & Sewer Sewer: Public Sewer |
Finished Area Finished Area (above surface): 2600 Square Feet |

|
|---|
Year Built Year Built: 2026Year Renovated: 2026 |
Property Type / Style Property Type: ResidentialProperty Subtype: Single Family ResidenceStructure Type: HouseArchitecture: Traditional |
Building Construction Materials: FrameIs a New Construction |
Property Information Parcel Number: 58 120 |

|
|---|
Price List Price: $314,990Price Per Sqft: $121/sqft |
Status Change & Dates Off Market Date: Mon Mar 16 2026Possession Timing: Close Of Escrow |

|
|---|
MLS Status: Closed |

|
|---|
Direction & Address City: RoxboroCommunity: Highland Place |
School Information Elementary School: Person - Stories Creek ElementaryJr High / Middle School: Person - Northern MiddleHigh School: Person - Person High |

|
|---|
Building Details Builder Model: JacksonBuilder Name: National HomeCorp |
Building Area Building Area: 2600 Square Feet |

|
|---|
No HOA |

|
|---|
Lot Area: 0.26 acres |

|
|---|
Special Conditions: Standard |

|
|---|
Listing Agreement Type: Exclusive AgencyListing Terms: Cash, Conventional, FHA, USDA Loan, VA Loan |

|
|---|
Mobile Home Park Mobile Home Units: Feet |

|
|---|
Mls Number: 10140581Above Grade Unfinished Area: 2600 |

|
|---|
Source Internet Entire Listing Display |
Price and Tax history
| Date | Event | Price |
|---|---|---|
May 29, 2026 Source: Doorify MLS #10140581 | Sold | $314,990 |
Mar 16, 2026 Source: Doorify MLS #10140581 | Pending | $314,990 |
Mar 5, 2026 Source: National Home Corporation | PriceChange | $299,990 Price decreased by 5% |
Jan 3, 2026 Source: National Home Corporation | Listed For Sale | $314,990 |
Market trends in Roxboro
Last updated August 2026
Avg. sale price
—
Sale-to-List Price
—
Price per sq ft
—
Available listings
82
2MoM
Around this home
What Locals Say about Roxboro
At least 51 Trulia users voted on each feature.

87 % Say car is needed

86 % Say yards are well-kept

80 % Say parking is easy

77 % Say there's holiday spirit

61 % Say it's quiet

57 % Say kids play outside

56 % Say there's wildlife

53 % Say it's dog friendly

50 % Say they plan to stay for at least 5 years

49 % Say neighbors are friendly

42 % Say people would walk alone at night

31 % Say streets are well-lit

31 % Say it's walkable to grocery stores

28 % Say it's walkable to restaurants

20 % Say there are sidewalks

13 % Say there are community events
Sourced by Trulia users. Learn more about our methodology.
LGBTQ Local Legal Protections
LGBTQ Local Legal Protections



The MLS listing information displayed is deemed reliable, but is not guaranteed accurate by the MLS.
Copyright 2026 Doorify MLS of North Carolina. All rights reserved.
Copyright 2026 Doorify MLS of North Carolina. All rights reserved.
Frequently asked questions about 97 Lillian Ct
- What is 97 Lillian Ct estimated to be worth?Trulia's estimated value for 97 Lillian Ct in Roxboro, NC is $314,100.
- What is the price history for 97 Lillian Ct?97 Lillian Ct in Roxboro, NC last sold for $314,990 in May 2026.
- Is Roxboro a buyer's or seller's market?Roxboro is currently a balanced market, based on recent for-sale activity.
- What do residents say about Roxboro?Residents describe Roxboro, NC as well-kept, easy to park in, and quiet. Most residents say you need a car. See recently sold homes in Roxboro, NC.
- Does 97 Lillian Ct have air conditioning?Yes, 97 Lillian Ct in Roxboro, NC has air conditioning.
- How big is the lot at 97 Lillian Ct?The lot at 97 Lillian Ct in Roxboro, NC is about 0.26 acres (11,326 sq ft).
Explore by feature - Air Conditioning
 PET FRIENDLY
 APPLY INSTANTLY
 APPLY INSTANTLYFURNISHED
 APPLY INSTANTLY
 APPLY INSTANTLYFURNISHED
Explore by feature - Washer/dryer
- PET FRIENDLY
- APPLY INSTANTLY
- APPLY INSTANTLYFURNISHED
- APPLY INSTANTLY
- APPLY INSTANTLYFURNISHED
 NEW - 1 DAY AGOPET FRIENDLY
Apartments for Rent

Off Market Homes Near 97 Lillian Ct
 SOLDSEP 18, 2026
 SOLDSEP 17, 2026
 SOLDSEP 16, 2026
 SOLDSEP 15, 2026
 SOLDSEP 10, 2026
 SOLDSEP 10, 2026
 SOLDSEP 10, 2026
 SOLDSEP 8, 2026
 SOLDSEP 1, 2026
 SOLDAUG 31, 2026
 See more homes for sale inRoxboro
Homes for sale near 97 Lillian Ct
 NEW CONSTRUCTION0.29 ACRES
 NEW CONSTRUCTION0.35 ACRES
 0.29 ACRES
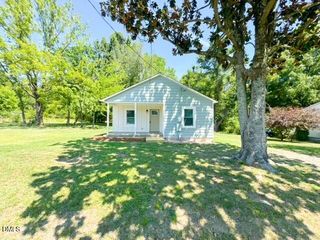 0.26 ACRES
 0.37 ACRES
 0.3 ACRES
 0.3 ACRES
 0.8 ACRES
- See more homes for sale inRoxboro

- Results are loading