

$347,800
 4 Beds
 1.5 Baths
 2,045 sqft
9686 Rose St, Taylor, MI 48180
Est. Refi. Payment $2,460/mo*
Refinance Your HomeCurrently Off Market - Sold Jun 5, 2026 for $345,000 (2% above list price)
Home Value
Trulia Estimate
$348KSince last month
Decreased$1K (-0.3%)Since last year
Increased$78K (+29%)Since last sale
Increased$3K (+0.9%)Learn more about this home's value by checking out its Trulia Estimate, the value of nearby homes, and how much similar homes have sold for.
Trulia Estimate
The of this home's value increased by +115% in the last 10 years
| Month | Estimated value |
|---|---|
2026 | |
| September 2026 | $348K |
| August 2026 | $349K |
| July 2026 | $347K |
| June 2026 | $346K |
| May 2026 | $345K |
| April 2026 | $344K |
| March 2026 | $286K |
| February 2026 | $278K |
| January 2026 | $271K |
2025 | |
2024 | |
2023 | |
2022 | |
2021 | |
2020 | |
2019 | |
2018 | |
2017 | |
2016 | |
Comparable sales
These are recently sold homes that have a similar location or other similar features to this home, like bedrooms, bathrooms, and square footage. Get a sense of the expected prices in the area by viewing these homes.Address | Distance | Property Type | Sold Price | Sold Date | Bed | Bath | Sqft |
|---|---|---|---|---|---|---|---|
0.04 | Single-Family Home | $330,000 | 04/10/26 | 4 | 1.5 | 1,964 | |
0.12 | Single-Family Home | $330,000 | 03/02/26 | 4 | 1.5 | 2,805 | |
0.11 | Single-Family Home | $280,000 | 06/09/26 | 4 | 1.5 | 2,374 | |
0.06 | Single-Family Home | $310,000 | 01/21/26 | 4 | 2.5 | 2,584 | |
0.08 | Single-Family Home | $340,250 | 10/02/25 | 4 | 1.5 | 2,753 | |
0.20 | Single-Family Home | $320,000 | 07/13/26 | 3 | 1.5 | 2,329 | |
0.26 | Single-Family Home | $345,000 | 07/01/26 | 3 | 1.5 | 1,954 | |
0.26 | Single-Family Home | $230,000 | 09/04/26 | 4 | 2.5 | 1,811 | |
0.22 | Single-Family Home | $270,000 | 12/05/25 | 3 | 2 | 1,380 |
Nearby home prices
Get a sense of expected prices in the area by checking the value of nearby homes.Address | Distance | Price | Bed | Bath | Sqft | Status |
|---|---|---|---|---|---|---|
0.08 | $351,100 | 4 | 1.5 | 2,753 | Off Market | |
0.04 | $330,000 | 4 | 1.5 | 1,964 | Recently Sold | |
0.08 | $303,600 | 4 | 2 | 2,076 | Off Market | |
0.06 | $310,000 | 4 | 2.5 | 2,584 | Recently Sold | |
0.09 | $161,100 | 3 | 1 | 912 | Off Market | |
0.10 | $302,000 | 4 | 2.5 | 2,060 | Off Market | |
0.13 | $166,400 | 3 | 1 | 982 | Off Market | |
0.11 | $280,000 | 4 | 1.5 | 2,374 | Recently Sold | |
0.16 | $134,000 | 2 | 1 | 664 | Off Market | |
0.14 | $346,200 | 4 | 3 | 2,436 | Off Market | |
0.12 | $330,000 | 4 | 1.5 | 2,805 | Recently Sold |
Local Information
- Map ViewExplore the area around 9686 Rose St.

- Schools1 Elementary School1 Middle School1 High School

- Shop & Eat

-- mins to
Home Highlights

Single-Family Home

Built in 1978

2,045 sqft

$169/sqft

2 Car Garage
About this House
Welcome home to this beautifully maintained 4-bedroom, 1.5-bath colonial offering space, comfort, and peace of mind! This sparkling clean home features large bedrooms, fresh paint, and newer appliances, making it truly move-in ready. Enjoy the convenience of an attached garage and a fully fenced backyard with a patio—perfect for relaxing or entertaining. A beautiful new front door (2025) adds great curb appeal, while major updates have already been taken care of, including a new roof (2020) and furnace, A/C, humidifier, and media filter (2020), giving you confidence in your investment. With its classic colonial layout and generous living space, this home checks all the boxes—don’t miss your opportunity to make it yours! Audio and visual surveillance may be active at property.
9686 Rose St, Taylor, MI 48180 is a 4 bedroom, 2 bathroom, 2,045 sqft single-family home in Tipping Point, built in 1978. It last sold for $345,000 on Jun 5, 2026 (2% above the $339,900 asking price). This property is not currently displayed as for sale or rent on Trulia. The Trulia Estimate is $347,800, with a rent estimate of $2,112/month.
Last check for updates: about 14 hours ago
Listed by Lauren G Tillery, (313) 743-4170
Tillery & Associates Realty Group LLC
Bought with: Amani Dew, (313) 719-7020, DOBI Real Estate
Originating MLS: Southeastern Border Association of REALTORS
Source: MiRealSource, MLS#50204806
Home Details for 9686 Rose St

|
|---|
Interior Details Number of Rooms: 8Types of Rooms: Bedroom 1, Bedroom 2, Bedroom 3, Bedroom 4, Bathroom 1, Dining Room, Family Room, Kitchen, Living Room |
Beds & Baths Number of Bedrooms: 4Number of Bathrooms: 2Number of Bathrooms (full): 1Number of Bathrooms (half): 1 |
Dimensions and Layout Living Area: 2045 Square Feet |
Appliances & Utilities Appliances: Dishwasher, Microwave, Range/Oven, RefrigeratorDishwasherMicrowaveRefrigerator |
Heating & Cooling Heating: Forced Air,Natural GasHas CoolingAir Conditioning: Central AirHas HeatingHeating Fuel: Forced Air |
Fireplace & Spa Number of Fireplaces: 1Fireplace: Natural FireplaceHas a Fireplace |
Levels, Entrance, & Accessibility Stories: 2Levels: Two |

|
|---|
Exterior Home Features Patio / Porch: Patio, PorchFencing: FencedFoundation: BasementNo Private Pool |
Parking & Garage Number of Garage Spaces: 2Number of Covered Spaces: 2No CarportHas a GarageHas an Attached GarageParking Spaces: 2Parking: Attached |
Frontage Frontage Type: RoadNot on Waterfront |
Water & Sewer Sewer: Public Sanitary |
Farm & Range Frontage Length: 60 |
Finished Area Finished Area (above surface): 2045 Square Feet |

|
|---|
Cumulative Days on Market: 15 |

|
|---|
Year Built Year Built: 1978 |
Property Type / Style Property Type: ResidentialProperty Subtype: Single Family ResidenceArchitecture: Colonial |
Building Construction Materials: Brick |
Property Information Parcel Number: 60045020113000 |

|
|---|
Price List Price: $339,900Price Per Sqft: $169/sqft |
Status Change & Dates Off Market Date: Tue May 05 2026Possession Timing: See Remarks |

|
|---|
MLS Status: Closed |

|
|---|
Direction & Address City: TaylorCommunity: Foxcroft Sub |
School Information Elementary School District: Taylor School DistrictJr High / Middle School District: Taylor School DistrictHigh School District: Taylor School District |

|
|---|
Building Area Building Area: 2814 Square Feet |

|
|---|
Association for this Listing: Southeastern Border Association of REALTORSNo HOA |

|
|---|
Lot Area: 7405.2 sqft |

|
|---|
Special Conditions: Private |

|
|---|
Listing Agreement Type: Exclusive Right To SellListing Terms: Cash, Conventional, FHA, VA Loan |

|
|---|
BasementMls Number: 50204806Attribution Contact: Office: 313-743-4170Above Grade Unfinished Area: 2045Days In Mls: 15 |

|
|---|
Source Internet Entire Listing Display |
Price and Tax history
| Date | Event | Price |
|---|---|---|
Jun 5, 2026 Source: MiRealSource #50204806 | Sold | $345,000 |
May 5, 2026 Source: MiRealSource #50204806 | Pending | $339,900 |
May 4, 2026 Source: MiRealSource #50204806 | PendingToActive | $339,900 |
Apr 26, 2026 Source: MiRealSource #50204806 | Contingent | $339,900 |
Apr 23, 2026 Source: MiRealSource #50204806 | Listed For Sale | $339,900 |
| Year | Property tax | Tax assessment |
|---|---|---|
| 2025 | Unavailable | $144,500 |
Home facts updated by county records
Market trends in Taylor
Last updated August 2026
Avg. sale price
$185K
$3.97KMoM
Sale-to-List Price
100.3%
Price per sq ft
$138
$2MoM
Available listings
177
14MoM
Around this home
Neighborhood Overview

Neighborhood stats provided by third party data sources.
LGBTQ Local Legal Protections
LGBTQ Local Legal Protections



Source MLS: MiRealSource
Provided through IDX via MiRealSource. Courtesy of MiRealSource Shareholder. Copyright MiRealSource.
The information published and disseminated by MiRealSource is communicated verbatim, without change by MiRealSource, as filed with MiRealSource by its members. The accuracy of all information, regardless of source, is not guaranteed or warranted. All information should be independently verified.
Copyright 2026 MiRealSource. All rights reserved. The information provided hereby constitutes proprietary information of MiRealSource, Inc. and its shareholders, affiliates and licensees and may not be reproduced or transmitted in any form or by any means, electronic or mechanical, including photocopy, recording, scanning or any information storage and retrieval system, without written permission from MiRealSource, Inc. Click here for more information
Copyright 2026 MiRealSource. All rights reserved. The information provided hereby constitutes proprietary information of MiRealSource, Inc. and its shareholders, affiliates and licensees and may not be reproduced or transmitted in any form or by any means, electronic or mechanical, including photocopy, recording, scanning or any information storage and retrieval system, without written permission from MiRealSource, Inc. Click here for more information
Frequently asked questions about 9686 Rose St
- What is 9686 Rose St estimated to be worth?Trulia's estimated value for 9686 Rose St in Taylor, MI is $347,800.
- What is the price history for 9686 Rose St?9686 Rose St in Taylor, MI last sold for $345,000 in June 2026.
- Is Taylor a buyer's or seller's market?Taylor is currently a seller's market, based on recent for-sale activity.
- What's the median sale price in Taylor?The median sale price in Taylor is $185K. That is up $3.97K from the prior month.
- Does 9686 Rose St have air conditioning?Yes, 9686 Rose St in Taylor, MI has air conditioning.
- Does 9686 Rose St have a yard?Yes, 9686 Rose St in Taylor, MI has a yard.
Explore by feature - Pet Friendly
 PET FRIENDLY
 PET FRIENDLY
 PET FRIENDLY
 PET FRIENDLY
 SPECIAL OFFERPET FRIENDLYTotal price$1,020 - $1,165/mo1-2 bd1-2 baCoppertree Apartments & Townhomes | 12555 Pine St,
Taylor, MI 48180 NEW - 18 HRS AGOAPPLY INSTANTLYPET FRIENDLY
 PET FRIENDLY
 APPLY INSTANTLYPET FRIENDLY
 APPLY INSTANTLYPET FRIENDLY
 NEW - 2 DAYS AGOAPPLY INSTANTLYPET FRIENDLY
Explore by feature - Garage
- NEW - 18 HRS AGOAPPLY INSTANTLYPET FRIENDLY

 PET FRIENDLY
 NEW - 1 DAY AGOAPPLY INSTANTLYPET FRIENDLY
- APPLY INSTANTLYPET FRIENDLY
 APPLY INSTANTLYPET FRIENDLY
 APPLY INSTANTLY
- NEW - 2 DAYS AGOAPPLY INSTANTLYPET FRIENDLY
 APPLY INSTANTLYPET FRIENDLY
 APPLY INSTANTLYPET FRIENDLY
Explore by feature - Air Conditioning
- PET FRIENDLY
- SPECIAL OFFERPET FRIENDLYTotal price$1,020 - $1,165/mo1-2 bd1-2 baCoppertree Apartments & Townhomes | 12555 Pine St,
Taylor, MI 48180 - NEW - 18 HRS AGOAPPLY INSTANTLYPET FRIENDLY
 APPLY INSTANTLY
- PET FRIENDLY
- NEW - 1 DAY AGOAPPLY INSTANTLYPET FRIENDLY
 APPLY INSTANTLY
 APPLY INSTANTLY
- APPLY INSTANTLYPET FRIENDLY
Explore by feature - Washer/dryer
- PET FRIENDLY
- PET FRIENDLY
- NEW - 18 HRS AGOAPPLY INSTANTLYPET FRIENDLY
- PET FRIENDLY
- APPLY INSTANTLY
- APPLY INSTANTLYPET FRIENDLY
 APPLY INSTANTLY
- APPLY INSTANTLYPET FRIENDLY
- APPLY INSTANTLY
Explore by feature - Outdoor Space
- APPLY INSTANTLY
- PET FRIENDLY
- NEW - 1 DAY AGOAPPLY INSTANTLYPET FRIENDLY
- APPLY INSTANTLYPET FRIENDLY
 APPLY INSTANTLY
 PET FRIENDLY
 PET FRIENDLY
Apartments for Rent
- PET FRIENDLY
- PET FRIENDLY
- PET FRIENDLY
- PET FRIENDLY
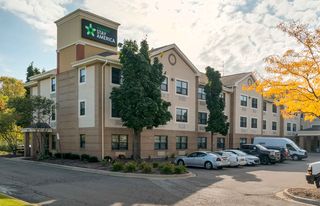
- PET FRIENDLYTotal price$1,020 - $1,165/mo1-2 bd1-2 baCoppertree Apartments & Townhomes | 12555 Pine St,
Taylor, MI 48180 
 PET FRIENDLYFURNISHED
 See more homes for rent inTaylor
Off Market Homes Near 9686 Rose St
 SOLDSEP 17, 2026Century 21 Curran & Oberski
 SOLDSEP 16, 2026Real Estate One Trenton
 SOLDSEP 16, 2026Century 21 Curran & Oberski
 SOLDSEP 14, 2026Keller Williams Legacy
 SOLDSEP 14, 2026John Graham Realty, LLC
 SOLDSEP 14, 2026Park Avenue Realty Inc
 SOLDSEP 14, 2026Community Choice Realty Associates, LLC
 See more homes for sale inTaylor


Homes for sale near 9686 Rose St
 @properties Christie's Int'l R.E. Birmingham
 NEW - 19 HRS AGONEW CONSTRUCTIONMJC Real Estate Co Inc.
 NEW CONSTRUCTIONMJC Real Estate Co Inc.
- See more homes for sale inTaylor


- Results are loading