


9682 Starlite Dr
Bloomington, IL 61705
 4 Beds
 3 Baths
 3,214 sqft
4 Beds
3 Baths
3,214 sqft
Local Information
- Map ViewExplore the area around 9682 Starlite Dr.

- Schools1 Preschool School2 Elementary Schools1 Middle School1 High School

- Shop & Eat

-- mins to
Home Highlights

Property Type
Single-Family Home

Year Built
1977
Living Area
3,214 sqft

Price/Sqft
$103

Parking
2 Car Garage
About this House
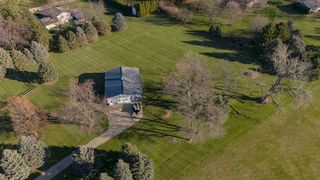
ALL BRICK RANCH. TRI-VALLEY SCHOOLS. NO BACKYARD NEIGHBORS. This well cared for home located in Terrace Lawn Subdivision has so much to offer. The home is spacious, has 4 bedrooms, 3 bathrooms, large eat-in kitchen and a finished basement, complete with it's own game room. A lot of the major items have been addressed. Furnace & a/c were installed new in 2014, are 95% efficiency with Aprilaire humidifier, and are serviced annually by Grayco Heating in Danvers. The front porch was replaced in 2016. Roof was new in 2015, gutter helmets were added. There are some newer windows. Wm. Masters installed and continues to service the Generac (back-up generator), new in 2016. There are 2 sump pumps, new 2021 & 2022 respectively. A/O Smith Water Heater was new in 2016. The 2 water softeners are rented from Hicks Gas of Fairbury. The garage is approx. 24x22, has 2 nice storage closets, pull down attic stairs offering additional insulated storage space and a newer insulated garage door. The shared well has a $200 annual fee. Looking for a home with that country feel? This is it!
9682 Starlite Dr, Bloomington, IL 61705 is a 4 bedroom, 3 bathroom, 3,214 sqft single-family home built in 1977. It last sold for the $279,900 asking price on Aug 14, 2023. It is currently off market. The Trulia Estimate is $331,100, with a rent estimate of $2,986/month.
Home Details for 9682 Starlite Dr

|
|---|
MLS Status: Closed |

|
|---|
Interior Details Basement: Finished,FullNumber of Rooms: 11Types of Rooms: Master Bedroom, Bedroom 2, Bedroom 3, Bedroom 4, Dining Room, Eating Area, Family Room, Family Room Down, Foyer, Game Room, Kitchen, Laundry, Living Room, Office, Other Room |
Beds & Baths Number of Bedrooms: 4Number of Bathrooms: 3Number of Bathrooms (full): 3 |
Dimensions and Layout Living Area: 3214 Square Feet |
Appliances & Utilities Appliances: Range, Microwave, Dishwasher, Refrigerator, Freezer, Washer, DryerDishwasherDryerMicrowaveRefrigeratorWasher |
Heating & Cooling Heating: Natural Gas,Forced AirHas CoolingAir Conditioning: Central AirHas HeatingHeating Fuel: Natural Gas |
Fireplace & Spa Number of Fireplaces: 2Fireplace: Wood Burning, Family Room, BasementHas a Fireplace |
Levels, Entrance, & Accessibility Stories: 1Accessibility: No Disability Access |
View No View |

|
|---|
Exterior Home Features Patio / Porch: Patio |
Parking & Garage Number of Garage Spaces: 2Number of Covered Spaces: 2Has a GarageHas an Attached GarageHas Open ParkingParking Spaces: 2Parking: Garage Door Opener,On Site,Garage Owned,Attached,Garage |
Frontage Not on Waterfront |
Water & Sewer Sewer: Septic Tank |
Finished Area Finished Area (below surface): 1486 Square Feet |

|
|---|
Year Built Year Built: 1977 |
Property Type / Style Property Type: ResidentialProperty Subtype: Single Family ResidenceArchitecture: Ranch |
Building Construction Materials: BrickNot a New Construction |
Property Information Parcel Number: 2230226003 |

|
|---|
Price List Price: $279,900 |
Status Change & Dates Off Market Date: Sat Jul 15 2023Possession Timing: Close Of Escrow |

|
|---|
Direction & Address City: BloomingtonCommunity: Terrace Lawn |
School Information Elementary School: Tri-Valley Elementary SchoolElementary School District: 3Jr High / Middle School: Tri-Valley Junior High SchoolJr High / Middle School District: 3High School: Tri-Valley High SchoolHigh School District: 3 |

|
|---|
Building Area Building Area: 3214 Square Feet |

|
|---|
HOA Fee Includes: None |

|
|---|
Special Conditions: None |

|
|---|
Listing Terms: Conventional |

|
|---|
Business Information Ownership: Fee Simple |

|
|---|
BasementMls Number: 11828789Attic: Pull Down Stair |

|
|---|
Source Internet Entire Listing DisplayMRD REMARKSINTERNET: YesSource Internet Address Display |
Last check for updates: about 1 hour ago
Listed by Kathy O'Brien Boston, ABR,AHWD,GRI,PSA,SRS, (309) 261-1428
Coldwell Banker Real Estate Group
Bought with: Kirsten Evans, (309) 824-1001, Coldwell Banker Real Estate Group
Source: MRED as distributed by MLS GRID, MLS#11828789
Price History for 9682 Starlite Dr
| Date | Price | Event | Source |
|---|---|---|---|
| 08/14/2023 | $279,900 | Sold | MRED as distributed by MLS GRID #11828789 |
| 07/15/2023 | $279,900 | Pending | MRED as distributed by MLS GRID #11828789 |
| 07/15/2023 | $279,900 | Contingent | MRED as distributed by MLS GRID #11828789 |
| 07/12/2023 | $279,900 | Listed For Sale | MRED as distributed by MLS GRID #11828789 |
Market trends in Bloomington
Last updated June 2026
Avg. sale price
$263K
$15KMoM
Sale-to-List Price
99.3%
0.4%MoM
Price per sq ft
$123
$7MoM
Available listings
213
20MoM

- Results are loading
Property Tax and Assessment
| Year | 2024 |
|---|---|
| Tax | $7,412 |
| Assessment | $282,333 |
Home facts updated by county records
Comparable Sales for 9682 Starlite Dr
Address | Distance | Property Type | Sold Price | Sold Date | Bed | Bath | Sqft |
|---|---|---|---|---|---|---|---|
0.23 | Single-Family Home | $339,900 | 06/30/26 | 3 | 2.5 | 2,688 | |
0.48 | Single-Family Home | $290,000 | 08/26/25 | 4 | 2.5 | 2,880 | |
0.34 | Single-Family Home | $405,000 | 02/02/26 | 3 | 3 | 4,504 | |
0.27 | Single-Family Home | $433,000 | 04/03/26 | 5 | 3 | 4,647 | |
0.44 | Single-Family Home | $380,000 | 11/12/25 | 5 | 3.5 | 3,848 | |
0.55 | Single-Family Home | $416,000 | 06/05/26 | 4 | 3.5 | 3,656 | |
0.76 | Single-Family Home | $420,000 | 04/10/26 | 4 | 3.5 | 4,621 | |
1.02 | Single-Family Home | $403,000 | 12/10/25 | 4 | 3.5 | 4,032 | |
1.22 | Single-Family Home | $381,100 | 06/05/26 | 4 | 3 | 2,681 |
Nearby homes
Get a sense of prices in the area by checking nearby homes. OFF MARKETRE/MAX Choice, Closed
 OFF MARKETSinging Realtor Realty, Closed
 OFF MARKETColdwell Banker Real Estate Group, Closed
 FOR SALE0.52 ACRESeXp Realty, Active
 FOR SALENEW - 2 HRS AGO0.6 ACRESBHHS Central Illinois, REALTORS, New
 OFF MARKETRE/MAX Rising, Closed
 OFF MARKETBHHS Central Illinois, REALTORS, Closed
 SOLDJUN 30, 2026HomeSmart Realty Group Illinois, Closed
 OFF MARKETRE/MAX Rising, Closed
 SOLDAPR 3, 2026Coldwell Banker Real Estate Group, Closed
Assigned Schools
These are the assigned schools for 9682 Starlite Dr.
- Tri-Valley Middle School
- 4-8
- Public
- 448 Students
7/10GreatSchools RatingParent Rating Average No reviews available for this school.
 - Tri-Valley High School
- 9-12
- Public
- 323 Students
10/10GreatSchools RatingParent Rating AverageI could not be happier with Tri-Valley schools at all levels. Eventhough they are a small school, they consistently outperform the other schools in the county, even the much larger Unit 5 & District 87. Parental involvement is exceptional. While the school district originally serveda rural audience, in the past 20 years the growth of semi-rural upper-middle class to upper class developments has changed the characteristics of the student body and the tax base. While I agree with another commenter that there is virtually no diversity at Tri-Valley, I dont agree that the district is overly sports oriented. I have two children that participate in athletics and I cna tell you first hand that the academic requirements for athletes to participate are stricter than what the state requires. Eventhough they are a small school, students can earn college credit for high school course work through a program that TVHS offers i conjunciton with the local community college. All things considered, I cna not think of any other school distric in central Illinois that I would prefer my children to attend.Parent Review13y ago - Tri-Valley Elementary School
- PK-3
- Public
- 293 Students
10/10GreatSchools RatingParent Rating AverageNo reviews available for this school.  Check out schools near 9682 Starlite Dr.
What Locals Say about Bloomington
At least 520 Trulia users voted on each feature.

91 % Say car is needed

91 % Say it's dog friendly

88 % Say parking is easy

84 % Say there are sidewalks

79 % Say yards are well-kept

77 % Say there's holiday spirit

73 % Say kids play outside

69 % Say people would walk alone at night

68 % Say streets are well-lit

68 % Say it's quiet

57 % Say neighbors are friendly

51 % Say there's wildlife

49 % Say they plan to stay for at least 5 years

36 % Say it's walkable to restaurants

36 % Say it's walkable to grocery stores

34 % Say there are community events
Sourced by Trulia users. Learn more about our methodology.
LGBTQ Local Legal Protections
LGBTQ Local Legal Protections



Apartments for Rent
 PET FRIENDLY$1,070 - $2,167/moStudio-2 bd1-2 baBrookridge Heights Apartments | 3102 E Hamilton Rd,
Bloomington, IL 61704 APPLY INSTANTLYPET FRIENDLY
 See more homes for rent inBloomington
Explore by feature - Pet Friendly
- PET FRIENDLY$1,070 - $2,167/moStudio-2 bd1-2 baBrookridge Heights Apartments | 3102 E Hamilton Rd,
Bloomington, IL 61704  PET FRIENDLY
 PET FRIENDLYFURNISHED
 SPECIAL OFFERPET FRIENDLY
 PET FRIENDLY
 SPECIAL OFFERPET FRIENDLY
 PET FRIENDLY
 PET FRIENDLY
 PET FRIENDLY
 PET FRIENDLY
Explore by feature - Garage
- PET FRIENDLY$1,070 - $2,167/moStudio-2 bd1-2 baBrookridge Heights Apartments | 3102 E Hamilton Rd,
Bloomington, IL 61704 
- PET FRIENDLY
- PET FRIENDLYFURNISHED
- SPECIAL OFFERPET FRIENDLY

 APPLY INSTANTLYPET FRIENDLY
 APPLY INSTANTLYPET FRIENDLY
 APPLY INSTANTLYPET FRIENDLYFURNISHED
 APPLY INSTANTLY
Explore by feature - Air Conditioning
- PET FRIENDLY
- PET FRIENDLYFURNISHED
- SPECIAL OFFERPET FRIENDLY
- PET FRIENDLY
- SPECIAL OFFERPET FRIENDLY
 PET FRIENDLY
- PET FRIENDLY

Explore by feature - Pool
- PET FRIENDLY$1,070 - $2,167/moStudio-2 bd1-2 baBrookridge Heights Apartments | 3102 E Hamilton Rd,
Bloomington, IL 61704 - PET FRIENDLY
- SPECIAL OFFERPET FRIENDLY
- PET FRIENDLY
 NEW - 2 DAYS AGOAPPLY INSTANTLYPET FRIENDLY
 APPLY INSTANTLY
 APPLY INSTANTLYPET FRIENDLY
 APPLY INSTANTLYPET FRIENDLY
 PET FRIENDLY
 PET FRIENDLY
Explore by feature - Washer/dryer
- PET FRIENDLY$1,070 - $2,167/moStudio-2 bd1-2 baBrookridge Heights Apartments | 3102 E Hamilton Rd,
Bloomington, IL 61704 - PET FRIENDLY
- SPECIAL OFFERPET FRIENDLY
- SPECIAL OFFERPET FRIENDLY
- PET FRIENDLY

- APPLY INSTANTLYPET FRIENDLY
Explore by feature - Outdoor Space
- APPLY INSTANTLYPET FRIENDLY
- APPLY INSTANTLYPET FRIENDLY
- APPLY INSTANTLYPET FRIENDLYFURNISHED
 APPLY INSTANTLY
 APPLY INSTANTLY
 PET FRIENDLY

 PET FRIENDLY
 PET FRIENDLY
Homes for sale near 9682 Starlite Dr
- NEW - 2 HRS AGO0.6 ACRESBHHS Central Illinois, REALTORS, New
 Coldwell Banker Real Estate Group, Price Change
 0.66 ACRESCentury 21 Quest, Active
 See more homes for sale inBloomington

Off Market Homes Near 9682 Starlite Dr
 SOLDJUL 31, 2026Coldwell Banker Real Estate Group, Closed
 SOLDJUL 29, 2026RE/MAX Rising, Closed
 SOLDJUL 29, 2026RE/MAX Rising, Closed
 SOLDJUL 23, 2026BHHS Central Illinois, REALTORS, Closed
 SOLDJUL 23, 2026Keller Williams Revolution, Closed
 SOLDJUL 22, 2026RE/MAX Choice, Closed
 SOLDJUL 21, 2026RE/MAX Choice, Closed
 SOLDJUL 17, 2026Freedom Realty, Closed
- See more homes for sale inBloomington

Based on information submitted to the MLS GRID as of 2026. All data is obtained from various sources and may not have been verified by broker or MLS GRID. Supplied Open House Information is subject to change without notice. All information should be independently reviewed and verified for accuracy. Properties may or may not be listed by the office/agent presenting the information. Click here for more information