


$1,018,500
 5 Beds
 4.5 Baths
 4,500 sqft (on 1.07 acres)
9682 E Walkabout Ln, Traverse City, MI 49684
Est. Refi. Payment $6,144/mo*
Refinance Your HomeCurrently Off Market - Sold Jul 17, 2024 for $902,500
Home Value
Trulia Estimate
$1.02MSince last month
Decreased$11K (-1%)Since last year
Increased$74K (+7.9%)Since last sale
Increased$119K (+13.2%)Learn more about this home's value by checking out its Trulia Estimate, the value of nearby homes, and how much similar homes have sold for.
Trulia Estimate
The of this home's value increased by +93% in the last 10 years
| Month | Estimated value |
|---|---|
2026 | |
| September 2026 | $1.02M |
| August 2026 | $1.03M |
| July 2026 | $1.04M |
| June 2026 | $1.04M |
| May 2026 | $1.02M |
| April 2026 | $1.02M |
| March 2026 | $993K |
| February 2026 | $961K |
| January 2026 | $963K |
2025 | |
2024 | |
2023 | |
2022 | |
2021 | |
2020 | |
2019 | |
2018 | |
2017 | |
2016 | |
Comparable sales
These are recently sold homes that have a similar location or other similar features to this home, like bedrooms, bathrooms, and square footage. Get a sense of the expected prices in the area by viewing these homes.Address | Distance | Property Type | Sold Price | Sold Date | Bed | Bath | Sqft |
|---|---|---|---|---|---|---|---|
0.15 | Single-Family Home | $650,000 | 02/25/26 | 4 | 3 | 2,916 | |
0.34 | Single-Family Home | $734,900 | 12/12/25 | 4 | 3 | 2,403 | |
0.51 | Single-Family Home | $685,000 | 01/27/26 | 3 | 3 | 3,578 | |
0.55 | Single-Family Home | $526,000 | 04/09/26 | 4 | 2 | 2,618 | |
0.48 | Single-Family Home | $485,000 | 04/17/26 | 3 | 3 | 2,928 | |
0.65 | Single-Family Home | $430,000 | 04/16/26 | 3 | 2 | 2,028 | |
0.38 | Single-Family Home | $427,500 | 07/31/26 | 3 | 2 | 1,444 | |
1.02 | Single-Family Home | $565,000 | 08/11/26 | 4 | 2 | 2,464 | |
1.22 | Single-Family Home | $650,000 | 12/10/25 | 3 | 3.5 | 2,366 | |
1.09 | Single-Family Home | $850,000 | 11/24/25 | 3 | 3.5 | 2,696 |
Nearby home prices
Get a sense of expected prices in the area by checking the value of nearby homes.Address | Distance | Price | Bed | Bath | Sqft | Status |
|---|---|---|---|---|---|---|
0.05 | $1,129,800 | 4 | 4 | 3,539 | Off Market | |
0.05 | $566,200 | 4 | 2.5 | 2,861 | Off Market | |
0.08 | $921,800 | 4 | 4.5 | 4,148 | Off Market | |
0.11 | $259,000 | - | - | - | For Sale | |
0.10 | $762,700 | 4 | 3 | 3,108 | Off Market | |
0.13 | $897,100 | 4 | 3 | 4,000 | Off Market | |
0.14 | - | - | - | - | Off Market | |
0.14 | - | - | - | - | Off Market | |
0.15 | $650,000 | 4 | 3 | 2,916 | Recently Sold | |
0.20 | - | - | - | - | Off Market | |
0.26 | - | - | - | - | Off Market |
Local Information
- Map ViewExplore the area around 9682 E Walkabout Ln.

- Schools1 Preschool School1 Elementary School1 Middle School1 High School

- Shop & Eat

-- mins to
Home Highlights

Single-Family Home

Built in 1999

1.07 acre lot

4,500 sqft

$226/sqft

3 Car Garage
About this House
Welcome to an exquisite retreat nestled in the serenity of Traverse City's coveted landscape.This expansive, recently remodeled 5-bedroom, 4.5-bathroom walkout ranch home offers over 4500 square feet of refined living space, perfectly blending modern comforts with timeless charm. Nestled just 4 miles from downtown Traverse City and 1.5 miles from Harbor West, this residence presents a harmonious balance of convenience and tranquility. Step into the welcoming embrace of the main floor, where the primary bedroom awaits, offering a serene sanctuary complete with an ensuite bathroom and a sunroom. This private retreat provides a tranquil escape, allowing you to unwind amidst the picturesque views of the surrounding natural beauty. Entertaining is effortless in the thoughtfully designed layout, where the heart of the home beckons with a newly renovated chef's kitchen. Adorned with stainless steel appliances, granite countertops, and custom cabinetry, this culinary haven sets the stage for culinary delights and intimate gatherings alike. Step outside onto the expansive back deck, extending the full length of the home and offering panoramic views of West Bay. With multiple access points, this outdoor oasis invites you to host memorable gatherings or simply relax and soak in the captivating scenery. The home's amenities extend beyond the main floor, with additional bedrooms and bathrooms providing ample space for family and guests. Downstairs, a lower level awaits with even more offerings, including a dedicated workout room complete with a sauna, ensuring both comfort and convenience for all who reside here. Experience the allure of Traverse City living in this meticulously crafted home, where every detail reflects a commitment to refined living and relaxed sophistication. Welcome home to your own slice of Northern Michigan paradise, where comfort, style, and serenity converge to create an idyllic retreat.
9682 E Walkabout Ln, Traverse City, MI 49684 is a 5 bedroom, 5 bathroom, 4,500 sqft single-family home in Greilickville, built in 1999. It last sold for $902,500 on Jul 17, 2024 (3% above the $875,000 asking price). This property is not currently displayed as for sale or rent on Trulia. The Trulia Estimate is $1,018,500, with a rent estimate of $5,990/month.
Last check for updates: about 12 hours ago
Listed by Sam Flamont, (231) 633-8326
The Mitten Real Estate Group, (231) 421-1970
Bought with: Elizabeth Hunter, (313) 909-0659, Five Star Real Estate - Front St TC, (231) 778-1200
Source: NGLRMLS, MLS#1923460
Home Details for 9682 E Walkabout Ln

|
|---|
Interior Details Basement: Walk-Out Access,Exterior Entry,Finished Rooms,Egress Windows,Bath/Stubbed,Finished,Interior EntryNumber of Rooms: 9Types of Rooms: Master Bedroom, Bedroom 2, Bedroom 3, Bedroom 4, Master Bathroom, Dining Room, Family Room, Kitchen, Living RoomWet Bar |
Beds & Baths Number of Bedrooms: 5Main Level Bedrooms: 3Number of Bathrooms: 5Number of Bathrooms (full): 2Number of Bathrooms (three quarters): 2Number of Bathrooms (half): 1Number of Bathrooms (main level): 3 |
Dimensions and Layout Living Area: 4500 Square Feet |
Appliances & Utilities Appliances: Refrigerator, Disposal, Dishwasher, Microwave, Washer, Dryer, Freezer, Oven, Cooktop, Exhaust Fan, Gas Water HeaterDishwasherDisposalDryerLaundry: Main LevelMicrowaveRefrigeratorWasher |
Heating & Cooling Heating: Forced Air,Natural Gas,Fireplace(s)Has CoolingAir Conditioning: Central AirHas HeatingHeating Fuel: Forced Air |
Fireplace & Spa Fireplace: HeatilatorSpa: Hot Tub, BathHas a FireplaceHas a Spa |
Windows, Doors, Floors & Walls Window: Bay Window(s)Flooring: Carpet, Wood, Vinyl |
Levels, Entrance, & Accessibility Accessibility: OtherFloors: Carpet, Wood, Vinyl |
View Has a ViewView: Bay, Countryside View, Seasonal View, Water |

|
|---|
Exterior Home Features Roof: AsphaltPatio / Porch: DeckOther Structures: NoneExterior: Sprinkler System, Sidewalk, Rain GuttersNo Private PoolSprinkler System |
Parking & Garage Number of Garage Spaces: 3No CarportHas a GarageHas an Attached GarageHas Open ParkingParking Spaces: 3Parking: Attached,Garage Door Opener,Paved,Finished Rooms,Concrete Floors,Asphalt |
Frontage Responsible for Road Maintenance: Public Maintained RoadRoad Surface Type: AsphaltNot on Waterfront |
Water & Sewer Sewer: Public Sewer |
Finished Area Finished Area (above surface): 2300 Square FeetFinished Area (below surface): 2200 Square Feet |

|
|---|
Cumulative Days on Market: 35 |

|
|---|
Year Built Year Built: 1999Year Renovated: 2024 |
Property Type / Style Property Type: ResidentialProperty Subtype: Single Family ResidenceArchitecture: Ranch |
Building Construction Materials: 2x6 Framing, Frame, Press BoardNot a New ConstructionNot Attached PropertyDoes Not Include Home Warranty |
Property Information Parcel Number: 00469001000 |

|
|---|
Price List Price: $875,000 |
Status Change & Dates Off Market Date: Wed Jul 17 2024Possession Timing: Negotiable |

|
|---|
MLS Status: Sold Co-op Member |

|
|---|
Direction & Address City: Traverse CityCommunity: Outback Ridge |
School Information Elementary School District: Traverse City Area Public SchoolsJr High / Middle School District: Traverse City Area Public SchoolsHigh School District: Traverse City Area Public Schools |

|
|---|
Building Area Building Area: 4500 Square Feet |

|
|---|
Community Features: None |

|
|---|
HOA Fee Includes: Other |

|
|---|
Lot Area: 1.07 Acres |

|
|---|
Listing Agreement Type: Exclusive Right SellListing Terms: Conventional, Cash |

|
|---|
BasementMls Number: 1923460Water ViewWater View: Water, BayAttribution Contact: Cell: 231-633-8326Above Grade Unfinished Area: 2300 |

|
|---|
None |
Price and Tax history
| Date | Event | Price |
|---|---|---|
Jul 17, 2024 Source: NGLRMLS #1923460 | Sold | $902,500 |
Jun 13, 2024 Source: NGLRMLS #1923460 | Listed For Sale | $875,000 |
Sep 23, 2005 Source: N/A | Sold | $485,000 |
| Year | Property tax | Tax assessment |
|---|---|---|
| 2026 | $10,109 | $1,058,600 |
Home facts updated by county records
Market trends in Traverse City
Last updated August 2026
Avg. sale price
$458K
$3.5KMoM
Sale-to-List Price
99.2%
0.1%MoM
Price per sq ft
$288
$1MoM
Available listings
637
91MoM
Around this home
Neighborhood Overview

Neighborhood stats provided by third party data sources.
What Locals Say about Greilickville
At least 8 Trulia users voted on each feature.

91 % Say car is needed

90 % Say yards are well-kept

90 % Say it's dog friendly

90 % Say there's wildlife

88 % Say it's walkable to restaurants

88 % Say parking is easy

78 % Say they plan to stay for at least 5 years

78 % Say there's holiday spirit

75 % Say neighbors are friendly

67 % Say people would walk alone at night

67 % Say kids play outside

58 % Say it's walkable to grocery stores

55 % Say it's quiet

30 % Say streets are well-lit

13 % Say there are community events
Sourced by Trulia users. Learn more about our methodology.
LGBTQ Local Legal Protections
LGBTQ Local Legal Protections



The information in this listing was gathered from third-party sources including the seller. Northern Great Lakes REALTORS® MLS and its subscribers disclaim any and all representations or warranties as to the accuracy of this information.
Copyright 2026 Northern Great Lakes REALTORS® MLS. All Rights Reserved.
Copyright 2026 Northern Great Lakes REALTORS® MLS. All Rights Reserved.
Frequently asked questions about 9682 E Walkabout Ln
- What is 9682 E Walkabout Ln estimated to be worth?Trulia's estimated value for 9682 E Walkabout Ln in Traverse City, MI is $1,018,500.
- What is the price history for 9682 E Walkabout Ln?9682 E Walkabout Ln in Traverse City, MI last sold for $902,500 in July 2024.
- Is Traverse City a buyer's or seller's market?Traverse City is currently a balanced market, based on recent for-sale activity.
- What's the median sale price in Traverse City?The median sale price in Traverse City is $458K. That is down $3.5K from the prior month.
- Does 9682 E Walkabout Ln have air conditioning?Yes, 9682 E Walkabout Ln in Traverse City, MI has air conditioning.
- Does 9682 E Walkabout Ln have laundry facilities?Yes, 9682 E Walkabout Ln in Traverse City, MI has in-unit laundry.
Explore by feature - Pet Friendly
 SPECIAL OFFERPET FRIENDLY
 PET FRIENDLY
 PET FRIENDLY
 PET FRIENDLY
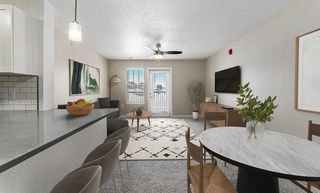 PET FRIENDLYFURNISHEDTotal price$1,530 - $1,880/mo1-2 bd1-2 baEagle Ridge Apartment Homes | 4760 Golden Eagle Cir,
Traverse City, MI 49685 PET FRIENDLY
 PET FRIENDLY
 PET FRIENDLY
 PET FRIENDLY
 PET FRIENDLY
Explore by feature - Garage
- SPECIAL OFFERPET FRIENDLY
- PET FRIENDLY
- PET FRIENDLY
- PET FRIENDLYFURNISHEDTotal price$1,530 - $1,880/mo1-2 bd1-2 baEagle Ridge Apartment Homes | 4760 Golden Eagle Cir,
Traverse City, MI 49685 - PET FRIENDLY
- PET FRIENDLY
- PET FRIENDLY
- PET FRIENDLY

 APPLY INSTANTLYPET FRIENDLYFURNISHED
Explore by feature - Air Conditioning
- SPECIAL OFFERPET FRIENDLY
- PET FRIENDLY
- PET FRIENDLY
- PET FRIENDLYFURNISHEDTotal price$1,530 - $1,880/mo1-2 bd1-2 baEagle Ridge Apartment Homes | 4760 Golden Eagle Cir,
Traverse City, MI 49685 - PET FRIENDLY
 INCOME RESTRICTED
- PET FRIENDLY
- PET FRIENDLY
- PET FRIENDLY
 APPLY INSTANTLYPET FRIENDLY
Explore by feature - Pool
- PET FRIENDLY
- PET FRIENDLY
- PET FRIENDLYFURNISHEDTotal price$1,530 - $1,880/mo1-2 bd1-2 baEagle Ridge Apartment Homes | 4760 Golden Eagle Cir,
Traverse City, MI 49685 - PET FRIENDLY
 PET FRIENDLY
 APPLY INSTANTLYFURNISHED
 FURNISHEDROOM FOR RENT

Explore by feature - Washer/dryer
- SPECIAL OFFERPET FRIENDLY
- PET FRIENDLY
- PET FRIENDLY
- PET FRIENDLYFURNISHEDTotal price$1,530 - $1,880/mo1-2 bd1-2 baEagle Ridge Apartment Homes | 4760 Golden Eagle Cir,
Traverse City, MI 49685 - PET FRIENDLY
- INCOME RESTRICTED
- PET FRIENDLY
- PET FRIENDLY
- PET FRIENDLY

Explore by feature - Outdoor Space
- APPLY INSTANTLYPET FRIENDLYFURNISHED
 APPLY INSTANTLYPET FRIENDLYFURNISHED
 APPLY INSTANTLY
 PET FRIENDLYFURNISHED
 PET FRIENDLYFURNISHED
 APPLY INSTANTLYPET FRIENDLY
 APPLY INSTANTLYFURNISHED
 APPLY INSTANTLYFURNISHED
 APPLY INSTANTLYPET FRIENDLY
- APPLY INSTANTLYFURNISHED
Apartments for Rent
 PET FRIENDLY
- PET FRIENDLY
 APPLY INSTANTLYFURNISHED
 PET FRIENDLY
 NEW - 13 HRS AGOAPPLY INSTANTLYPET FRIENDLYFURNISHED
 APPLY INSTANTLYFURNISHED
 APPLY INSTANTLYFURNISHED
 APPLY INSTANTLYFURNISHED
 APPLY INSTANTLYFURNISHED
 APPLY INSTANTLYPET FRIENDLYFURNISHED
 See more homes for rent inTraverse City
Off Market Homes Near 9682 E Walkabout Ln
 SOLDSEP 18, 2026Jennifer Gaston
 SOLDSEP 17, 2026Karen Schmidt
 SOLDSEP 16, 2026Matthew Dakoske
 SOLDSEP 15, 2026Marsha Minervini
 SOLDSEP 8, 2026Shawn Schmidt
 See more homes for sale inTraverse City


Homes for sale near 9682 E Walkabout Ln
 OPEN SUN, 11-1PM1.67 ACRESErica Mohr
 0.45 ACRESMolly Buttleman
 1.48 ACRESKevin Perkins
 NEW CONSTRUCTIONChristine Ellis
 OPEN SAT, 11-12:30PMDebra Franks
- See more homes for sale inTraverse City


- Results are loading